Skip main navigation
Off market
  • $575,300

    42 Blue Moon Ln, Starlight, PA 18431

    4beds
    4,869sqft
    SingleFamily
    Built in 1994
    4.67 Acres Lot
    $575,300 Zestimate®
    $118/sqft
    $3,356 Estimated rent

    Home value

    $575,300

    $535,000 - $616,000

    $3,356/mo

    Zestimate® history
    Loading
    Loading...

    Owner options

    List your home for rent

    $3,356/mo

    Rent Zestimate®

    Find your next renter with Zillow Rental Manager. Plus, with online applications, you can quickly screen prospective tenants – for free.

    Learn more

    $3,356/mo

    Rent Zestimate®

    Refinance and save

    $3,688/mo

    Est. payment

    Refinancing to a lower rate could help reduce your monthly payments and save thousands over the life of the loan.

    See today's rates

    $3,688/mo

    Est. payment

    Explore your selling options

    Work with a Zillow partner agent

    Leverage their expertise and Zillow's premium Showcase listings to get your home seen by more buyers.

    Get started

    List with your own agent

    Get your home in front of millions of buyers by listing it on Zillow.

    Learn how to do it

    Sell it yourself

    Take full control of how buyers see your home on Zillow by listing For Sale by Owner (FSBO).

    List your home

    What's special

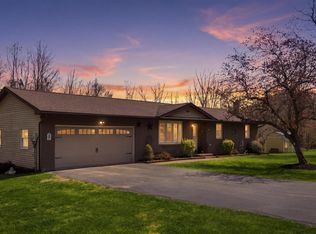
    LOCATION...LOCATION...LOCATION!!! This Cherry Ridge contemporary has it all... Long private drive leads to this beauty on over 4 acres with 3 car garage, private swimming and fishing pond, sauna, wood burning fireplace, cathedral ceilings, a catwalk and loft! A chef's dream will come true in the modern kitchen with beautiful granite counter tops, stainless steel appliances, and plenty of work space. When the weather breaks, enjoy entertaining on the spacious private back deck overlooking your pond and yes, there is a hot tub! There are 4 bedrooms and 3 baths in this home that features a main level master suite with 4 closets! There's room for everyone here, and then some. Nice country location, just minutes from town, the best of both worlds. Take a look for yourself today!

    This property is off market, which means it's not currently listed for sale or rent on Zillow. This may be different from what's available on other websites or public sources.
    Facts & features

    Interior

    Bedrooms & bathrooms
    • Bedrooms: 4
    • Bathrooms: 3
    • Full bathrooms: 2
    • 1/2 bathrooms: 1
    Heating
    • Baseboard, Electric, Other
    Cooling
    • Other
    Appliances
    • Included: Refrigerator
    Features
    • Flooring: Tile, Carpet, Hardwood
    • Basement: Unfinished
    • Has fireplace: Yes
    • Fireplace features: masonry
    Interior area
    • Total interior livable area: 4,869 sqft

    Property

    Parking
    • Total spaces: 4
    • Parking features: Garage - Attached
    Features
    • Exterior features: Wood
    Lot
    • Size: 4.67 Acres
    Details
    • Parcel number: 050000500040001

    Construction

    Type & style
    • Home type: SingleFamily
    • Architectural style: Modern
    Materials
    • Frame
    • Roof: Asphalt
    Condition
    • Year built: 1994

    Community & neighborhood

    Location
    • Region: Starlight

    Other

    Other facts
    • Road: Paved, Private
    • Exterior: T-1-11
    • Inside Features: Laundry 1st Level, Cathedral, Cable TV, M Bdrm w/Bath Suite, M Bdrm on 1st Floor, Cable Digital, Fam Room Basement, Living Room
    • Floors: Hardwood, Wall to wall Carpet, Tile
    • Fireplace Desc.: Brick Faced, See Through, Fireplace
    • Heating: Electric, Baseboard, Wood Stove
    • HW Hot Water: Electric
    • Appliances: Refrigerator, Elec Oven/Range, Self Cleaning Oven
    • Type: Detached
    • Status: Active
    • Insulation: Fully Insulated, Insulated Window(s), Attic Floor
    • Baths: 1 Bath Level 2, 2 Bath Lev 1
    • Parking: Attached, Detached
    • Basement Description: Concrete Floor, Full, Day Light, Heated, Outside Entrance
    • Eating Area: Eat-in Kitchen
    • Beds Description: Mstr1st
    • Water: Well
    • Other Rooms: Workshop, Finished Attic
    • Cooling: Wall Unit AC, Whole House Fan
    • Outside Features: Balcony, Hot Tub
    • Lot Description: Pond
    • Roof: Asphalt/Fiberglass
    • Tax ID Number: 05-0-0005-0004.0001

    Price history

    DateEventPrice
    6/7/2019Sold$354,000-8.1%$73/sqft
    Source: GSBR as distributed by MLS GRID #19607 Report a problem
    2/13/2019Listed for sale$385,000+10.3%$79/sqft
    Source: RE/MAX WAYNE #19-495 Report a problem
    8/14/2014Sold$349,000$72/sqft
    Source: PWAR as distributed by MLS GRID #142098 Report a problem
    6/19/2014Price change$349,000-5.4%$72/sqft
    Source: Davis R. Chant Real Estate, Inc. #14-2098 Report a problem
    5/29/2014Price change$369,000-2.6%$76/sqft
    Source: Owner Report a problem
    3/20/2014Listed for sale$379,000$78/sqft
    Source: Owner Report a problem

    Public tax history

    YearProperty taxesTax assessment
    2025$6,786 +3.3%$415,500
    2024$6,569 $415,500
    2023$6,569 +17.9%$415,500 +79.6%
    2022$5,573 +1.6%$231,400
    2021$5,485 +4.3%$231,400
    2020$5,258 +4.6%$231,400
    2019$5,027 +0.9%$231,400
    2018$4,980 +398.2%$231,400
    2017$1,000 -71.2%$231,400
    2016$3,472 $231,400
    2014$3,472 $231,400
    2013-- $231,400
    2012-- $231,400
    2011-- $231,400
    2010-- $231,400
    2007-- $231,400

    Find assessor info on the county website

    Neighborhood: 18431

    Nearby schools

    GreatSchools rating
    Schools provided by the listing agent
    • District: Wayne Highlands

    Source: The MLS. This data may not be complete. We recommend contacting the local school district to confirm school assignments for this home.

    Get pre-qualified for a loan
    At Zillow Home Loans, we can pre-qualify you in as little as 5 minutes with no impact to your credit score.

    An equal housing lender. NMLS #10287.

    Sell for more on Zillow
    Get a Zillow Showcase℠ listing at no additional cost and you could sell for .
    $575,300
    2% more
    +$11,506
    With Zillow Showcase(estimated)
    $586,806