Experience 37 Boivin Drive, where custom craftsmanship meets timeless sophistication. The grand foyer with sculptural staircase flows to the den and dining areas. The designer kitchen features white shaker cabinets, quartz, SS appliances, gas cooktop, and wine fridge, opening to the spacious family room w/ gas fireplace and slider to the private composite deck overlooking conservation. A tiled pantry/mudroom off the 3-car garage and the marble powder room round out the first floor. Upstairs, the primary wing features dual walk-in closets, sitting area, bonus room, and spa bath with double vanity, soaking tub, and oversized shower. Three more bedrooms, full bath, laundry, and reading nook complete the second level. The finished walk-out lower level with soaring ceilings and natural light features a great room, full bath, and two additional rooms for bedrooms or flex space. With recent investments like the fenced-in yard, landscaping, and irrigation, this young home is better-than-new!
Sold for $1,375,000
$1,375,000
37 Boivin Dr, Marlborough, MA 01752
4beds
4,416sqft
Single Family Residence
Built in 2020
0.78 Acres Lot
$1,380,000 Zestimate®
$311/sqft
$5,902 Estimated rent
Home value
$1,380,000
$1.28M - $1.48M
$5,902/mo
Zestimate® history
Owner options
List your home for rent
$5,902/mo
Rent Zestimate®
Find your next renter with Zillow Rental Manager. Plus, with online applications, you can quickly screen prospective tenants – for free.
$5,902/mo
Rent Zestimate®
Refinance and save
$8,519/mo
Est. payment
Refinancing to a lower rate could help reduce your monthly payments and save thousands over the life of the loan.
$8,519/mo
Est. payment
Explore your selling options
Work with a Zillow partner agent
Leverage their expertise and Zillow's premium Showcase listings to get your home seen by more buyers.
Get startedList with your own agent
Get your home in front of millions of buyers by listing it on Zillow.
Learn how to do itSell it yourself
Take full control of how buyers see your home on Zillow by listing For Sale by Owner (FSBO).
List your homeWhat's special
Custom craftsmanshipBonus roomWhite shaker cabinetsMarble powder roomGas cooktopSs appliancesTimeless sophistication
Zillow last checked:
Listing updated:
Listed by:
Annie Pfaff 774-372-1211,
Gibson Sotheby's International Realty 978-443-8484
Bought with:
Femion D. Mezini
Capital Realty Group
Source: MLS PIN,MLS#: 73490745
Facts & features
Interior
Bedrooms & bathrooms
- Bedrooms: 4
- Bathrooms: 4
- Full bathrooms: 3
- 1/2 bathrooms: 1
Primary bedroom
- Level: Second
Bedroom 2
- Level: Second
Bedroom 3
- Level: Second
Bedroom 4
- Level: Second
Bedroom 5
- Level: Basement
Primary bathroom
- Features: Yes
Bathroom 1
- Level: First
Bathroom 2
- Level: Second
Bathroom 3
- Level: Second
Dining room
- Level: First
Family room
- Level: First
Kitchen
- Level: First
Living room
- Level: First
Heating
- Forced Air, Electric, Propane
Cooling
- Central Air
Appliances
- Included: Water Heater, Tankless Water Heater, Oven, Dishwasher, Disposal, Microwave, Range, Refrigerator, Washer, Dryer, Wine Refrigerator, Range Hood, Plumbed For Ice Maker
- Laundry: Second Floor, Electric Dryer Hookup, Washer Hookup
Features
- Bathroom, Bonus Room, Play Room
- Flooring: Tile, Carpet, Marble, Hardwood
- Doors: Insulated Doors
- Windows: Insulated Windows
- Basement: Full,Partially Finished,Walk-Out Access,Interior Entry
- Number of fireplaces: 1
Interior area
- Total structure area: 4,416
- Total interior livable area: 4,416 sqft
- Finished area above ground: 3,345
- Finished area below ground: 1,071
Property
Parking
- Total spaces: 9
- Parking features: Attached, Garage Door Opener, Paved Drive, Off Street, Paved
- Attached garage spaces: 3
- Uncovered spaces: 6
Accessibility
- Accessibility features: No
Features
- Patio & porch: Deck - Composite
- Exterior features: Deck - Composite, Rain Gutters, Professional Landscaping, Sprinkler System, Fenced Yard
- Fencing: Fenced/Enclosed,Fenced
Lot
- Size: 0.78 Acres
- Features: Cul-De-Sac, Gentle Sloping
Details
- Parcel number: M:094 B:135 L:000,4704564
- Zoning: A2
Construction
Type & style
- Home type: SingleFamily
- Architectural style: Colonial
- Property subtype: Single Family Residence
Materials
- Frame
- Foundation: Concrete Perimeter
- Roof: Shingle
Condition
- Year built: 2020
Utilities & green energy
- Electric: Circuit Breakers
- Sewer: Public Sewer
- Water: Public
- Utilities for property: for Gas Range, for Electric Oven, for Electric Dryer, Washer Hookup, Icemaker Connection
Green energy
- Energy efficient items: Thermostat
Community & HOA
Community
- Features: Public Transportation, Shopping, Pool, Tennis Court(s), Park, Golf, Medical Facility, Conservation Area, House of Worship, Private School, Public School, Sidewalks
- Security: Security System
HOA
- Has HOA: No
Location
- Region: Marlborough
Financial & listing details
- Price per square foot: $311/sqft
- Tax assessed value: $1,126,200
- Annual tax amount: $11,104
- Date on market: 4/29/2026
- Exclusions: Sectional Sofa In Basement And Kitchen Bar Stools Can Be Included If Buyer Wants Them.
- Road surface type: Paved
Price history
| Date | Event | Price |
|---|---|---|
| 5/14/2026 | Sold | $1,375,000-1.8%$311/sqft |
Source: MLS PIN #73490745 Report a problem | ||
| 3/31/2026 | Contingent | $1,400,000$317/sqft |
Source: MLS PIN #73490745 Report a problem | ||
| 3/24/2026 | Listed for sale | $1,400,000+24.4%$317/sqft |
Source: MLS PIN #73490745 Report a problem | ||
| 9/2/2021 | Sold | $1,125,000+2.3%$255/sqft |
Source: MLS PIN #72845711 Report a problem | ||
| 6/12/2021 | Pending sale | $1,100,000$249/sqft |
Source: MLS PIN #72845711 Report a problem | ||
| 6/8/2021 | Listed for sale | $1,100,000+17.1%$249/sqft |
Source: MLS PIN #72845711 Report a problem | ||
| 2/9/2021 | Sold | $939,000+436.6%$213/sqft |
Source: Public Record Report a problem | ||
| 10/4/2018 | Sold | $175,000$40/sqft |
Source: Public Record Report a problem | ||
Public tax history
| Year | Property taxes | Tax assessment |
|---|---|---|
| 2025 | $11,104 +4.4% | $1,126,200 +8.4% |
| 2024 | $10,638 -2.9% | $1,038,900 +9.5% |
| 2023 | $10,954 +5.1% | $949,200 +19.5% |
| 2022 | $10,419 +81.6% | $794,100 +91% |
| 2021 | $5,738 +184.6% | $415,800 +192.4% |
| 2020 | $2,016 +16.9% | $142,200 +16% |
| 2019 | $1,725 +8.1% | $122,600 +12.4% |
| 2018 | $1,596 -6.1% | $109,100 -1.6% |
| 2017 | $1,699 -0.1% | $110,900 |
| 2016 | $1,701 -6.6% | $110,900 -4.1% |
| 2015 | $1,822 +3.8% | $115,600 +6.1% |
| 2014 | $1,756 -1.1% | $109,000 -7.9% |
| 2013 | $1,775 +1.4% | $118,300 |
| 2012 | $1,751 +6.2% | $118,300 |
| 2011 | $1,649 -2.3% | $118,300 -6% |
| 2010 | $1,687 +87% | $125,800 +77.9% |
| 2009 | $902 +11.5% | $70,700 +11.2% |
| 2008 | $809 | $63,600 |
Find assessor info on the county website
Neighborhood: Farm Road
Nearby homes
- $1,100,0004 bd4 ba4.2k sqft41 Boivin Dr, Marlborough, MA 01752Sold

- $1,197,5004 bd3 ba4.1k sqft38 Boivin Dr, Marlborough, MA 01752Off Market
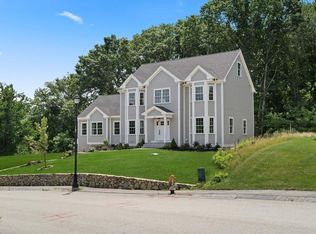
- $1,346,5004 bd5 ba5.5k sqft23 Boivin Dr, Marlborough, MA 01752Off Market
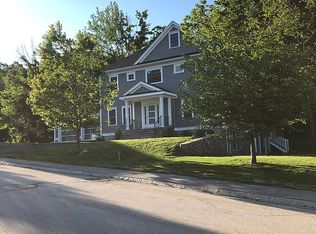
- $1,345,0004 bd4 ba4.2k sqft42 Boivin Dr, Marlborough, MA 01752Off Market
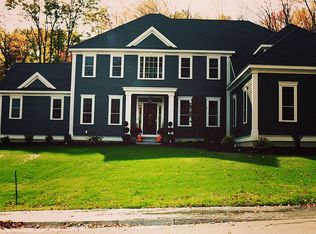
- $1,497,7004 bd3 ba3.7k sqft28 Boivin Dr, Marlborough, MA 01752Off Market
- $1,195,2004 bd2 ba3k sqft55 Boivin Dr, Marlborough, MA 01752Off Market
- $1,154,5004 bd3 ba3.3k sqft58 Boivin Dr, Marlborough, MA 01752Sold
- $995,9004 bd3 ba3.1k sqft204 Farm Rd, Marlborough, MA 01752Off Market
Nearby schools
GreatSchools rating
- 4/10Francis J. Kane ElementaryGrades: K-5Distance: 0.8 mi
- 5/101 Lt Charles W. Whitcomb SchoolGrades: 6-8Distance: 1.7 mi
- 4/10Marlborough High SchoolGrades: 9-12Distance: 2 mi
Get a cash offer in 3 minutes
Find out how much your home could sell for in as little as 3 minutes with a no-obligation cash offer.
Estimated market value
$1,380,000
Get a cash offer in 3 minutes
Find out how much your home could sell for in as little as 3 minutes with a no-obligation cash offer.
Estimated market value
$1,380,000
Nearby cities
Nearby neighborhoods
Nearby zip codes
Other Marlborough Topics
