This spectacular young home, in impeccable condition, elicits a contemporary colonial. Boasting 4 bedrooms and 3.5 baths, and a 2 car garage, this home sits in a picturesque, highly sought after neighborhood, near the Southborough line. Built for entertaining, it is very spacious throughout all levels, and includes a finished walk-out basement, exiting to the side yard. Gleaming hardwoods are throughout most of the first floor. State of the art kitchen has custom white cabinets and gorgeous countertops, creating sleek lines, with a bar counter center Island. An elegant fireplace is surrounded by handcrafted bookcases in the family room. The dining room boasts ample natural light. A home office is an added plus to this home. Recessed lighting can be seen throughout the home. Main Bedroom offers a sumptuous ensuite with soaking tub, shower and double vanities. Three other spacious bedrooms and a full bath are on the second level. Close to Routes 85, 20, and Mass Pike.
Sold for $1,100,000
$1,100,000
41 Boivin Dr, Marlborough, MA 01752
4beds
4,284sqft
Single Family Residence
Built in 2019
0.53 Acres Lot
$1,200,500 Zestimate®
$257/sqft
$5,535 Estimated rent
Home value
$1,200,500
$1.14M - $1.26M
$5,535/mo
Zestimate® history
Owner options
List your home for rent
$5,535/mo
Rent Zestimate®
Find your next renter with Zillow Rental Manager. Plus, with online applications, you can quickly screen prospective tenants – for free.
$5,535/mo
Rent Zestimate®
Refinance and save
$7,043/mo
Est. payment
Refinancing to a lower rate could help reduce your monthly payments and save thousands over the life of the loan.
$7,043/mo
Est. payment
Explore your selling options
Work with a Zillow partner agent
Leverage their expertise and Zillow's premium Showcase listings to get your home seen by more buyers.
Get startedList with your own agent
Get your home in front of millions of buyers by listing it on Zillow.
Learn how to do itSell it yourself
Take full control of how buyers see your home on Zillow by listing For Sale by Owner (FSBO).
List your homeWhat's special
Elegant fireplaceContemporary colonialSleek linesHome officeBar counter center islandCustom white cabinetsAmple natural light
Zillow last checked:
Listing updated:
Listed by:
Tony Mallozzi 774-232-1228,
Anthony Joseph Real Estate LLC 508-589-6262
Bought with:
Marc LeBlanc
Marc LeBlanc Realty
Source: MLS PIN,MLS#: 73228528
Facts & features
Interior
Bedrooms & bathrooms
- Bedrooms: 4
- Bathrooms: 4
- Full bathrooms: 3
- 1/2 bathrooms: 1
Primary bathroom
- Features: Yes
Heating
- Forced Air, Propane
Cooling
- Central Air, Dual
Appliances
- Included: Tankless Water Heater, Range, Dishwasher, Microwave, Refrigerator, Washer, Dryer
Features
- Flooring: Hardwood
- Basement: Finished
- Number of fireplaces: 1
Interior area
- Total structure area: 4,284
- Total interior livable area: 4,284 sqft
Property
Parking
- Total spaces: 6
- Parking features: Attached, Paved Drive
- Attached garage spaces: 2
- Uncovered spaces: 4
Accessibility
- Accessibility features: No
Features
- Patio & porch: Deck
- Exterior features: Deck
- Waterfront features: Stream
Lot
- Size: 0.53 Acres
- Features: Easements, Gentle Sloping
Details
- Parcel number: M:094 B:134 L:000,4704563
- Zoning: Res
Construction
Type & style
- Home type: SingleFamily
- Architectural style: Colonial
- Property subtype: Single Family Residence
Materials
- Frame
- Foundation: Concrete Perimeter
- Roof: Shingle
Condition
- Year built: 2019
Utilities & green energy
- Electric: Circuit Breakers, 200+ Amp Service
- Sewer: Public Sewer
- Water: Public
- Utilities for property: for Gas Range
Green energy
- Energy efficient items: Thermostat
Community & HOA
Community
- Features: Shopping, Park, Walk/Jog Trails
HOA
- Has HOA: No
Location
- Region: Marlborough
Financial & listing details
- Price per square foot: $257/sqft
- Tax assessed value: $1,050,600
- Annual tax amount: $10,758
- Date on market: 1/10/2026
- Exclusions: Refrigerator In Basement
Price history
| Date | Event | Price |
|---|---|---|
| 6/4/2024 | Sold | $1,100,000+10.6%$257/sqft |
Source: MLS PIN #73228528 Report a problem | ||
| 4/30/2024 | Contingent | $995,000$232/sqft |
Source: MLS PIN #73228528 Report a problem | ||
| 4/25/2024 | Listed for sale | $995,000+31.8%$232/sqft |
Source: MLS PIN #73228528 Report a problem | ||
| 3/31/2020 | Sold | $755,000-2.6%$176/sqft |
Source: Public Record Report a problem | ||
| 2/18/2020 | Pending sale | $775,000$181/sqft |
Source: Coldwell Banker Residential Brokerage - Newton #72606634 Report a problem | ||
| 2/12/2020 | Price change | $775,000-3%$181/sqft |
Source: Coldwell Banker Residential Brokerage - Newton #72606634 Report a problem | ||
| 1/10/2020 | Listed for sale | $799,000+2.4%$187/sqft |
Source: Coldwell Banker Residential Brokerage - Newton - Centre St. #72606634 Report a problem | ||
| 10/1/2019 | Listing removed | $779,900$182/sqft |
Source: Coldwell Banker Residential Brokerage - Newton #72410116 Report a problem | ||
| 6/14/2019 | Listed for sale | $779,900$182/sqft |
Source: Coldwell Banker Residential Brokerage - Newton #72410116 Report a problem | ||
| 5/20/2019 | Pending sale | $779,900$182/sqft |
Source: Coldwell Banker Residential Brokerage - Newton #72410116 Report a problem | ||
| 10/13/2018 | Listed for sale | $779,900+345.7%$182/sqft |
Source: Coldwell Banker Residential Brokerage - Newton - Centre St. #72410116 Report a problem | ||
| 5/16/2018 | Sold | $175,000$41/sqft |
Source: Public Record Report a problem | ||
Public tax history
| Year | Property taxes | Tax assessment |
|---|---|---|
| 2025 | $11,233 +4.4% | $1,139,200 +8.4% |
| 2024 | $10,758 -2.5% | $1,050,600 +9.8% |
| 2023 | $11,037 +5.3% | $956,400 +19.7% |
| 2022 | $10,484 +6.6% | $799,100 +12.1% |
| 2021 | $9,837 +14.4% | $712,800 +17.5% |
| 2020 | $8,602 +95% | $606,600 +93.5% |
| 2019 | $4,411 +190.4% | $313,500 +202% |
| 2018 | $1,519 -2.6% | $103,800 +2% |
| 2017 | $1,560 -0.1% | $101,800 |
| 2016 | $1,562 -4.4% | $101,800 -1.8% |
| 2015 | $1,634 +3.7% | $103,700 +6% |
| 2014 | $1,576 -0.5% | $97,800 -7.4% |
| 2013 | $1,584 +1.3% | $105,600 |
| 2012 | $1,563 +6.2% | $105,600 |
| 2011 | $1,472 -2.3% | $105,600 -6% |
| 2010 | $1,507 +87.2% | $112,400 +78.1% |
| 2009 | $805 +1.3% | $63,100 +1% |
| 2008 | $795 | $62,500 |
Find assessor info on the county website
Neighborhood: Farm Road
Nearby homes
- $1,195,2004 bd2 ba3k sqft55 Boivin Dr, Marlborough, MA 01752Off Market
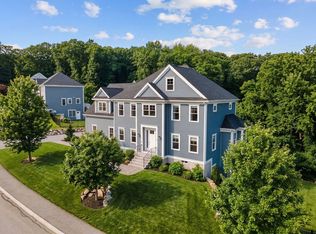
- $1,375,0004 bd4 ba4.4k sqft37 Boivin Dr, Marlborough, MA 01752Sold
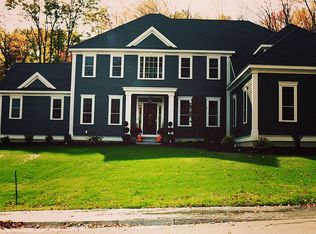
- $1,345,0004 bd4 ba4.2k sqft42 Boivin Dr, Marlborough, MA 01752Off Market
- $1,154,5004 bd3 ba3.3k sqft58 Boivin Dr, Marlborough, MA 01752Sold
- $1,202,7004 bd3 ba4.1k sqft38 Boivin Dr, Marlborough, MA 01752Off Market
- $1,352,4004 bd5 ba5.5k sqft23 Boivin Dr, Marlborough, MA 01752Off Market
- $1,193,6004 bd3 ba3.1k sqft74 Boivin Dr, Marlborough, MA 01752Off Market
- $1,497,7004 bd3 ba3.7k sqft28 Boivin Dr, Marlborough, MA 01752Off Market
Nearby schools
GreatSchools rating
- 4/10Francis J. Kane ElementaryGrades: K-5Distance: 0.8 mi
- 5/101 Lt Charles W. Whitcomb SchoolGrades: 6-8Distance: 1.7 mi
- 4/10Marlborough High SchoolGrades: 9-12Distance: 2 mi
Schools provided by the listing agent
- High: Marlborough
Source: MLS PIN. This data may not be complete. We recommend contacting the local school district to confirm school assignments for this home.
Get a cash offer in 3 minutes
Find out how much your home could sell for in as little as 3 minutes with a no-obligation cash offer.
Estimated market value
$1,200,500
Get a cash offer in 3 minutes
Find out how much your home could sell for in as little as 3 minutes with a no-obligation cash offer.
Estimated market value
$1,200,500
Nearby cities
Nearby neighborhoods
Nearby zip codes
Other Marlborough Topics
