A rare opportunity to own a home in Mammoth’s most sought-after neighborhood, where properties seldom come to market. Nestled in the serene mountainside enclave of Greyhawk, this remarkable residence offers unmatched privacy, tranquility, and direct ski-in/ski-out access just steps from the slopes above Mammoth Mountain’s Eagle Lodge. Designed by the esteemed architect Richard Landry, the home seamlessly blends timeless elegance with impeccable craftsmanship, featuring only the finest materials. Every detail has been meticulously curated, from the heated mahogany floors and ambient mood lighting to soaring ceilings and expansive windows framing breathtaking mountain views in every room. The gourmet kitchen, equipped with top-of-the-line Sub-Zero and Wolf appliances, a spacious pantry, and wet bar, are perfect for entertaining. Outside, three generously sized decks and a covered spa provide sweeping mountain vistas, golden sunrises, and captivating sunsets, effortlessly uniting indoor and outdoor living. Practicality and sophistication are intertwined, with a four-car garage complete with a workshop, abundant storage, and thoughtfully designed spaces that enhance both form and function. More than just a home, this is a sanctuary—a masterpiece of design destined to become a cherished legacy for generations. Experience the grandeur and unparalleled beauty of this extraordinary property in person to truly appreciate its charm and significance.
For sale
$5,850,000
37 Bridges Ln, Mammoth Lakes, CA 93546
5beds
6,352sqft
Single Family Residence
Built in 2005
0.28 Acres Lot
$4,196,500 Zestimate®
$921/sqft
$166/mo HOA
What's special
Impeccable craftsmanshipCaptivating sunsetsGourmet kitchenExpansive windowsHeated mahogany floorsTimeless eleganceSoaring ceilings
- 808 days
- 761
- 18
Zillow last checked:
Listing updated:
Listed by:
Thomas Dolezel 310-919-6563,
The Agency
Source: MLBOR,MLS#: 240048 Originating MLS: Mammoth Lakes Board of REALTORS
Originating MLS: Mammoth Lakes Board of REALTORSFacts & features
Interior
Bedrooms & bathrooms
- Bedrooms: 5
- Bathrooms: 6
- Full bathrooms: 5
- 1/2 bathrooms: 1
Heating
- Hot Water
Appliances
- Included: Double Oven, Dryer, Dishwasher, Freezer, Disposal, Gas Oven, Gas Range, Microwave, Refrigerator, Range Hood, Trash Compactor, Wine Refrigerator, Washer, Gas Water Heater
- Laundry: Laundry Room
Features
- Ceiling Fan(s), Heated Floor, Bar, Walk-In Closet(s)
- Flooring: Carpet, Hardwood, Tile
- Windows: Double Pane Windows
- Basement: None
- Has fireplace: Yes
- Fireplace features: Multiple
Interior area
- Total structure area: 6,352
- Total interior livable area: 6,352 sqft
Property
Parking
- Total spaces: 4
- Parking features: Attached, Garage, Four or more Spaces, Garage Door Opener
- Has attached garage: Yes
Features
- Levels: Three Or More
- Stories: 3
- Patio & porch: Covered, Deck, Open
- Exterior features: Hot Tub/Spa
- Has spa: Yes
- Has view: Yes
Lot
- Size: 0.28 Acres
- Features: Views
Details
- Parcel number: 031240014000
- Zoning description: Residential Single Family
Construction
Type & style
- Home type: SingleFamily
- Property subtype: Single Family Residence
Materials
- Roof: Metal
Condition
- Year built: 2005
Utilities & green energy
- Sewer: Public Sewer
- Utilities for property: Propane
Community & HOA
Community
- Security: Security System, Smoke Detector(s)
- Subdivision: Greyhawk
HOA
- Has HOA: Yes
- Amenities included: Other, See Remarks
- HOA fee: $1,988 annually
Location
- Region: Mammoth Lakes
Financial & listing details
- Price per square foot: $921/sqft
- Tax assessed value: $3,593,518
- Annual tax amount: $40,833
- Date on market: 1/30/2024
- Listing agreement: Exclusive Right To Sell
Estimated market value
$4,196,500
$3.48M - $4.99M
Not available
Price history
| Date | Event | Price |
|---|---|---|
| 5/24/2026 | Listed for sale | $5,850,000-0.8%$921/sqft |
Source:  MLBOR #240048 Report a problem MLBOR #240048 Report a problem | ||
| 10/27/2025 | Price change | $5,900,000-9.1%$929/sqft |
Source:  CLAW #23-337375 Report a problem CLAW #23-337375 Report a problem | ||
| 9/2/2025 | Listed for sale | $6,490,000-5.8%$1,022/sqft |
Source: CLAW #23-337375 Report a problem | ||
| 12/14/2024 | Listed for sale | $6,890,000-4.3%$1,085/sqft |
Source: CLAW #23-337375 Report a problem | ||
| 1/30/2024 | Listed for sale | $7,200,000+1354.5%$1,134/sqft |
Source: MLBOR #240048 Report a problem | ||
| 1/30/2004 | Sold | $495,000$78/sqft |
Source: Public Record Report a problem | ||
Public tax history
| Year | Property taxes | Tax assessment |
|---|---|---|
| 2025 | $40,833 +3.8% | $3,593,518 +2% |
| 2024 | $39,336 +2.5% | $3,523,058 +2% |
| 2023 | $38,364 -1.3% | $3,453,979 +2% |
| 2022 | $38,874 +2.9% | $3,386,255 +2% |
| 2021 | $37,774 +8.5% | $3,319,859 +8.8% |
| 2020 | $34,803 +0.3% | $3,050,000 |
| 2019 | $34,699 +14% | $3,050,000 +17.3% |
| 2018 | $30,451 +12.7% | $2,600,000 +6.1% |
| 2017 | $27,021 -0.3% | $2,450,000 |
| 2016 | $27,094 +1% | $2,450,000 +2.1% |
| 2015 | $26,823 +13.8% | $2,400,000 +14.3% |
| 2014 | $23,566 -98.8% | $2,100,000 +14.1% |
| 2013 | $1,965,610 +9736.7% | $1,840,000 |
| 2012 | $19,983 -9.1% | $1,840,000 -8% |
| 2011 | $21,981 | $2,000,000 -28.2% |
| 2010 | -- | $2,783,903 -20.4% |
| 2009 | -- | $3,496,103 |
Find assessor info on the county website
Monthly payment
Est. payment
Payment breakdown
Explore the cost of this home by adjusting the details. Changes won't be saved.Climate risks
Neighborhood: 93546


Similar homes
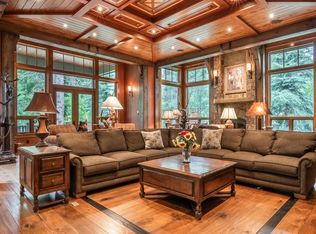
- $6,195,0006 bd7 ba6.7k sqft18 Alexander Ln, Mammoth Lakes, CA 93546For Sale
 MLS ID #240407, Stacey Bardfield, Mammoth Sierra Properties. MLBOR
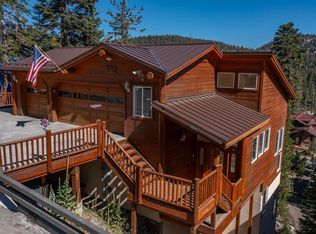
 - $3,495,0004 bd4 ba4.2k sqft492 John Muir Rd, Mammoth Lakes, CA 93546For Sale
 MLS ID #260544, Sheryl Saari, Shields Richardson. MLBOR
 - $3,000,0004 bd4 ba4.7k sqft19 Evening Star Dr, Mammoth Lakes, CA 93546For Sale
 MLS ID #260655, Kerrick Helton, Compass. MLBOR
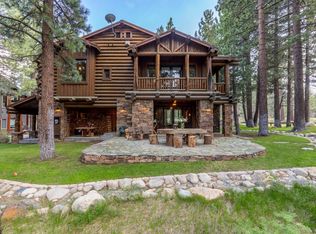
 - $3,750,0004 bd6 ba3.9k sqft1 Evening Star Dr, Mammoth Lakes, CA 93546New Construction
 MLS ID #250484, Tammy Hooper, Cross Realty. MLBOR
