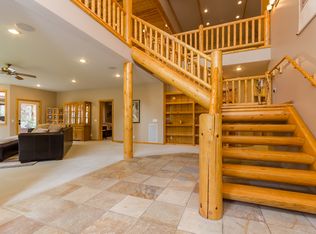
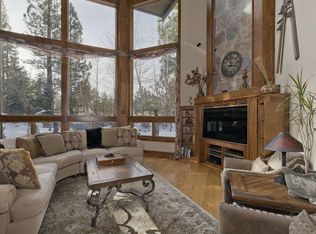
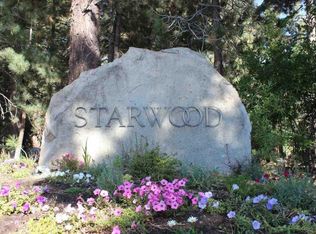
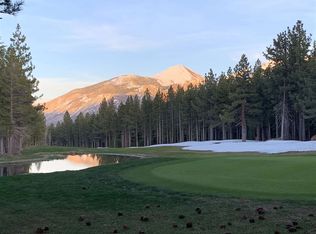
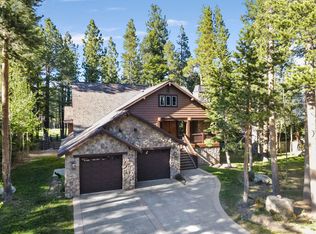
Sierra Star is green and the course is open...situated on Fairway 14 stands this Log Home Masterpiece in Mammoth Lakes! Dream out loud...picture a place where one single residence can start a never ending legacy...where Heaven on Earth can be found...Welcome Home to 1 Evening Star in Mammoth Lakes, CA. Surround yourself and embrace family in nature's backyard. Custom design by Elliott F. Brainard interconnected with exceptional architecture constructed by renown Mammoth builder A. Preschutti. Nestled among Jefferey Pine trees in the heart of Mammoth Mountain and the Sierra Star Golf community. Centered on almost a half acre corner parcel at the entrance of the Starwood neighborhood stands this impressive log and stone cabin. Extraordinary craftsmanship features a dramatic landscape of magnificent views from the endless open floor plan of 3940 livable square feet. 4 bedrooms, 5.5 Bathrooms (Primary His & Hers), formal dining room, chef's office + pantry, private wine cellar, huge walk-in laundry room with farmers sink and access to the backyard, family room with wrap around deck, game room with built-in bar, and loft office. Heated mudroom off garage access, MAMMOTH ATTRIBUTE extra tall four-car parking garage with work station and golf cart access. Expanded outdoor living dining room and wide deck space encapsulate each living quarters for outdoor privacy. Inviting and open, naturally rugged interior of large cut quarried stone, Rocky Mountain stacked log, rough cut hardwood flooring, expansive windows, a delightful entertainer's gourmet kitchen of slab granite, quartz stone and understated stainless appliances including a private wine cellar. The impeccable attention to hardscape details have created an irreplaceable, authentic and timeless homestead. Nothing else in Mammoth Lakes will compare to this property. Location, location, location. A true legendary custom offering and a must see for those who desire the absolute best in mountain living.
New construction
$3,750,000
1 Evening Star Dr, Mammoth Lakes, CA 93546
4beds
3,940sqft
:
Get pre-qualified$24,627/mo
Single Family Residence
Built in 2010
0.39 Acres Lot
$3,489,800 Zestimate®
$952/sqft
$100/mo HOA
What's special
Loft officeCorner parcelGourmet kitchenMagnificent viewsQuartz stoneSlab graniteOpen floor plan
- 389 days |
- 523 |
- 20 |
Zillow last checked:
Listing updated:
Listed by:
Tammy Hooper 760-937-7300,
Cross Realty
Source: MLBOR,MLS#: 250484 Originating MLS: Mammoth Lakes Board of REALTORS
Originating MLS: Mammoth Lakes Board of REALTORSFacts & features
Interior
Bedrooms & bathrooms
- Bedrooms: 4
- Bathrooms: 6
- Full bathrooms: 5
- 1/2 bathrooms: 1
Heating
- Dual System, Forced Air, Propane, Passive Solar, Wood
Cooling
- Ceiling Fan(s)
Appliances
- Included: Convection Oven, Double Oven, Dryer, Dishwasher, Gas Cooktop, Disposal, Gas Oven, Gas Range, Indoor Grill, Microwave, Refrigerator, Range Hood, Trash Compactor, Wine Refrigerator, Washer, Propane Water Heater
- Laundry: Main Level, Laundry Room
Features
- Ceiling Fan(s), Heated Floor, Soaking Tub, Steam Shower, Vaulted Ceiling(s), Bar, Wine Cellar, Walk-In Closet(s), Window Treatments
- Flooring: Carpet, Hardwood, Stone
- Windows: Double Pane Windows, Low-Emissivity Windows, Metal, Wood Frames, Window Coverings
- Basement: None
- Number of fireplaces: 2
- Fireplace features: EPA Qualified Fireplace, Two, Gas Log, Living Room, Masonry, Primary Bedroom
Interior area
- Total structure area: 3,940
- Total interior livable area: 3,940 sqft
Video & virtual tour
Property
Parking
- Total spaces: 4
- Parking features: Attached, Garage, Four or more Spaces, Garage Door Opener, RV Access/Parking, Storage
- Has attached garage: Yes
- Has uncovered spaces: Yes
Accessibility
- Accessibility features: Accessible Closets, Parking
Features
- Levels: Two
- Stories: 2
- Patio & porch: Balcony, Covered, Deck, Open, Patio, Porch
- Exterior features: Sprinkler/Irrigation, Landscaping, Paved Driveway, Lighting
- Has view: Yes
Lot
- Size: 0.39 Acres
- Features: Corner Lot, Garden, Lawn, Level, On Golf Course, Sprinkler System, Trees, Views, Wooded
Details
- Parcel number: 033310001000
- Zoning description: North Village Specific Plan
Construction
Type & style
- Home type: SingleFamily
- Property subtype: Single Family Residence
Materials
- Roof: Metal
Condition
- New Construction
- New construction: Yes
- Year built: 2010
Utilities & green energy
- Sewer: Public Sewer
- Utilities for property: Propane
Green energy
- Energy efficient items: Windows
Community & HOA
Community
- Security: Smoke Detector(s)
- Subdivision: Starwood 1
HOA
- Has HOA: Yes
- Amenities included: None
- Services included: Sewer, Snow Removal
- HOA fee: $1,200 annually
Location
- Region: Mammoth Lakes
Financial & listing details
- Price per square foot: $952/sqft
- Tax assessed value: $1,977,235
- Annual tax amount: $22,565
- Date on market: 6/28/2025
- Listing agreement: Exclusive Right To Sell
- Listing terms: Cash,Conventional
- Road surface type: Paved
Estimated market value
$3,489,800
$3.32M - $3.66M
$7,590/mo
Price history
| Date | Event | Price |
|---|---|---|
| 4/14/2026 | Price change | $3,750,000-2.6%$952/sqft |
Source:  MLBOR #250484 Report a problem MLBOR #250484 Report a problem | ||
| 6/29/2025 | Listed for sale | $3,850,000$977/sqft |
Source: MLBOR #250484 Report a problem | ||
Public tax history
| Year | Property taxes | Tax assessment |
|---|---|---|
| 2025 | $22,565 +4% | $1,977,235 +2% |
| 2024 | $21,697 +2.5% | $1,938,467 +2% |
| 2023 | $21,162 -1.3% | $1,900,458 +2% |
| 2022 | $21,443 +2.9% | $1,863,195 +2% |
| 2021 | $20,837 +0.8% | $1,826,662 +1% |
| 2020 | $20,679 +2.3% | $1,807,933 +2% |
| 2019 | $20,215 -0.9% | $1,772,484 +2% |
| 2018 | $20,392 +8.3% | $1,737,730 +2% |
| 2017 | $18,826 +1.7% | $1,703,657 +2% |
| 2016 | $18,509 +0.5% | $1,670,253 +1.5% |
| 2015 | $18,424 +1.6% | $1,645,165 +2% |
| 2014 | $18,128 -97.9% | $1,612,940 +104.3% |
| 2013 | $853,571 +11887.5% | $789,515 +22.4% |
| 2012 | $7,120 | $644,819 +228.7% |
| 2010 | -- | $196,189 -0.2% |
| 2009 | -- | $196,656 |
Find assessor info on the county website
Monthly payment
Est. payment
Payment breakdown
Explore the cost of this home by adjusting the details. Changes won't be saved.Climate risks
Neighborhood: 93546
Nearby schools
GreatSchools rating
- 5/10Mammoth Elementary SchoolGrades: K-5Distance: 1.1 mi
- 6/10Mammoth Middle SchoolGrades: 6-8Distance: 1 mi
- 8/10Mammoth High SchoolGrades: 9-12Distance: 0.9 mi
- $2,653,2004 bd3 ba4.7k sqft19 Evening Star Dr, Mammoth Lakes, CA 93546Off Market
- $3,343,0505 bd5 ba5.3k sqft2 Evening Star Dr, Mammoth Lakes, CA 93546Sold
- $485,0000.29 Acres37 Evening Star Dr, Mammoth Lakes, CA 93546Sold
- $--0.29 Acres37 Evening Star Dr #3, Mammoth Lakes, CA 93546Off Market
- $550,000-- bd-- ba-- sqft185 Starwood Dr, Mammoth Lakes, CA 93546Off Market
- $438,0620.28 Acres171 Starwood Dr, Mammoth Lakes, CA 93546Off Market
- $3,246,9004 bd5 ba5k sqft109 Northstar Cir, Mammoth Lakes, CA 93546Off Market
- $2,499,0004 bd-- ba4.4k sqft105 Northstar Cir, Mammoth Lakes, CA 93546Sold
A local agent can set up tours, give advice and negotiate with sellers.
Similar homes
- $2,999,0005 bd4 ba3.8k sqft217 Starwood Dr, Mammoth Lakes, CA 93546For Sale
 MLS ID #260205, Teresa Frazier, Mammoth Realty Group, Inc.. MLBOR
 - $2,895,0004 bd5 ba3.5k sqft757 Canyon Blvd, Mammoth Lakes, CA 93546For Sale
 MLS ID #260453, Cynthia Fleming, Pinnacle Real Estate. MLBOR
 - $2,699,0004 bd4 ba3.7k sqft2500 Old Mammoth Rd, Mammoth Lakes, CA 93546For Sale
 MLS ID #250665, Kelly Turner, Pinnacle Real Estate. MLBOR
 - $3,795,0005 bd6 ba3.8k sqft52 White Pine Dr, Mammoth Lakes, CA 93546For Sale
 MLS ID #260142, Stacey Bardfield, Mammoth Sierra Properties. MLBOR
 - $5,324,6705 bd6 ba5.3k sqft269 Juniper Rd, Mammoth Lakes, CA 93546For SaleMLS ID #260295, Susan O'Brien, Pinnacle Real Estate. MLBOR
- $3,575,0005 bd5 ba4.6k sqft380 Pine St, Mammoth Lakes, CA 93546New ConstructionMLS ID #240528, Judy Abramowitz, Mammoth Sierra Properties. MLBOR
- $3,980,0005 bd6 ba3.6k sqft1219 Majestic Pines Dr, Mammoth Lakes, CA 93546New ConstructionMLS ID #260207, Linda Pasley, Mammoth Realty Team. MLBOR
- $3,599,0005 bd5 ba3.9k sqft180 La Verne, Mammoth Lakes, CA 93546New ConstructionMLS ID #260365, Jeffrey Pasley, Mammoth Realty Team. MLBOR
- $2,127,0004 bd3 ba2.7k sqft139 Ridgecrest Dr, Mammoth Lakes, CA 93546For SaleMLS ID #260280, Sonja Bush, Destination Real Estate. MLBOR
- $2,098,0005 bd4 ba3.7k sqft56 Wagon Rd, Mammoth Lakes, CA 93546For SaleMLS ID #260020, Linda Pasley, Mammoth Realty Team. MLBOR
- $1,980,0004 bd4 ba4.5k sqft55 Top Of The Slopes Dr, Mammoth Lakes, CA 93546For SaleMLS ID #260324, Julie Thompson, Mammoth Sierra Properties. MLBOR
- $2,395,0004 bd4 ba2.4k sqft100 Juniper Springs Dr #13, Mammoth Lakes, CA 93546For SaleMLS ID #260387, Teresa Frazier, Mammoth Realty Group, Inc.. MLBOR
- $1,898,0007 bd-- ba3.5k sqft1801 Old Mammoth Rd, Mammoth Lakes, CA 93546For SaleMLS ID #OC26092085, Laurie Cappadocia, Property Red. CRMLS
- $3,950,0003 bd4 ba2.2k sqft132 Lake Mary Rd #201, Mammoth Lakes, CA 93546For SaleMLS ID #250027, Stephanie Elmore, Compass. MLBOR
- $2,100,0004 bd4 ba2.5k sqft113 Obsidian Pl #32, Mammoth Lakes, CA 93546New ConstructionMLBOR
- $2,199,0004 bd4 ba2.5k sqft115 Obsidian Pl #33, Mammoth Lakes, CA 93546New ConstructionMLBOR
- $4,800,0004 bd4 ba2.7k sqft132 Lake Mary Rd #202, Mammoth Lakes, CA 93546For SaleMLS ID #250028, Stephanie Elmore, Compass. MLBOR
Local buyer's agents are ready to help
