Your Mammoth Lakes dream home awaits. This south-facing retreat is nestled among lush pine and aspen trees near the Lakes Basin and Mammoth Rock. With two sides bordering Valentine Reserve and Mammoth Creek just behind the property, the home offers exceptional privacy, natural beauty, and a true Eastern Sierra setting. Inside, the walls showcase a gallery of professional Eastern Sierra photography, complemented by custom paneled vaulted ceilings and a spacious open floor plan upstairs. The dining room sits before picturesque windows and flows into a gourmet kitchen with every imaginable amenity, including a professional Thermador range with convection double ovens, griddle, indoor BBQ, and warming shelf. Additional features include a double-drawer dishwasher, trash compactor, Sub-Zero built-in refrigerator/freezer, beverage refrigerator, island sink, oversized island with breakfast bar, walk-in pantry with dumbwaiter to the garage, and a farmhouse sink with touchless faucet. The primary suite features a gas fireplace, executive office, walk-in closet, and luxurious bath with heated floors, jetted tub, and large two-headed shower. The lower level includes a spacious laundry room with sink, abundant cabinetry, granite countertops, and two generously sized bedrooms, each with an attached bathroom. Outdoor living includes Trex decking, beautiful views, a new hot tub, and a firewood dumbwaiter—one of two dumbwaiters in the home. The massive 1,840-square-foot heated airplane-hangar-style garage includes RV space, room for multiple vehicles, an enclosed workshop, partial bathroom, pantry dumbwaiter, and ample storage for all your toys. Additional highlights include 10 feet of snowmelt in front of the garages, extra RV parking, and additional driveway parking. Sold furnished, with some exclusions.
For sale
Price cut: $50K (7/28)
$2,649,000
2500 Old Mammoth Rd, Mammoth Lakes, CA 93546
4beds
3,720sqft
Single Family Residence
Built in 2004
0.5 Acres Lot
$2,478,700 Zestimate®
$712/sqft
$-- HOA
What's special
Exercise roomIsland sinkBeverage refrigeratorNew hot tubJetted bathtubTrex deckingDouble drawer dishwasher
- 375 days
- 481
- 12
Zillow last checked:
Listing updated:
Listed by:
Kelly Turner 808-225-2061,
Pinnacle Real Estate
Source: MLBOR,MLS#: 250665 Originating MLS: Mammoth Lakes Board of REALTORS
Originating MLS: Mammoth Lakes Board of REALTORSFacts & features
Interior
Bedrooms & bathrooms
- Bedrooms: 4
- Bathrooms: 4
- Full bathrooms: 4
Laundry
- Level: First
Heating
- Forced Air, Propane
Cooling
- None
Appliances
- Included: Convection Oven, Double Oven, Dryer, Dishwasher, Disposal, Gas Oven, Gas Range, Indoor Grill, Microwave, Refrigerator, Range Hood, Water Softener Owned, Trash Compactor, Water Purifier, Wine Refrigerator, Washer, Tankless Water Heater
- Laundry: Lower Level
Features
- Ceiling Fan(s), Heated Floor, High Speed Internet, Intercom, Jetted Tub, New Paint, Vaulted Ceiling(s), Walk-In Closet(s), Window Treatments
- Flooring: Carpet, Hardwood, Tile
- Windows: Double Pane Windows, Metal, Window Coverings
- Basement: None
- Number of fireplaces: 2
- Fireplace features: Two, Gas Log, Living Room, Primary Bedroom
- Furnished: Yes
Interior area
- Total structure area: 3,720
- Total interior livable area: 3,720 sqft
Property
Parking
- Total spaces: 4
- Parking features: Attached, Garage, Four or more Spaces, Garage Door Opener, RV Access/Parking, Storage
- Has attached garage: Yes
- Has uncovered spaces: Yes
Features
- Levels: Two
- Stories: 2
- Patio & porch: Covered, Deck, Open, Porch
- Exterior features: Heated Driveway, Hot Tub/Spa, Paved Driveway, Lighting
- Has spa: Yes
- Has view: Yes
Lot
- Size: 0.5 Acres
- Dimensions: 0.50 acres
- Features: Trees, Views, Wooded
Details
- Parcel number: 022520001000
- Zoning description: Old Mammoth Road
- Other equipment: Intercom
Construction
Type & style
- Home type: SingleFamily
- Property subtype: Single Family Residence
Materials
- Roof: Metal
Condition
- Year built: 2004
Utilities & green energy
- Sewer: Public Sewer
- Utilities for property: Propane
Community & HOA
Community
- Security: Smoke Detector(s)
- Subdivision: Mammoth Camp Tract II
HOA
- Amenities included: None
Location
- Region: Mammoth Lakes
Financial & listing details
- Price per square foot: $712/sqft
- Tax assessed value: $2,424,859
- Annual tax amount: $27,624
- Date on market: 9/4/2025
- Listing agreement: Exclusive Right To Sell
- Listing terms: Cash,Conventional
- Road surface type: Paved
Estimated market value
$2,478,700
$2.35M - $2.60M
$8,116/mo
Price history
| Date | Event | Price |
|---|---|---|
| 7/28/2026 | Price change | $2,649,000-1.9%$712/sqft |
Source:  MLBOR #250665 Report a problem MLBOR #250665 Report a problem | ||
| 6/7/2026 | Price change | $2,699,000-2.7%$726/sqft |
Source: MLBOR #250665 Report a problem | ||
| 2/9/2026 | Price change | $2,775,000-1.9%$746/sqft |
Source: MLBOR #250665 Report a problem | ||
| 9/9/2025 | Listed for sale | $2,830,000+23%$761/sqft |
Source: MLBOR #250665 Report a problem | ||
| 3/10/2022 | Sold | $2,300,000-1.5%$618/sqft |
Source: MLBOR #211028 Report a problem | ||
| 2/24/2022 | Pending sale | $2,335,000$628/sqft |
Source:  CRMLS #CV22005257 Report a problem CRMLS #CV22005257 Report a problem | ||
| 1/14/2022 | Contingent | $2,335,000$628/sqft |
Source: MLBOR #211028 Report a problem | ||
| 12/31/2021 | Listed for sale | $2,335,000$628/sqft |
Source: MLBOR #211028 Report a problem | ||
Public tax history
| Year | Property taxes | Tax assessment |
|---|---|---|
| 2025 | $27,624 +3.9% | $2,424,859 +2% |
| 2024 | $26,582 +2.5% | $2,377,314 +2% |
| 2023 | $25,926 +15.9% | $2,330,700 +19.5% |
| 2022 | $22,372 +21.4% | $1,950,037 +20.4% |
| 2021 | $18,430 +7.7% | $1,620,000 +8% |
| 2020 | $17,113 +2% | $1,500,000 +1.7% |
| 2019 | $16,779 -1.1% | $1,475,000 +1.7% |
| 2018 | $16,970 +6.2% | $1,450,000 |
| 2017 | $15,979 -0.3% | $1,450,000 |
| 2016 | $16,022 +2.1% | $1,450,000 +3.6% |
| 2015 | $15,696 +7.3% | $1,400,000 +7.7% |
| 2014 | $14,634 -98.6% | $1,300,000 +29.9% |
| 2013 | $1,068,500 +9734.8% | $1,000,500 |
| 2012 | $10,865 -9.1% | $1,000,500 -8% |
| 2011 | $11,950 | $1,087,500 |
| 2010 | -- | $1,087,500 -32.3% |
| 2009 | -- | $1,606,978 |
Find assessor info on the county website
Monthly payment
Est. payment
Payment breakdown
Explore the cost of this home by adjusting the details. Changes won't be saved.Climate risks
Neighborhood: 93546
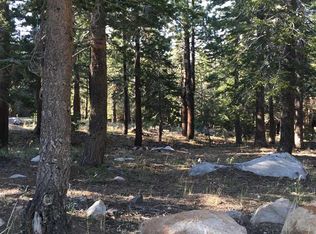
- $927,4720.52 acres2530 Old Mammoth Rd, Mammoth Lakes, CA 93546Off Market

- $1,390,2830.51 acres2560 Old Mammoth Rd, Mammoth Lakes, CA 93546Off Market
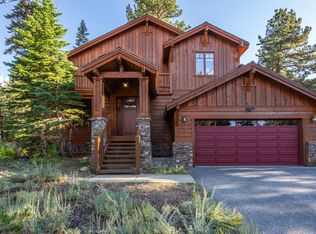
- $1,749,0004 bd4 ba2.9k sqft2507 Old Mammoth Rd, Mammoth Lakes, CA 93546Sold
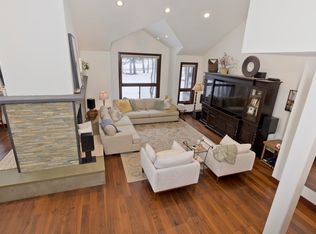
- $877,600-- bd2 ba1.4k sqft2521 Old Mammoth Rd, Mammoth Lakes, CA 93546Off Market
Similar homes
- $2,455,0005 bd6 ba3.4k sqft310 Ranch Rd, Mammoth Lakes, CA 93546For Sale
 MLS ID #260527, Stacey Bardfield, Mammoth Sierra Properties. MLBOR
 - $2,850,0005 bd4 ba3.8k sqft217 Starwood Dr, Mammoth Lakes, CA 93546For Sale
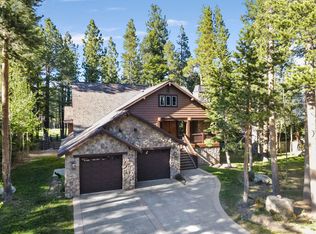 MLS ID #260205, Teresa Frazier, Mammoth Realty Group, Inc.. MLBOR
 - $2,396,0004 bd3 ba2.7k sqft464 Canyon Blvd, Mammoth Lakes, CA 93546For Sale
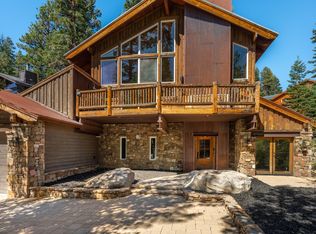 MLS ID #260602, Rebecca Garrett, Destination Real Estate. MLBOR
 - $3,495,0004 bd4 ba4.2k sqft492 John Muir Rd, Mammoth Lakes, CA 93546For Sale
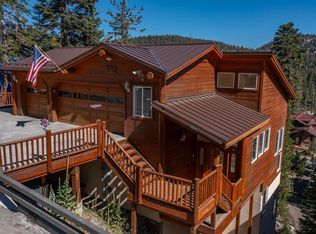 MLS ID #260544, Sheryl Saari, Shields Richardson. MLBOR
Local buyer's agents are ready to help
