Rare opportunity to own a unique Mammoth Lakes mountain property featuring two separate structures on one spacious parcel. The main residence offers 3 bedrooms/2 baths and comfortable mountain living with inviting spaces, while the detached guest house with attached garage provides its own private living area, ideal for extended family, guests, a home office, or caretaker quarters. An oversized garage offers abundant storage for vehicles, recreational equipment, tools, and all the gear needed to enjoy the Eastern Sierra lifestyle. Enjoy year-round access to world-class skiing, mountain biking, hiking, fishing, golf, restaurants, and shopping. Properties with a detached guest house and oversized garage are rare in Mammoth Lakes, making this an exceptional opportunity for homeowners and investors alike. Buyer to investigate new ADU compliance permitted use, rental options, rental eligibility, and all property details with the Town of Mammoth Lakes and appropriate professionals. The Town of Mammoth Lakes may have historically recognized or potentially grandfathered the detached guest house as an ADU; however, Buyer is advised to independently verify current compliance, permitted status, and whether the structure meets any current Town standards or requirements.
For sale
$1,999,999
2 Hill St, Mammoth Lakes, CA 93546
3beds
1,934sqft
Single Family Residence
Built in 1934
0.49 Acres Lot
$1,881,200 Zestimate®
$1,034/sqft
$-- HOA
What's special
- 120 days
- 366
- 17
Zillow last checked:
Listing updated:
Listed by:
Stephanie Cook 760-914-1500,
Mammoth Realty Group, Inc.
Source: MLBOR,MLS#: 260402 Originating MLS: Mammoth Lakes Board of REALTORS
Originating MLS: Mammoth Lakes Board of REALTORSFacts & features
Interior
Bedrooms & bathrooms
- Bedrooms: 3
- Bathrooms: 3
- Full bathrooms: 3
Heating
- Electric, Propane
Appliances
- Included: Dryer, Electric Oven, Electric Range, Disposal, Refrigerator, Washer, Electric Water Heater
- Laundry: Main Level
Features
- Flooring: Carpet
- Windows: Double Pane Windows
- Basement: None
- Number of fireplaces: 1
- Fireplace features: One, Free Standing, Living Room, Wood Burning Stove
Interior area
- Total structure area: 1,934
- Total interior livable area: 1,934 sqft
Video & virtual tour
Property
Parking
- Total spaces: 4
- Parking features: Attached, Garage, Four or more Spaces
- Has attached garage: Yes
Features
- Levels: Two
- Stories: 2
- Patio & porch: Deck, Open
Lot
- Size: 0.49 Acres
- Features: Trees
Details
- Parcel number: 022263011000
- Zoning description: Rural Residential
Construction
Type & style
- Home type: SingleFamily
- Property subtype: Single Family Residence
Materials
- Roof: Composition
Condition
- Year built: 1934
Utilities & green energy
- Sewer: Public Sewer
- Utilities for property: Propane
Community & HOA
Community
- Subdivision: Mammoth Camp Tract II
HOA
- Amenities included: None
Location
- Region: Mammoth Lakes
Financial & listing details
- Price per square foot: $1,034/sqft
- Tax assessed value: $431,584
- Annual tax amount: $5,095
- Date on market: 6/6/2026
- Listing agreement: Exclusive Right To Sell
Estimated market value
$1,881,200
$1.79M - $1.98M
$5,348/mo
Price history
| Date | Event | Price |
|---|---|---|
| 6/23/2026 | Price change | $1,999,999-4.8%$1,034/sqft |
Source:  MLBOR #260402 Report a problem MLBOR #260402 Report a problem | ||
| 6/13/2026 | Listed for sale | $2,100,000$1,086/sqft |
Source: MLBOR #260402 Report a problem | ||
Public tax history
| Year | Property taxes | Tax assessment |
|---|---|---|
| 2025 | $5,095 +5.5% | $431,584 +2% |
| 2024 | $4,829 +2.5% | $423,122 +2% |
| 2023 | $4,712 -1.3% | $414,826 +2% |
| 2022 | $4,773 +2.8% | $406,693 +2% |
| 2021 | $4,641 +0.8% | $398,719 +1% |
| 2020 | $4,607 +2.2% | $394,632 +2% |
| 2019 | $4,506 -0.8% | $386,895 +2% |
| 2018 | $4,544 +8.1% | $379,310 +2% |
| 2017 | $4,202 +1.7% | $371,873 +2% |
| 2016 | $4,133 +0.4% | $364,582 +1.5% |
| 2015 | $4,115 +1.6% | $359,107 +2% |
| 2014 | $4,050 -99% | $352,074 +0.5% |
| 2013 | $386,806 +9922.3% | $350,483 +2% |
| 2012 | $3,859 +0.7% | $343,612 +2% |
| 2011 | $3,834 | $336,875 +0.8% |
| 2010 | -- | $334,359 -0.2% |
| 2009 | -- | $335,155 |
Find assessor info on the county website
Monthly payment
Est. payment
Payment breakdown
Explore the cost of this home by adjusting the details. Changes won't be saved.Climate risks
Neighborhood: 93546

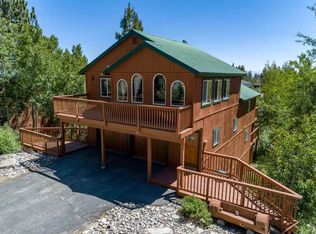
Similar homes
- $2,049,0004 bd3 ba2.7k sqft139 Ridgecrest Dr, Mammoth Lakes, CA 93546For Sale
 MLS ID #260280, Sonja Bush, Destination Real Estate. MLBOR
 - $2,199,0004 bd4 ba2.5k sqft1284 Majestic Pines Dr, Mammoth Lakes, CA 93546For Sale
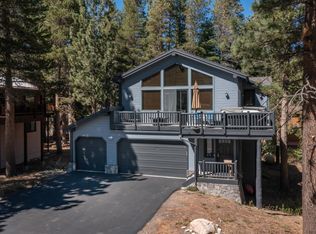 MLS ID #260611, Linda Pasley, Mammoth Realty Team. MLBOR
 - $2,590,0005 bd2 ba1.6k sqft167 Crawford Ave, Mammoth Lakes, CA 93546For Sale
 MLS ID #260333, Terrilyn Wilson, Shields Richardson. MLBOR
 - $1,785,0005 bd3 ba2.5k sqft321 Valley Vista Dr, Mammoth Lakes, CA 93546For Sale
 MLS ID #260610, Scott Kantor, Apollo Realty Company. MLBOR
