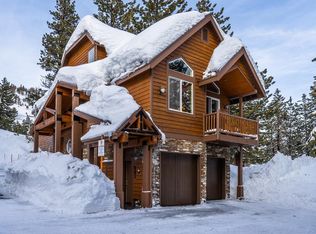
Tucked just steps from the heartbeat of Mammoth Lakes, this stunning tri-level townhome is one of only 11 residences in the exclusive Mammoth Gateway Village — a boutique enclave of detached luxury mountain homes with no shared walls and all the privacy of a single-family retreat. Walk or hop the shuttle to the Village at Mammoth, the Gondola, top-tier dining, and Main Street shopping. Then come home to something truly exceptional. Inside, every detail has been considered. Natural slate floors anchor a warm, inviting interior anchored by a floor-to-ceiling stone gas fireplace with a hand-split log mantle — the kind of feature that makes you want to pour a drink and stay all weekend. The kitchen is beautifully appointed with granite countertops and stainless appliances, ready for everything from après-ski charcuterie to full holiday feasts. Three bedrooms, a loft, and a layout that breathes. The tri-level floor plan creates natural separation between living and sleeping spaces — ideal for families, friend groups, or rental guests who all want their own corner of the mountain. The primary suite is genuinely oversized, complete with a sitting area, private covered deck, Jacuzzi tub, dual vanities, a separate shower, and two spacious closets. It’s not a bedroom — it’s a retreat within a retreat. Step outside and the elevation hits differently. Two private covered decks and your own hot tub mean the outdoor living is just as compelling as the interior — whether you’re watching a summer thunderstorm roll in or soaking under a sky full of winter stars. The oversized 2-car garage is a true gear room — bikes, skis, snowboards, paddleboards — bring it all. You’ll never fight for storage. Central heat, low HOA dues, and vacation rental zoning round out an investment that works as hard as you play. Whether you’re building a legacy mountain property or a high-performing short-term rental, Mammoth Gateway Village delivers on every level.
For sale
Price cut: $26K (7/27)
$1,410,000
3771 Main St #3, Mammoth Lakes, CA 93546
3beds
2,025sqft
Townhouse, Condominium
Built in 2006
-- sqft lot
$1,366,100 Zestimate®
$696/sqft
$800/mo HOA
What's special
Two private covered decksNatural slate floorsStunning tri-level townhomeThree bedroomsOwn hot tubCentral heat
- 118 days
- 417
- 22
Zillow last checked:
Listing updated:
Listed by:
Deanna Clark 760-914-0060,
Pinnacle Real Estate
Source: MLBOR,MLS#: 260403 Originating MLS: Mammoth Lakes Board of REALTORS
Originating MLS: Mammoth Lakes Board of REALTORSFacts & features
Interior
Bedrooms & bathrooms
- Bedrooms: 3
- Bathrooms: 2
- Full bathrooms: 2
Rooms
- Room types: Loft
Heating
- Forced Air, Propane
Cooling
- Ceiling Fan(s)
Appliances
- Included: Dryer, Dishwasher, Disposal, Gas Oven, Gas Range, Microwave, Refrigerator, Washer, Gas Water Heater
- Laundry: Lower Level
Features
- Ceiling Fan(s), Carbon Monoxide Detector, High Speed Internet, Hot Tub/Spa, Jetted Tub, Loft, Smart Home, Vaulted Ceiling(s), Walk-In Closet(s), Window Treatments
- Flooring: Carpet, Stone
- Windows: Clad, Double Pane Windows, Vinyl, Window Coverings
- Number of fireplaces: 1
- Fireplace features: One, Gas Log, Living Room
- Furnished: Yes
Interior area
- Total structure area: 2,025
- Total interior livable area: 2,025 sqft
Property
Parking
- Total spaces: 2
- Parking features: Attached, Garage, Garage Door Opener, Storage
- Attached garage spaces: 2
Features
- Levels: Three Or More
- Stories: 3
- Patio & porch: Balcony, Covered, Open, Patio, Porch
- Has spa: Yes
Details
- Parcel number: 033111003000
- Zoning description: Mixed Lodging/Residential
Construction
Type & style
- Home type: Condo
- Property subtype: Townhouse, Condominium
Materials
- Frame, Stone Veneer, Wood Siding
- Roof: Metal
Condition
- Year built: 2006
Utilities & green energy
- Sewer: Public Sewer
- Water: Public
- Utilities for property: Propane
Community & HOA
Community
- Security: Carbon Monoxide Detector(s), Smoke Detector(s)
HOA
- Has HOA: Yes
- Amenities included: Other, See Remarks
- Services included: Insurance, Maintenance Structure, Trash
- HOA fee: $800 monthly
Location
- Region: Mammoth Lakes
Financial & listing details
- Price per square foot: $696/sqft
- Tax assessed value: $1,410,000
- Annual tax amount: $16,124
- Date on market: 6/15/2026
- Listing agreement: Exclusive Right To Sell
- Listing terms: Cash,Conventional
Estimated market value
$1,366,100
$1.30M - $1.43M
$6,351/mo
Price history
| Date | Event | Price |
|---|---|---|
| 7/27/2026 | Price change | $1,410,000-1.8%$696/sqft |
Source:  MLBOR #260403 Report a problem MLBOR #260403 Report a problem | ||
| 6/15/2026 | Listed for sale | $1,436,000+22.2%$709/sqft |
Source: MLBOR #260403 Report a problem | ||
| 3/8/2024 | Sold | $1,175,000+28.4%$580/sqft |
Source: Public Record Report a problem | ||
| 7/12/2021 | Sold | $915,000+35.6%$452/sqft |
Source: MLBOR #210568 Report a problem | ||
| 4/16/2018 | Sold | $675,000-3.4%$333/sqft |
Source: MLBOR #20170613 Report a problem | ||
| 7/8/2017 | Listing removed | $699,000$345/sqft |
Source: Star Estates #OC16741449 Report a problem | ||
| 2/10/2017 | Price change | $699,000-6.7%$345/sqft |
Source: Star Estates #OC16741449 Report a problem | ||
| 12/15/2016 | Price change | $749,000-5.1%$370/sqft |
Source: Star Estates #OC16741449 Report a problem | ||
| 11/6/2016 | Listed for sale | $789,000+43.5%$390/sqft |
Source: Star Estates #OC16741449 Report a problem | ||
| 7/13/2016 | Sold | $550,000+19.6%$272/sqft |
Source: Public Record Report a problem | ||
| 10/6/2011 | Sold | $460,000$227/sqft |
Source: Public Record Report a problem | ||
Public tax history
| Year | Property taxes | Tax assessment |
|---|---|---|
| 2025 | $16,124 +50.9% | $1,410,000 +48.2% |
| 2024 | $10,682 +2.5% | $951,601 +2% |
| 2023 | $10,421 -1.4% | $933,120 +1.9% |
| 2022 | $10,571 +26.4% | $915,900 +25.5% |
| 2021 | $8,364 +0.7% | $729,545 +1% |
| 2020 | $8,303 +5.2% | $722,270 +4.9% |
| 2019 | $7,895 +19% | $688,500 +22.7% |
| 2018 | $6,634 +8.2% | $561,000 +2% |
| 2017 | $6,128 +12.2% | $550,000 +12.7% |
| 2016 | $5,463 +0.5% | $488,077 +1.5% |
| 2015 | $5,438 +1.6% | $480,746 +2% |
| 2014 | $5,352 -99% | $471,330 +0.5% |
| 2013 | $512,072 +9934.1% | $469,200 +2% |
| 2012 | $5,103 -14.2% | $460,000 -13.4% |
| 2011 | $5,945 | $531,360 -10% |
| 2010 | -- | $590,400 -34.1% |
| 2009 | -- | $896,304 |
Find assessor info on the county website
Monthly payment
Est. payment
Payment breakdown
Explore the cost of this home by adjusting the details. Changes won't be saved.Climate risks
Neighborhood: 93546
- $1,153,1004 bd2 ba2k sqft3771 Main Street #1-11, Mammoth Lakes, CA 93546Off Market
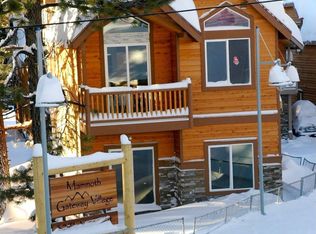
- $1,194,9004 bd2 ba1.9k sqft3771 Main St #8, Mammoth Lakes, CA 93546Off Market

- $1,220,9003 bd2 ba1.9k sqft3771 Main St #10, Mammoth Lakes, CA 93546Off Market
- $1,350,0003 bd2 ba1.9k sqft3771 Main St #5, Mammoth Lakes, CA 93546Sold
Similar homes
- $1,450,0004 bd3 ba2.1k sqft125 Davison Rd #2, Mammoth Lakes, CA 93546For Sale
 MLS ID #260447, Rebecca Garrett, Destination Real Estate. MLBOR
 - $1,298,0003 bd2 ba1.7k sqft865 Majestic Pines Dr #221, Mammoth Lakes, CA 93546For Sale
 MLS ID #260663, Julie Thompson, Mammoth Sierra Properties. MLBOR
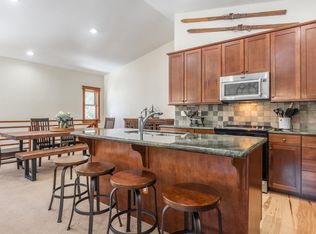
 - $1,550,0004 bd3 ba2.1k sqft125 Davison Rd #1, Mammoth Lakes, CA 93546For Sale
 MLS ID #260345, Danielle Bauman, Destination Real Estate. MLBOR
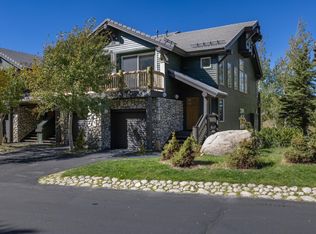
 - $1,349,0003 bd3 ba1.4k sqft967 Fairway Cir APT 967, Mammoth Lakes, CA 93546For Sale
 MLS ID #260665, Kelly Turner, Pinnacle Real Estate. MLBOR
