180 Le Verne Street offers a rare opportunity to own a newly built luxury mountain retreat backing directly to Forest Service land. Designed for those who appreciate exceptional craftsmanship, outdoor adventure, and modern comfort, this 3943 square foot custom home features 5 bedrooms, 4.5 bathrooms, and seamless indoor-outdoor living. Currently under construction with an anticipated completion date of approximately August 2026 The heart of the home is an impressive great room with soaring ceilings, oversized wood beams, a contemporary electric fireplace, and dramatic 9-foot wood and glass bi-folding doors that open to an expansive Trex deck surrounded by towering pines. The chef's kitchen is equipped with premium Thermador appliances, custom cabinetry, abundant storage, and a large gathering island designed for entertaining. The main-level primary suite offers views toward Mammoth Mountain and a spa-inspired bathroom with a steam shower. Additional living spaces include an upstairs bedroom with private bath, a spacious loft overlooking the great room, a lower-level family room, two additional guest bedrooms, a full bathroom, oversized laundry room, and extensive storage throughout. Built for the Mammoth lifestyle, the home features hydronic heated floors throughout, including the 3-car garage. A separate snowmobile/side x side garage door providing direct access to the forest beyond. The 125-foot paved driveway offers ample parking for guests, RVs, trailers, and mountain toys. Generac back up generator and 240 multi use outlet for EV or RV charging Whether your perfect day includes hiking through the pines, snowmobiling from your backyard, entertaining family and friends, or simply enjoying the peace and privacy of a forest setting, this custom home delivers the ultimate Mammoth Lakes lifestyle. Shown by Appointment only.
New construction
Price cut: $201K (6/26)
$3,599,000
180 La Verne, Mammoth Lakes, CA 93546
5beds
3,943sqft
Single Family Residence
Built in 2026
0.42 Acres Lot
$3,464,700 Zestimate®
$913/sqft
$-- HOA
What's special
Contemporary electric fireplaceLower-level family roomCustom cabinetrySeamless indoor-outdoor livingAbundant storageExtensive storage throughoutOversized wood beams
- 96 days
- 228
- 5
Zillow last checked:
Listing updated:
Listed by:
Jeffrey Pasley 760-709-1762,
Mammoth Realty Team,
Linda Pasley 760-914-2298,
Mammoth Realty Team
Source: MLBOR,MLS#: 260365 Originating MLS: Mammoth Lakes Board of REALTORS
Originating MLS: Mammoth Lakes Board of REALTORSFacts & features
Interior
Bedrooms & bathrooms
- Bedrooms: 5
- Bathrooms: 5
- Full bathrooms: 4
- 1/2 bathrooms: 1
Rooms
- Room types: Loft
Heating
- Hot Water, Propane
Appliances
- Included: Dishwasher, Disposal, Microwave, Refrigerator, Range Hood, Wine Refrigerator, Propane Water Heater
- Laundry: Main Level, Lower Level
Features
- Ceiling Fan(s), Carbon Monoxide Detector, High Ceilings, Heated Floor, Loft, New Paint, Soaking Tub, Steam Shower, Cable TV, Vaulted Ceiling(s), Walk-In Closet(s)
- Flooring: Carpet, Hardwood, Tile
- Windows: Double Pane Windows, Low-Emissivity Windows, Metal, Other, See Remarks, Wood Frames
- Basement: None
- Number of fireplaces: 1
- Fireplace features: One, Living Room
Interior area
- Total structure area: 3,943
- Total interior livable area: 3,943 sqft
Property
Parking
- Total spaces: 3
- Parking features: Attached, Garage, Electric Vehicle Charging Station(s), Garage Door Opener
- Attached garage spaces: 3
- Has uncovered spaces: Yes
Features
- Levels: Three Or More
- Stories: 3
- Patio & porch: Covered, Deck, Open
- Exterior features: Paved Driveway
- Has view: Yes
Lot
- Size: 0.42 Acres
- Dimensions: 80 x 227 x 80 x 228
- Features: Adjacent To Public Land, Level, Trees, Views
Details
- Parcel number: 022382041000
- Zoning description: Rural Residential
Construction
Type & style
- Home type: SingleFamily
- Property subtype: Single Family Residence
Materials
- Roof: Metal
Condition
- New construction: Yes
- Year built: 2026
Utilities & green energy
- Sewer: Public Sewer
- Utilities for property: Propane
Green energy
- Energy efficient items: Windows
Community & HOA
Community
- Security: Carbon Monoxide Detector(s), Fire Sprinkler System, Smoke Detector(s)
- Subdivision: Bluffs
HOA
- Amenities included: None
Location
- Region: Mammoth Lakes
Financial & listing details
- Price per square foot: $913/sqft
- Date on market: 5/26/2026
- Listing agreement: Exclusive Right To Sell
- Road surface type: Paved
Estimated market value
$3,464,700
$3.29M - $3.64M
Not available
Price history
| Date | Event | Price |
|---|---|---|
| 6/26/2026 | Price change | $3,599,000-5.3%$913/sqft |
Source:  MLBOR #260365 Report a problem MLBOR #260365 Report a problem | ||
| 5/29/2026 | Listed for sale | $3,800,000$964/sqft |
Source: MLBOR #260365 Report a problem | ||
Public tax history
Tax history is unavailable.
Monthly payment
Est. payment
Payment breakdown
Explore the cost of this home by adjusting the details. Changes won't be saved.Climate risks
Neighborhood: 93546
Similar homes
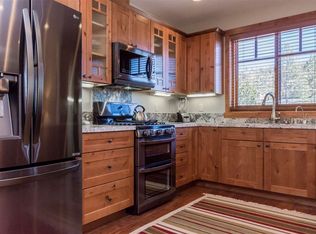
- $3,999,9995 bd5 ba4.2k sqft63 Panorama Dr, Mammoth Lakes, CA 93546For Sale
 MLS ID #260579, Susan O'Brien, Pinnacle Real Estate. MLBOR
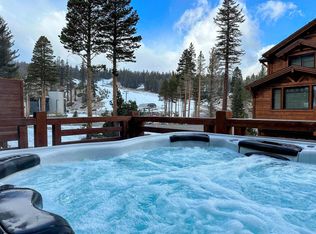
 - $3,575,0005 bd5 ba4.6k sqft380 Pine St, Mammoth Lakes, CA 93546New Construction
 MLS ID #240528, Judy Abramowitz, Mammoth Sierra Properties. MLBOR
 - $3,495,0004 bd4 ba4.2k sqft492 John Muir Rd, Mammoth Lakes, CA 93546For Sale
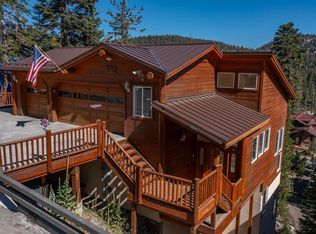 MLS ID #260544, Sheryl Saari, Shields Richardson. MLBOR
 - $3,750,0004 bd6 ba3.9k sqft1 Evening Star Dr, Mammoth Lakes, CA 93546New Construction
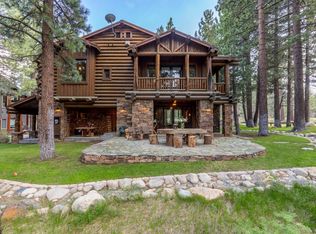 MLS ID #250484, Tammy Hooper, Cross Realty. MLBOR
Local buyer's agents are ready to help
