Exceptional Canyon Lodge location and breathtaking mountain views highlight this spacious 4,529 square foot, 3 level custom mountain residence tucked away at the end of a quiet cul-de-sac. Featuring a long private driveway, this rare 4 bedroom, 4.1 bathroom home offers the perfect blend of mountain charm, space, and endless potential. Designed for entertaining and large gatherings, the expansive floor plan offers fabulous views from every level, oversized decks, 2 impressive primary suites with walk-in closets and dressing areas, a large functional kitchen with a few newer appliances, mudroom entry, laundry area, and abundant storage throughout. The incredible lower level is an entertainer's dream featuring a spacious family room, wet bar, pool table & card table area, bonus room with en-suite bathroom, and plenty of room for hosting family and friends after a day on the slopes. Additional features include 3 EPA pellet stoves located in the living room, family room, and primary suite. Newer carpet, newer interior paint, ceiling heat, and an oversized 2 car garage with additional storage space. A truly one of a kind Mammoth Lakes property offering privacy, incredible mountain views, premier Canyon Lodge proximity, and the opportunity to create your ultimate mountain getaway!
Under contract
$1,980,000
55 Top Of The Slopes Dr, Mammoth Lakes, CA 93546
4beds
4,529sqft
:
Get pre-qualified$12,180/mo
Single Family Residence
Built in 1978
8,712 Square Feet Lot
$1,855,200 Zestimate®
$437/sqft
$-- HOA
What's special
Newer interior paintSpacious family roomCeiling heatExpansive floor planOversized decksAbundant storage throughoutMudroom entry
- 80 days |
- 652 |
- 22 |
Zillow last checked:
Listing updated:
Listed by:
Julie Thompson 760-920-0853,
Mammoth Sierra Properties
Source: MLBOR,MLS#: 260324 Originating MLS: Mammoth Lakes Board of REALTORS
Originating MLS: Mammoth Lakes Board of REALTORSFacts & features
Interior
Bedrooms & bathrooms
- Bedrooms: 4
- Bathrooms: 4
- Full bathrooms: 4
Heating
- Electric, Pellet Stove
Cooling
- None
Appliances
- Included: Double Oven, Dryer, Dishwasher, Electric Cooktop, Disposal, Microwave, Refrigerator, See Remarks, Wine Refrigerator, Washer, Electric Water Heater
- Laundry: Common Area, Main Level
Features
- Ceiling Fan(s), Carbon Monoxide Detector, High Speed Internet, Other, See Remarks, Cable TV, Vaulted Ceiling(s), Bar, Walk-In Closet(s), Window Treatments
- Flooring: Carpet, Hardwood, Stone, Tile
- Windows: Double Pane Windows, Metal, Window Coverings
- Basement: None
- Has fireplace: Yes
- Fireplace features: EPA Qualified Fireplace, Family/Living/Great Room, Living Room, Masonry, Primary Bedroom, Multiple, Pellet Stove, Outside
Interior area
- Total structure area: 4,529
- Total interior livable area: 4,529 sqft
Property
Parking
- Total spaces: 2
- Parking features: Attached, Garage, Garage Door Opener, Storage
- Attached garage spaces: 2
- Has uncovered spaces: Yes
Features
- Levels: Three Or More
- Stories: 3
- Patio & porch: Covered, Deck, Open
- Exterior features: Sprinkler/Irrigation, Paved Driveway
- Has view: Yes
Lot
- Size: 8,712 Square Feet
- Dimensions: 145 x 160 x 43 x 92
- Features: Cul-De-Sac, Sloped Down, Trees, Views
Details
- Parcel number: 031180079000
- Zoning description: Residential Single Family
Construction
Type & style
- Home type: SingleFamily
- Property subtype: Single Family Residence
Materials
- Masonry
- Roof: Metal
Condition
- New construction: No
- Year built: 1978
Utilities & green energy
- Sewer: Public Sewer
- Utilities for property: Natural Gas Not Available
Community & HOA
Community
- Security: Carbon Monoxide Detector(s), Smoke Detector(s)
- Subdivision: Mammoth Slopes IV
HOA
- Amenities included: None
Location
- Region: Mammoth Lakes
Financial & listing details
- Price per square foot: $437/sqft
- Date on market: 5/14/2026
- Listing agreement: Exclusive Right To Sell
- Listing terms: Cash,Conventional
- Road surface type: Paved
Estimated market value
$1,855,200
$1.76M - $1.95M
$6,506/mo
Price history
| Date | Event | Price |
|---|---|---|
| 7/28/2026 | Contingent | $1,980,000$437/sqft |
Source:  MLBOR #260324 Report a problem MLBOR #260324 Report a problem | ||
| 5/14/2026 | Listed for sale | $1,980,000+120%$437/sqft |
Source: MLBOR #260324 Report a problem | ||
| 4/15/2020 | Sold | $899,888+4.5%$199/sqft |
Source: MLBOR #190525 Report a problem | ||
| 9/15/2014 | Sold | $861,000$190/sqft |
Source: MLBOR #106095 Report a problem | ||
Public tax history
Tax history is unavailable.
Monthly payment
Est. payment
Payment breakdown
Explore the cost of this home by adjusting the details. Changes won't be saved.Climate risks
Neighborhood: 93546
Nearby schools
GreatSchools rating
- 5/10Mammoth Elementary SchoolGrades: K-5Distance: 2.1 mi
- 6/10Mammoth Middle SchoolGrades: 6-8Distance: 2 mi
- 8/10Mammoth High SchoolGrades: 9-12Distance: 1.9 mi
- $1,696,6004 bd3 ba3.3k sqft54 Top Of Slopes Ct, Mammoth Lakes, CA 93546Off Market
- $1,624,1004 bd4 ba4.5k sqft55 Top Of Slopes Ct, Mammoth Lakes, CA 93546Off Market

- $1,407,6003 bd3 ba3.8k sqft48 Top Of Slopes Ct, Mammoth Lakes, CA 93546Off Market
- $2,106,1005 bd4 ba3.3k sqft36 Top Of Slopes Ct, Mammoth Lakes, CA 93546Off Market
- $1,363,6003 bd2 ba2.3k sqft49 Top Of Slopes Ct, Mammoth Lakes, CA 93546Off Market
- $1,143,8003 bd3 ba1.7k sqft37 Top Of Slopes Ct, Mammoth Lakes, CA 93546Off Market
- $1,288,9003 bd2 ba2.3k sqft15 Top Of Slopes Ct, Mammoth Lakes, CA 93546Off Market
- $1,913,80010 bd10 ba6.1k sqft784 Lakeview Blvd, Mammoth Lakes, CA 93546Off Market
A local agent can set up tours, give advice and negotiate with sellers.
Similar homes
- $2,127,0004 bd3 ba2.7k sqft139 Ridgecrest Dr, Mammoth Lakes, CA 93546For Sale
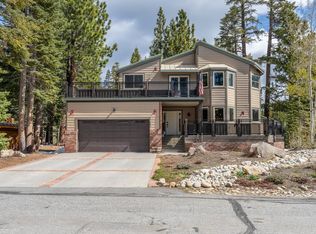 MLS ID #260280, Sonja Bush, Destination Real Estate. MLBOR
 - $2,895,0004 bd5 ba3.5k sqft757 Canyon Blvd, Mammoth Lakes, CA 93546For Sale
 MLS ID #260453, Cynthia Fleming, Pinnacle Real Estate. MLBOR
 - $2,400,0004 bd4 ba2.9k sqft1071 Timbers Ct #1071, Mammoth Lakes, CA 93546For Sale
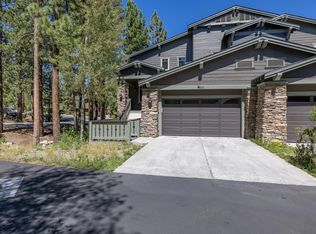 MLS ID #260518, Matthew Lehman, Matthew Lehman Real Estate. MLBOR
 - $2,098,0005 bd4 ba3.7k sqft56 Wagon Rd, Mammoth Lakes, CA 93546For Sale
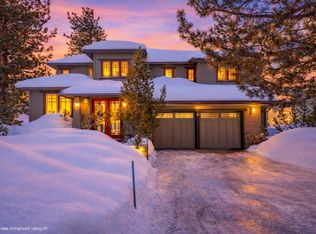 MLS ID #260020, Linda Pasley, Mammoth Realty Team. MLBOR
 - $1,275,0005 bd4 ba2.5k sqft66 Jahan Dr #10, Mammoth Lakes, CA 93546For SaleMLS ID #250655, Nicole Monney, Berkshire Hathaway HomeServices California Prop. MLBOR
- $1,898,0007 bd-- ba3.5k sqft1801 Old Mammoth Rd, Mammoth Lakes, CA 93546For SaleMLS ID #OC26092085, Laurie Cappadocia, Property Red. CRMLS
- $2,649,0004 bd4 ba3.7k sqft2500 Old Mammoth Rd, Mammoth Lakes, CA 93546For SaleMLS ID #250665, Kelly Turner, Pinnacle Real Estate. MLBOR
- $1,550,0003 bd4 ba2.2k sqft3253 Meridian Blvd, Mammoth Lakes, CA 93546For SaleMLS ID #OC26020694, David Pitner, David Pitner, Broker. CRMLS
- $2,100,0004 bd4 ba2.5k sqft113 Obsidian Pl #32, Mammoth Lakes, CA 93546New ConstructionMLBOR
- $1,649,0004 bd6 ba4.9k sqft74 Sierra Springs Dr, Crowley Lake, CA 93546For SaleMLS ID #260470, Sonja Bush, Destination Real Estate. MLBOR
- $2,199,0004 bd4 ba2.5k sqft115 Obsidian Pl #33, Mammoth Lakes, CA 93546New ConstructionMLBOR
- $1,624,0004 bd4 ba3.6k sqft70 Highland Dr, June Lake, CA 93529For SaleMLS ID #260180, Teresa Frazier, Mammoth Realty Group, Inc.. MLBOR
- $1,185,0005 bd3 ba3.5k sqft8 Wyoming St, June Lake, CA 93529For SaleMLS ID #260468, Heidi Vetter, Destination Real Estate. MLBOR
Local buyer's agents are ready to help
