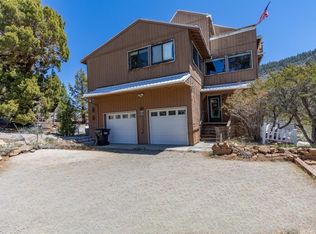
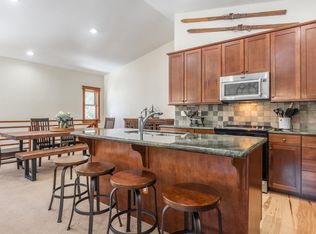
Step into this stunning mountain retreat and be inspired by some of the most breathtaking views the Sierra has to offer. Bathed in sunshine, this super-bright home features expansive windows that frame June Mountain and Carson Peak, with ever-changing scenery that brings the outdoors in year-round. Designed for both comfort and style, the home offers hydronic heated floors to keep every room at the perfect temperature, along with a stunning imported cast stone fireplace, ideal for cozy evenings. This custom two-story residence is thoughtfully designed to accommodate family and guests alike, featuring a chef’s kitchen with top-of-the-line appliances, granite countertops, and a spacious walk-in pantry. Just off the kitchen, the laundry room doubles as a functional mudroom with its own private entrance that leads to the garage. Enjoy gatherings in the generous dining and great rooms, or take advantage of the bonus room that can function as a bunk room, media space, or extra living area. With 4 bedrooms, 3.5 bathrooms, a laundry room, and a two-car garage, there’s space for everyone. Upstairs, wake up to serene views of Gull Lake, and unwind in one of two luxurious primary suites, each complete with large en-suite bathrooms and inviting soaking tubs. Meticulously maintained and thoughtfully cared for, this home reflects pride of ownership at every turn. Located in the heart of June Lake, often called the “Switzerland of California”, this home is surrounded by a true four-season playground. Enjoy access to pristine lakes for fishing, hiking and biking trails, and world-class outdoor recreation. June Mountain, a beloved family-friendly resort, is just minutes away, while Mammoth Lakes is a short 20-minute drive and the entrance to Yosemite is only 30 minutes away. As an added bonus, the lot directly across the street is also available for purchase, offering a rare opportunity to preserve your views and enhance your privacy. Call to see this home today!
For sale
Price cut: $75K (7/16)
$1,624,000
70 Highland Dr, June Lake, CA 93529
4beds
3,637sqft
Single Family Residence
Built in 2005
9,147 Square Feet Lot
$1,564,000 Zestimate®
$447/sqft
$-- HOA
What's special
Two-car garageSuper-bright homeLarge en-suite bathroomsHydronic heated floorsInviting soaking tubsGranite countertopsTwo luxurious primary suites
- 120 days |
- 1,428 |
- 54 |
Zillow last checked:
Listing updated:
Listed by:
Teresa Frazier 714-310-0844,
Mammoth Realty Group, Inc.
Source: MLBOR,MLS#: 260180 Originating MLS: Mammoth Lakes Board of REALTORS
Originating MLS: Mammoth Lakes Board of REALTORSFacts & features
Interior
Bedrooms & bathrooms
- Bedrooms: 4
- Bathrooms: 4
- Full bathrooms: 3
- 1/2 bathrooms: 1
Heating
- Hot Water
Cooling
- None
Appliances
- Included: Dishwasher, Disposal, Gas Oven, Gas Range, Microwave, Refrigerator, Range Hood, Gas Water Heater
- Laundry: Washer Hookup, Lower Level, Laundry Room
Features
- High Speed Internet, Soaking Tub, Vaulted Ceiling(s), Walk-In Closet(s), Window Treatments
- Flooring: Carpet, Hardwood, Tile
- Windows: Double Pane Windows, Wood Frames, Window Coverings
- Basement: None
- Number of fireplaces: 2
- Fireplace features: Two, Insert, Free Standing, Family/Living/Great Room, Living Room, Wood Burning Stove
Interior area
- Total structure area: 3,637
- Total interior livable area: 3,637 sqft
Property
Parking
- Total spaces: 2
- Parking features: Attached, Garage, Garage Door Opener, Storage
- Attached garage spaces: 2
Features
- Levels: Two
- Stories: 2
- Patio & porch: Covered, Open, Patio, Porch
- Exterior features: Other
- Has view: Yes
Lot
- Size: 9,147 Square Feet
- Features: Corner Lot, Sprinkler System, Trees, Views, Retaining Wall
Details
- Parcel number: 015290014000
- Zoning description: Single-Family Residential
Construction
Type & style
- Home type: SingleFamily
- Property subtype: Single Family Residence
Materials
- Masonry
- Roof: Composition
Condition
- Year built: 2005
Utilities & green energy
- Sewer: Public Sewer
- Utilities for property: Propane
Community & HOA
Community
- Subdivision: Highlands at June Lake
HOA
- Amenities included: None
Location
- Region: June Lake
Financial & listing details
- Price per square foot: $447/sqft
- Tax assessed value: $610,708
- Annual tax amount: $6,897
- Date on market: 3/24/2026
- Listing agreement: Exclusive Right To Sell
Estimated market value
$1,564,000
$1.49M - $1.64M
$4,774/mo
Price history
| Date | Event | Price |
|---|---|---|
| 7/16/2026 | Price change | $1,624,000-4.4%$447/sqft |
Source:  MLBOR #260180 Report a problem MLBOR #260180 Report a problem | ||
| 6/10/2026 | Price change | $1,699,000-5.6%$467/sqft |
Source: MLBOR #260180 Report a problem | ||
| 3/24/2026 | Listed for sale | $1,799,000+62.8%$495/sqft |
Source: MLBOR #260180 Report a problem | ||
| 9/14/2020 | Sold | $1,105,000-1.8%$304/sqft |
Source: MLBOR #200442 Report a problem | ||
| 7/11/2020 | Pending sale | $1,125,000$309/sqft |
Source: Mammoth Realty Group, Inc. #200442 Report a problem | ||
| 6/17/2020 | Listed for sale | $1,125,000$309/sqft |
Source: Mammoth Realty Group, Inc. #200442 Report a problem | ||
| 5/14/2020 | Listing removed | $1,125,000$309/sqft |
Source: Berkshire Hathaway Home Services California Properties #19-3834 Report a problem | ||
| 10/1/2019 | Price change | $1,125,000-6.2%$309/sqft |
Source: The Snowcreek Property Company #190584 Report a problem | ||
| 7/6/2019 | Listed for sale | $1,199,000-4%$330/sqft |
Source: The Snowcreek Property Company #190584 Report a problem | ||
| 11/1/2018 | Listing removed | $1,249,000$343/sqft |
Source: The Snowcreek Property Company #180214 Report a problem | ||
| 9/25/2018 | Price change | $1,249,000-3.1%$343/sqft |
Source: The Snowcreek Property Company #180214 Report a problem | ||
| 3/23/2018 | Listed for sale | $1,289,000-0.8%$354/sqft |
Source: The Snowcreek Property Company #180214 Report a problem | ||
| 12/16/2017 | Listing removed | $1,299,000$357/sqft |
Source: The Snowcreek Property Company #20170186 Report a problem | ||
| 3/30/2017 | Listed for sale | $1,299,000$357/sqft |
Source: The Snowcreek Property Company #20170186 Report a problem | ||
| 12/3/2016 | Listing removed | $1,299,000$357/sqft |
Source: The Snowcreek Property Company #108739 Report a problem | ||
| 6/2/2016 | Listed for sale | $1,299,000+428%$357/sqft |
Source: The Snowcreek Property Company #108739 Report a problem | ||
| 11/13/2003 | Sold | $246,000+25.5%$68/sqft |
Source: Public Record Report a problem | ||
| 5/21/2003 | Sold | $196,000$54/sqft |
Source: Public Record Report a problem | ||
Public tax history
| Year | Property taxes | Tax assessment |
|---|---|---|
| 2025 | $6,897 +0.6% | $610,708 +2% |
| 2024 | $6,857 +2.1% | $598,734 +2% |
| 2023 | $6,718 -45.2% | $586,995 -46.1% |
| 2022 | $12,249 +1.6% | $1,088,425 |
| 2021 | $12,051 +9.2% | $1,088,425 +8.8% |
| 2020 | $11,032 +20.5% | $1,000,000 +21.2% |
| 2019 | $9,159 -0.4% | $825,000 +3.1% |
| 2018 | $9,199 +1.7% | $800,000 +6.7% |
| 2017 | $9,044 +3.3% | $750,000 +4.2% |
| 2016 | $8,754 +5.4% | $720,000 +6.7% |
| 2015 | $8,303 +6.8% | $675,000 +7.1% |
| 2014 | $7,777 -99% | $630,000 |
| 2013 | $775,622 +8407.9% | $630,000 -16.1% |
| 2012 | $9,117 -7.9% | $750,750 -9% |
| 2011 | $9,901 | $825,000 |
Find assessor info on the county website
Monthly payment
Est. payment
Payment breakdown
Explore the cost of this home by adjusting the details. Changes won't be saved.Climate risks
Neighborhood: 93529
Nearby schools
GreatSchools rating
- 7/10Lee Vining Elementary SchoolGrades: K-8Distance: 12.3 mi
- 6/10Lee Vining High SchoolGrades: 9-12Distance: 12.6 mi
- NAEdna Beaman Elementary SchoolGrades: K-5Distance: 33.4 mi
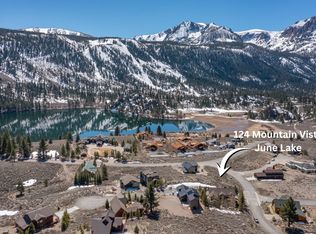
- $299,0009,583.2 Square Feet124 Mountain Vis, June Lake, CA 93529Lot/Land
- $2,168,2005 bd4 ba4k sqft151 Mountain Vista Dr, June Lake, CA 93529Off Market
- $325,000-- bd-- ba-- sqft90 Highland Dr, June Lake, CA 93529Off Market
- $288,117-- bd-- ba-- sqft132 Mountain Vista Dr, June Lake, CA 93529Off Market
- $147,765-- bd-- ba-- sqft163 Mountain Vista Dr, June Lake, CA 93529Off Market
- $1,271,0003 bd3 ba2.7k sqft73 Highland Dr, June Lake, CA 93529Off Market
- $--9,583 Square Feet124 Mountain Vista Dr PHASE I, June Lake, CA 93529Off Market
- $327,7269,583 Square Feet124 Mountain Vista Dr, June Lake, CA 93529Off Market
A local agent can set up tours, give advice and negotiate with sellers.
Similar homes
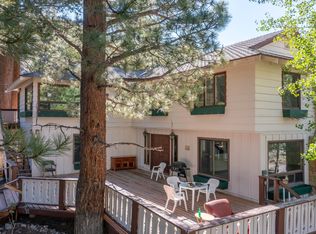
- $985,0004 bd3 ba2.9k sqft100 Carson View Dr, June Lake, CA 93529For Sale
 MLS ID #260373, Lynn Morton, Sierra Crest Real Estate. MLBOR
 - $1,185,0005 bd3 ba3.5k sqft8 Wyoming St, June Lake, CA 93529For Sale
 MLS ID #260468, Heidi Vetter, Destination Real Estate. MLBOR
 - $825,0003 bd3 ba1.9k sqft5406 Highway 158, June Lake, CA 93529For Sale
 MLS ID #260285, Heidi Vetter, Destination Real Estate. MLBOR
 - $1,595,0004 bd3 ba2.1k sqft125 Davison Rd #1, Mammoth Lakes, CA 93546For Sale
 MLS ID #260345, Danielle Bauman, Destination Real Estate. MLBOR
 - $2,127,0004 bd3 ba2.7k sqft139 Ridgecrest Dr, Mammoth Lakes, CA 93546For SaleMLS ID #260280, Sonja Bush, Destination Real Estate. MLBOR
- $2,098,0005 bd4 ba3.7k sqft56 Wagon Rd, Mammoth Lakes, CA 93546For SaleMLS ID #260020, Linda Pasley, Mammoth Realty Team. MLBOR
- $1,450,0004 bd3 ba2.1k sqft125 Davison Rd #2, Mammoth Lakes, CA 93546For SaleMLS ID #260447, Rebecca Garrett, Destination Real Estate. MLBOR
- $1,980,0004 bd4 ba4.5k sqft55 Top Of The Slopes Dr, Mammoth Lakes, CA 93546For SaleMLS ID #260324, Julie Thompson, Mammoth Sierra Properties. MLBOR
- $1,999,9993 bd3 ba1.9k sqft2 Hill St, Mammoth Lakes, CA 93546For SaleMLS ID #260402, Stephanie Cook, Mammoth Realty Group, Inc.. MLBOR
- $1,250,0003 bd3 ba1.9k sqft136 Tyrol Ln #7, Mammoth Lakes, CA 93546For SaleMLS ID #260491, Teresa Frazier, Mammoth Realty Group, Inc.. MLBOR
- $1,799,0003 bd4 ba2.2k sqft1310 Timber Creek Rd #1310, Mammoth Lakes, CA 93546For SaleMLS ID #260309, Julie Wright, The Snowcreek Property Company. MLBOR
- $1,275,0005 bd4 ba2.5k sqft66 Jahan Dr #10, Mammoth Lakes, CA 93546For SaleMLS ID #250655, Nicole Monney, Berkshire Hathaway HomeServices California Prop. MLBOR
- $1,898,0007 bd-- ba3.5k sqft1801 Old Mammoth Rd, Mammoth Lakes, CA 93546For SaleMLS ID #OC26092085, Laurie Cappadocia, Property Red. CRMLS
- $1,436,0003 bd2 ba2k sqft3771 Main St #3, Mammoth Lakes, CA 93546For SaleMLS ID #260403, Deanna Clark, Pinnacle Real Estate. MLBOR
- $1,550,0003 bd4 ba2.2k sqft3253 Meridian Blvd, Mammoth Lakes, CA 93546For SaleMLS ID #OC26020694, David Pitner, David Pitner, Broker. CRMLS
- $2,395,0004 bd4 ba2.4k sqft100 Juniper Springs Dr #13, Mammoth Lakes, CA 93546For SaleMLS ID #260387, Teresa Frazier, Mammoth Realty Group, Inc.. MLBOR
- $1,200,0002 bd3 ba1.9k sqft435 Lakeview Blvd #76, Mammoth Lakes, CA 93546For SaleMLS ID #260474, Christine Galbreath, Riffel Real Estate. MLBOR
- $899,0002 bd3 ba1.8k sqft484 Manzanita Rd #16, Mammoth Lakes, CA 93546For SaleMLS ID #260308, Jennifer Lanners, Pinnacle Real Estate. MLBOR
- $2,100,0004 bd4 ba2.5k sqft113 Obsidian Pl #32, Mammoth Lakes, CA 93546New ConstructionMLBOR
- $2,199,0004 bd4 ba2.5k sqft115 Obsidian Pl #33, Mammoth Lakes, CA 93546New ConstructionMLBOR
Local buyer's agents are ready to help
