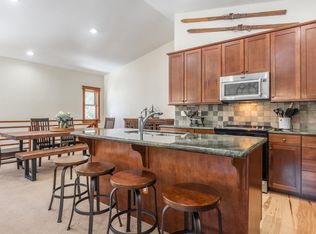
Rare opportunity to own a luxury mountain townhome in the prestigious Juniper Crest community, nestled within Mammoth Lakes' most exclusive ski-in/ski-out neighborhood of Juniper Springs. Perfectly positioned to capture spectacular south-facing views, this coveted residence overlooks the breathtaking and protected Valentine Reserve, offering a rare combination of privacy, open space, and natural beauty. Designed to maximize light and scenery, the home features dramatic floor-to-ceiling windows that flood the interior with warmth and sunshine throughout the day. Gather around the impressive propane fireplace after a day on the slopes or step outside to one of three south-facing decks to take in the stunning mountain setting. Unwind in your private hot tub while enjoying peaceful views of the surrounding wilderness. As the largest floor plan in Juniper Crest, this spacious townhome offers an exceptional layout for both living and entertaining. The upper level features two luxurious primary suites, each with en-suite bathrooms. Two additional oversized bedrooms are located on the lower level, while the loft provides the perfect space for a home office, media room, or additional gathering area. Mountain elegance is showcased throughout with vaulted ceilings, hand-peeled log accents, granite slab countertops in the kitchen and bathrooms, stainless steel appliances, radiant in-floor heating, and an in-unit washer and dryer. A private attached two-car garage provides ample storage for vehicles, skis, bikes, and all your Mammoth adventure gear. Combining premier ski access, unmatched views, generous living spaces, and luxury mountain finishes, this exceptional Juniper Crest residence represents one of Mammoth Lakes' finest ownership opportunities.
Under contract
$2,395,000
100 Juniper Springs Dr #13, Mammoth Lakes, CA 93546
4beds
2,421sqft
:
Get pre-qualified$15,620/mo
Condominium
Built in 2005
-- sqft lot
$2,267,300 Zestimate®
$989/sqft
$1,049/mo HOA
What's special
- 62 days |
- 330 |
- 8 |
Zillow last checked:
Listing updated:
Listed by:
Teresa Frazier 714-310-0844,
Mammoth Realty Group, Inc.
Source: MLBOR,MLS#: 260387 Originating MLS: Mammoth Lakes Board of REALTORS
Originating MLS: Mammoth Lakes Board of REALTORSFacts & features
Interior
Bedrooms & bathrooms
- Bedrooms: 4
- Bathrooms: 4
- Full bathrooms: 3
- 1/2 bathrooms: 1
Rooms
- Room types: Loft
Heating
- Hot Water
Cooling
- None
Appliances
- Included: Dryer, Dishwasher, Disposal, Gas Oven, Gas Range, Microwave, Refrigerator, Range Hood, Washer, Gas Water Heater
- Laundry: Lower Level
Features
- Ceiling Fan(s), High Speed Internet, Hot Tub/Spa, Loft, Vaulted Ceiling(s), Walk-In Closet(s), Window Treatments
- Flooring: Carpet, Tile
- Windows: Double Pane Windows, Window Coverings
- Number of fireplaces: 1
- Fireplace features: One, Gas Log, Living Room
Interior area
- Total structure area: 2,421
- Total interior livable area: 2,421 sqft
Property
Parking
- Total spaces: 2
- Parking features: Attached, Garage
- Attached garage spaces: 2
Features
- Levels: Three Or More
- Stories: 3
- Patio & porch: Covered, Porch
- Has spa: Yes
Details
- Parcel number: 032101013000
- Zoning description: Resort
Construction
Type & style
- Home type: Condo
- Property subtype: Condominium
Materials
- Frame
- Roof: Composition
Condition
- Year built: 2005
Utilities & green energy
- Sewer: Public Sewer
- Water: Public
- Utilities for property: Propane
Community & HOA
HOA
- Has HOA: Yes
- Amenities included: Other, See Remarks
- HOA fee: $1,049 monthly
Location
- Region: Mammoth Lakes
Financial & listing details
- Price per square foot: $989/sqft
- Tax assessed value: $1,257,647
- Annual tax amount: $14,402
- Date on market: 6/4/2026
- Listing agreement: Exclusive Right To Sell
Estimated market value
$2,267,300
$2.15M - $2.38M
$6,202/mo
Price history
| Date | Event | Price |
|---|---|---|
| 7/30/2026 | Contingent | $2,395,000$989/sqft |
Source:  MLBOR #260387 Report a problem MLBOR #260387 Report a problem | ||
| 6/4/2026 | Listed for sale | $2,395,000+145.6%$989/sqft |
Source: MLBOR #260387 Report a problem | ||
| 1/20/2012 | Sold | $975,000-25%$403/sqft |
Source: Public Record Report a problem | ||
| 11/10/2010 | Listed for sale | $1,300,000+33.3%$537/sqft |
Source: Visual Tour #103133 Report a problem | ||
| 9/23/2010 | Sold | $975,000-44.3%$403/sqft |
Source: Public Record Report a problem | ||
| 2/16/2006 | Sold | $1,750,000+16.7%$723/sqft |
Source: Public Record Report a problem | ||
| 6/28/2005 | Sold | $1,500,000$620/sqft |
Source: Public Record Report a problem | ||
Public tax history
| Year | Property taxes | Tax assessment |
|---|---|---|
| 2025 | $14,402 +4.5% | $1,257,647 +2.2% |
| 2024 | $13,788 +2.5% | $1,230,635 +2% |
| 2023 | $13,455 -1.4% | $1,207,094 +1.9% |
| 2022 | $13,640 +2.6% | $1,184,014 +1.7% |
| 2021 | $13,296 +1.1% | $1,164,387 +1.3% |
| 2020 | $13,156 +2.2% | $1,149,037 +1.9% |
| 2019 | $12,868 -0.9% | $1,127,081 +1.9% |
| 2018 | $12,987 +8.3% | $1,105,556 +1.9% |
| 2017 | $11,997 +1.7% | $1,084,453 +1.9% |
| 2016 | $11,801 +0.4% | $1,063,763 +1.5% |
| 2015 | $11,752 +1.6% | $1,048,225 +1.9% |
| 2014 | $11,570 -98.9% | $1,028,265 +0.4% |
| 2013 | $1,099,510 +10012.9% | $1,023,750 +2.9% |
| 2012 | $10,872 +0.7% | $994,500 +2% |
| 2011 | $10,797 | $975,000 -16.7% |
| 2010 | -- | $1,170,960 -36.9% |
| 2009 | -- | $1,857,113 |
Find assessor info on the county website
Monthly payment
Est. payment
Payment breakdown
Explore the cost of this home by adjusting the details. Changes won't be saved.Climate risks
Neighborhood: 93546
Nearby schools
GreatSchools rating
- 5/10Mammoth Elementary SchoolGrades: K-5Distance: 1.8 mi
- 6/10Mammoth Middle SchoolGrades: 6-8Distance: 1.7 mi
- 8/10Mammoth High SchoolGrades: 9-12Distance: 1.6 mi
- $1,881,9003 bd2 ba2k sqft100 Juniper Springs Dr #8, Mammoth Lakes, CA 93546Off Market
- $1,750,9003 bd2 ba2k sqft100 Juniper Springs Dr #18, Mammoth Lakes, CA 93546Off Market
- $1,643,4003 bd2 ba2k sqft100 Juniper Springs Dr #14, Mammoth Lakes, CA 93546Off Market
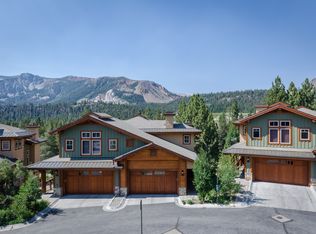
- $1,989,8003 bd3 ba2.2k sqft100 Juniper Springs Dr #5, Mammoth Lakes, CA 93546Off Market
- $1,839,9003 bd3 ba2.2k sqft100 Juniper Springs Dr #11, Mammoth Lakes, CA 93546Off Market
- $1,676,6003 bd2 ba1.9k sqft100 Juniper Springs Dr APT 27, Mammoth Lakes, CA 93546Off Market
- $2,275,5003 bd3 ba2.4k sqft100 Juniper Springs Dr #15, Mammoth Lakes, CA 93546Off Market
- $1,949,5003 bd2 ba2k sqft100 Juniper Springs Dr #16, Mammoth Lakes, CA 93546Off Market
A local agent can set up tours, give advice and negotiate with sellers.
Similar homes
- $2,400,0004 bd4 ba2.9k sqft1071 Timbers Ct #1071, Mammoth Lakes, CA 93546For Sale
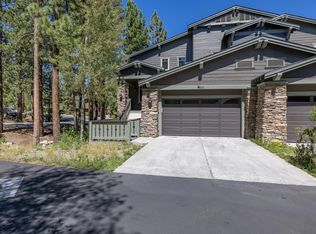 MLS ID #260518, Matthew Lehman, Matthew Lehman Real Estate. MLBOR
 - $2,485,0005 bd6 ba3.4k sqft310 Ranch Rd, Mammoth Lakes, CA 93546For Sale
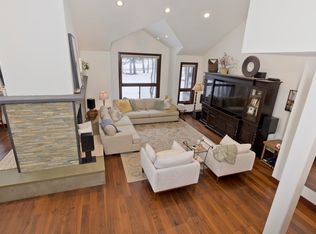 MLS ID #260527, Stacey Bardfield, Mammoth Sierra Properties. MLBOR
 - $1,749,0003 bd3 ba2.1k sqft331 Monterey Ct, Mammoth Lakes, CA 93546For Sale
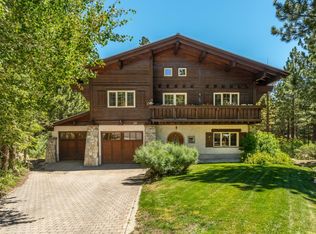 MLS ID #260520, Kathleen Richardson, Mammoth Village Properties. MLBOR
 - $1,595,0004 bd3 ba2.1k sqft125 Davison Rd #1, Mammoth Lakes, CA 93546For Sale
 MLS ID #260345, Danielle Bauman, Destination Real Estate. MLBOR
 - $2,127,0004 bd3 ba2.7k sqft139 Ridgecrest Dr, Mammoth Lakes, CA 93546For SaleMLS ID #260280, Sonja Bush, Destination Real Estate. MLBOR
- $1,450,0004 bd3 ba2.1k sqft125 Davison Rd #2, Mammoth Lakes, CA 93546For SaleMLS ID #260447, Rebecca Garrett, Destination Real Estate. MLBOR
- $1,999,9993 bd3 ba1.9k sqft2 Hill St, Mammoth Lakes, CA 93546For SaleMLS ID #260402, Stephanie Cook, Mammoth Realty Group, Inc.. MLBOR
- $2,790,0005 bd2 ba1.6k sqft167 Crawford Ave, Mammoth Lakes, CA 93546For SaleMLS ID #260333, Terrilyn Wilson, Mammoth Village Properties. MLBOR
- $2,895,0004 bd5 ba3.5k sqft757 Canyon Blvd, Mammoth Lakes, CA 93546For SaleMLS ID #260453, Cynthia Fleming, Pinnacle Real Estate. MLBOR
- $1,599,0004 bd3 ba1.8k sqft400 Monterey Pl, Mammoth Lakes, CA 93546For SaleMLS ID #260419, Jay Cole, Pinnacle Real Estate. MLBOR
- $1,250,0003 bd3 ba1.9k sqft136 Tyrol Ln #7, Mammoth Lakes, CA 93546For SaleMLS ID #260491, Teresa Frazier, Mammoth Realty Group, Inc.. MLBOR
- $2,750,0003 bd3 ba1.6k sqft6201 Minaret Rd #2430, Mammoth Lakes, CA 93546For SaleMLS ID #260278, Jennifer Barker, Destination Real Estate. MLBOR
- $2,100,0003 bd3 ba1.4k sqft6201 Minaret Rd #2317, Mammoth Lakes, CA 93546For SaleMLS ID #260007, Teresa Frazier, Mammoth Realty Group, Inc.. MLBOR
- $1,699,0004 bd2 ba1.6k sqft2570 Old Mammoth Rd, Mammoth Lakes, CA 93546For SaleMLS ID #260348, Teresa Frazier, Mammoth Realty Group, Inc.. MLBOR
- $2,199,0004 bd4 ba2.5k sqft115 Obsidian Pl #33, Mammoth Lakes, CA 93546New ConstructionMLBOR
- $1,550,0003 bd4 ba2.2k sqft3253 Meridian Blvd, Mammoth Lakes, CA 93546For SaleMLS ID #OC26020694, David Pitner, David Pitner, Broker. CRMLS
- $2,100,0004 bd4 ba2.5k sqft113 Obsidian Pl #32, Mammoth Lakes, CA 93546New ConstructionMLBOR
- $1,200,0002 bd3 ba1.9k sqft435 Lakeview Blvd #76, Mammoth Lakes, CA 93546For SaleMLS ID #260474, Christine Galbreath, Riffel Real Estate. MLBOR
- $1,250,0004 bd3 ba1.5k sqft221 Canyon Blvd #230, Mammoth Lakes, CA 93546For SaleMLS ID #260114, Julie Thompson, Mammoth Sierra Properties. MLBOR
- $1,235,0004 bd3 ba1.4k sqft808 Canyon Blvd #138, Mammoth Lakes, CA 93546For SaleMLS ID #260098, Lisa Patrie, Mammoth Village Properties. MLBOR
Local buyer's agents are ready to help
