Move-in ready and well maintained, this newer Champion manufactured home is located in desirable Brookside Estates. This single-wide offers a bright, open floor plan designed for comfortable everyday living, featuring an inviting eat-in kitchen with rich cherry cabinetry, sleek black appliances, and a functional layout that flows seamlessly into the main living space.
The home includes laminate wood flooring in the kitchen and both full bathrooms, with cozy wall-to-wall carpeting in the bedrooms. The spacious primary suite features its own private bathroom and a generous closet, creating a comfortable retreat at the end of the day. A convenient laundry room is also included, complete with a newer washer and dryer.
Outside, enjoy your own private paved two-car parking area along with outdoor space ideal for landscaping, gardening, or simply relaxing. With just a bit of personal touch, this home offers excellent potential to truly make it your own.
Buyer must complete an application and receive park approval prior to closing. Affordable, easy living in a great community—don’t miss this opportunity!
Pending
Price cut: $2.5K (6/19)
$35,500
37 Brookside Estates Dr, Jamestown, NY 14701
3beds
954sqft
Manufactured Home, Single Family Residence
Built in 2022
-- sqft lot
$-- Zestimate®
$37/sqft
$-- HOA
What's special
Newer washer and dryerBright open floor planConvenient laundry roomSpacious primary suiteSleek black appliancesInviting eat-in kitchenRich cherry cabinetry
- 104 days |
- 36 |
- 0 |
Zillow last checked:
Listing updated:
Listed by:
Century 21 Turner Brokers 716-763-7506,
Sharon Lisciandro sharonl@c21turnerbrokers.com
Source: NYSAMLSs,MLS#: R1673507 Originating MLS: Chautauqua-Cattaraugus
Originating MLS: Chautauqua-CattaraugusFacts & features
Interior
Bedrooms & bathrooms
- Bedrooms: 3
- Bathrooms: 2
- Full bathrooms: 2
- Main level bathrooms: 2
- Main level bedrooms: 3
Bedroom 1
- Level: First
- Dimensions: 8.00 x 10.00
Bedroom 2
- Level: First
- Dimensions: 8.00 x 11.00
Bedroom 3
- Level: First
- Dimensions: 19.00 x 9.00
Kitchen
- Level: First
- Dimensions: 11.00 x 9.00
Laundry
- Level: First
- Dimensions: 11.00 x 4.00
Laundry
- Level: First
- Dimensions: 15.00 x 4.00
Living room
- Level: First
- Dimensions: 13.00 x 11.00
Heating
- Gas, Forced Air
Appliances
- Included: Dryer, Dishwasher, Free-Standing Range, Gas Oven, Gas Range, Gas Water Heater, Microwave, Oven, Refrigerator, Washer
- Laundry: Main Level
Features
- Eat-in Kitchen, Bedroom on Main Level, Main Level Primary, Primary Suite
- Flooring: Carpet, Laminate, Varies
- Basement: None
- Has fireplace: No
Interior area
- Total structure area: 954
- Total interior livable area: 954 sqft
Property
Parking
- Total spaces: 2
- Parking features: No Garage
- Garage spaces: 2
Features
- Levels: One
- Stories: 1
- Exterior features: Blacktop Driveway
Lot
- Features: Other, Pie Shaped Lot, See Remarks
Details
- Additional parcels included: 019000HA00559A
- Parcel number: 019000HA005509A
- Special conditions: Standard
Construction
Type & style
- Home type: MobileManufactured
- Architectural style: Manufactured Home,Mobile Home
- Property subtype: Manufactured Home, Single Family Residence
Materials
- Vinyl Siding
- Foundation: Other, See Remarks
- Roof: Asphalt
Condition
- Resale
- Year built: 2022
Utilities & green energy
- Sewer: Connected
- Water: Connected, Public
- Utilities for property: Sewer Connected, Water Connected
Community & HOA
Location
- Region: Jamestown
Financial & listing details
- Price per square foot: $37/sqft
- Date on market: 4/14/2026
- Cumulative days on market: 74 days
- Listing terms: Cash
- Body type: Single Wide

Sharon Lisciandro - NY Licensed R.E. Salesperson
(716) 607-0618
By pressing Contact Agent, you agree that the real estate professional identified above may call/text you about your search, which may involve use of automated means and pre-recorded/artificial voices. You don't need to consent as a condition of buying any property, goods, or services. Message/data rates may apply. You also agree to our Terms of Use. Zillow does not endorse any real estate professionals. We may share information about your recent and future site activity with your agent to help them understand what you're looking for in a home.
Estimated market value
Not available
Estimated sales range
Not available
Not available
Price history
| Date | Event | Price |
|---|---|---|
| 7/21/2026 | Pending sale | $35,500$37/sqft |
Source:  NYSAMLSs #R1673507 Report a problem NYSAMLSs #R1673507 Report a problem | ||
| 6/24/2026 | Contingent | $35,500$37/sqft |
Source: NYSAMLSs #R1673507 Report a problem | ||
| 6/19/2026 | Price change | $35,500-6.6%$37/sqft |
Source: NYSAMLSs #R1673507 Report a problem | ||
| 6/16/2026 | Price change | $38,000-23.2%$40/sqft |
Source: NYSAMLSs #R1673507 Report a problem | ||
| 5/21/2026 | Price change | $49,500-14.7%$52/sqft |
Source: NYSAMLSs #R1673507 Report a problem | ||
| 4/14/2026 | Listed for sale | $58,000$61/sqft |
Source: NYSAMLSs #R1673507 Report a problem | ||
Public tax history
Tax history is unavailable.
Monthly payment
Climate risks
Neighborhood: 14701
Getting around
0 / 100
Car-DependentNearby schools
GreatSchools rating
- 3/10Harvey C Fenner Elementary SchoolGrades: 3-5Distance: 2.9 mi
- 5/10Falconer Middle High SchoolGrades: 6-12Distance: 2.9 mi
- NAPaul B D Temple Elementary SchoolGrades: PK-2Distance: 6 mi
Schools provided by the listing agent
- Middle: Falconer Middle
- High: Falconer Middle/High
- District: Falconer
Source: NYSAMLSs. This data may not be complete. We recommend contacting the local school district to confirm school assignments for this home.
- $34,5003 bd2 ba1.2k sqft1691 Carlberg Rd, Jamestown, NY 14701Pending
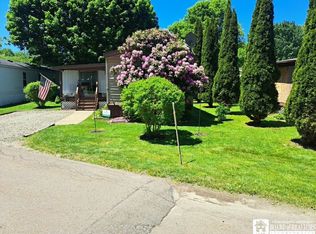
- $--3 bd2 ba900 sqft51 Brookside Estates Dr, Jamestown, NY 14701Off Market
- $66,2003 bd2 ba952 sqft50 Brookside Estates Dr, Jamestown, NY 14701For Sale
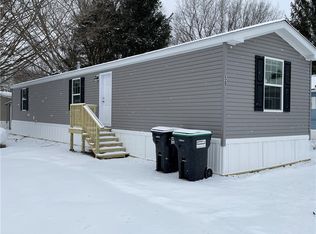
- $--3 bd2 ba933 sqft1691 Carlberg Rd #22, Jamestown, NY 14701Off Market
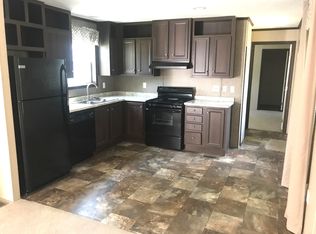
- $66,2003 bd2 ba952 sqft63 Brookside Estates Dr, Jamestown, NY 14701For Sale
- $--3 bd2 ba933 sqft1691 Carlberg Rd #20, Jamestown, NY 14701Off Market
- $135,600-- bd-- ba-- sqft33 Brookside Estates Dr, Jamestown, NY 14701Off Market
- $--2 bd2 ba1k sqft78 Brookside Estates Dr, Jamestown, NY 14701Off Market
Similar homes
- $37,5003 bd2 ba980 sqft66 Brookside Estates Dr, Jamestown, NY 14701For Sale
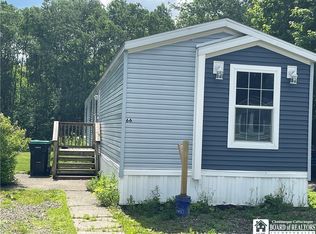
 MLS ID #R1693329, Kathleen Sullivan, Listing by: Century 21 Turner Brokers. NYSAMLSs
 - $34,9003 bd1 ba1.1k sqft1788 Warren Jamestown Blvd, Jamestown, NY 14701For Sale
 MLS ID #R1660003, Andrea Eckman, Listing by: Century 21 Turner Brokers. NYSAMLSs
 - $30,0003 bd1 ba1.3k sqft13 Linden Ave, Jamestown, NY 14701For Sale
 MLS ID #R1687605, Heather Shea-Canaley, Listing by: ERA Team VP Real Estate. NYSAMLSs
 - $38,0003 bd1 ba1.2k sqft11 Dearing Ave, Jamestown, NY 14701For Sale
 MLS ID #R1652571, Cynthia Sellstrom, Listing by: ERA Team VP Real Estate. NYSAMLSs
 - $29,0002 bd1 ba1k sqft23 Valley St, Jamestown, NY 14701For SaleMLS ID #R1682699, Carolyn Lawson, Listing by: Lawson Real Estate Chq., Inc.. NYSAMLSs
- $45,0003 bd1 ba1.2k sqft20 Kingsbury St, Jamestown, NY 14701For SaleMLS ID #R1661330, Mark DiVincenzo, Listing by: Chautauqua4Sale.com. NYSAMLSs
- $50,0004 bd2 ba924 sqft4911 Baker St Trailer 15, Ashville, NY 14710For SaleMLS ID #R1682890, Troy Rinaldo, Listing by: Keller Williams Realty. NYSAMLSs
- $24,0004 bd2 ba1.4k sqft438 Winsor St, Jamestown, NY 14701For SaleMLS ID #R1677796, Taylor Bennett, Listing by: Keller Williams Realty. NYSAMLSs
- $49,0002 bd1 ba1k sqft42 Wescott St, Jamestown, NY 14701For SaleMLS ID #R1676452, Carolyn Lawson, Listing by: Lawson Real Estate Chq., Inc.. NYSAMLSs
- $52,9003 bd2 ba1.3k sqft304 E Elmwood Ave Lot 25, Falconer, NY 14733For SaleMLS ID #R1665940, Laura Leighton, Listing by: Real Estate Advantage. NYSAMLSs
- $49,9003 bd1 ba1.2k sqft307 Summit Ave, Jamestown, NY 14701For SaleMLS ID #R1643874, Daniel Terhune, Listing by: Century 21 Turner Brokers. NYSAMLSs
- $49,9003 bd1 ba1.2k sqft12 15th St, Jamestown, NY 14701For SaleMLS ID #R1658032, Leah Comstock, Listing by: EXP-Premier Listings Team. NYSAMLSs
- $40,0002 bd1 ba780 sqft16 Shore Acres Dr, Bemus Pt, NY 14712For SaleMLS ID #R1695292, Daniel Terhune, Listing by: Century 21 Turner Brokers. NYSAMLSs
- $29,5004 bd1 ba1.3k sqft1849 S Maple Ave, Ashville, NY 14710For SaleMLS ID #R1624873, Kathleen Sullivan, Listing by: Century 21 Turner Brokers. NYSAMLSs
- $22,5002 bd1 ba680 sqft4 Muto St, Lakewood, NY 14750For SaleMLS ID #R1668205, Heather Chase, Listing by: ERA Team VP Real Estate. NYSAMLSs
- $18,000-- bd-- ba772 sqft24 Melvin Ave, Jamestown, NY 14720For SaleMLS ID #R1692718, Taylor Bennett, Listing by: Keller Williams Realty. NYSAMLSs
