Skip main navigation
Off market
  • $835,800

    37 Buckberg Mountain Rd, Tomkins Cove, NY 10986

    4beds
    2,718sqft
    SingleFamily
    Built in 1993
    1.2 Acres Lot
    $835,800 Zestimate®
    $308/sqft
    $5,854 Estimated rent

    Home value

    $835,800

    $794,000 - $878,000

    $5,854/mo

    Zestimate® history
    Loading
    Loading...

    Owner options

    List your home for rent

    $5,854/mo

    Rent Zestimate®

    Find your next renter with Zillow Rental Manager. Plus, with online applications, you can quickly screen prospective tenants – for free.

    Learn more

    $5,854/mo

    Rent Zestimate®

    Refinance and save

    $5,648/mo

    Est. payment

    Refinancing to a lower rate could help reduce your monthly payments and save thousands over the life of the loan.

    See today's rates

    $5,648/mo

    Est. payment

    Explore your selling options

    Work with a Zillow partner agent

    Leverage their expertise and Zillow's premium Showcase listings to get your home seen by more buyers.

    Get started

    List with your own agent

    Get your home in front of millions of buyers by listing it on Zillow.

    Learn how to do it

    Sell it yourself

    Take full control of how buyers see your home on Zillow by listing For Sale by Owner (FSBO).

    List your home

    What's special

    Finished basementFenced in backyardWalk-in closetTwo car attached garageRocking chair front porch

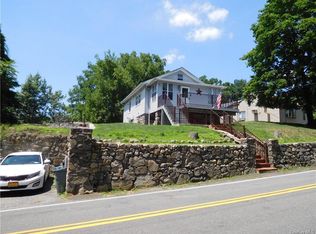
    Country living at its best in this beautiful well maintained 4 bedroom center hall colonial situated on over an acre of secluded property. Enjoy your morning coffee and watch the sun rise from your rocking chair front porch that runs the length of the house. As you step inside you’ll be greeted by a beautiful high ceiling entry way with a wrap around stairs leading to the 4 bedrooms of the home. The master is a large room with walk-in closet and it’s own master bath attached. Master bath has a soaking tub and a brand new beautifully tiled walk in shower with custom frameless glass doors. Brand new granite vanity tops as well. The three other bedrooms are all of decent size and with plenty of closet space. A full bath with granite vanity tops is also located on the second floor just outside the three bedrooms. The kitchen is decorated with white cabinets and brand new granite counter tops. The center island is perfect for preparing meals or gathering with the family. The kitchen is equipped with all stainless steel appliances as well. As you eat at your breakfast nook you can admire the gorgeous backyard thorough the sliding glass doors that exit onto your large deck perfect for entertaining. Your formal dinners can be enjoyed in your spacious dining room right off the kitchen. Enjoy watching TV or entertaining in your family room right off the kitchen. Cozy up to your wood burning Fireplace as the cold winter nights arrive. Enter the Formal Living Room/ Recreation Room through the double set of French Doors either from family room or entry way. A powder room is also located on the first floor before entering into your two car attached garage. The house has real hardwood flooring throughout. The finished basement consists of a very large entertaining room and another room that can be used as an office or hobby room. A washer and dryer is located in the basement area as well. In your fenced in backyard you can enjoy the oversized deck or hang out with family in your custom made Pergola. There is also an oversized custom built shed for storing all your patio furniture and any other equipment that need storing.

    This property is off market, which means it's not currently listed for sale or rent on Zillow. This may be different from what's available on other websites or public sources.

    Facts & features

    Interior

    Bedrooms & bathrooms
    • Bedrooms: 4
    • Bathrooms: 3
    • Full bathrooms: 2
    • 1/2 bathrooms: 1
    Heating
    • Baseboard, Other, Gas
    Cooling
    • Central
    Appliances
    • Included: Dishwasher, Dryer, Freezer, Microwave, Range / Oven, Refrigerator, Washer
    Features
    • Flooring: Hardwood
    • Basement: Finished
    • Has fireplace: Yes
    Interior area
    • Total interior livable area: 2,718 sqft

    Property

    Parking
    • Parking features: Garage - Attached
    Features
    • Exterior features: Vinyl
    Lot
    • Size: 1.20 Acres
    Details
    • Parcel number: 3928001003165

    Construction

    Type & style
    • Home type: SingleFamily
    • Architectural style: Colonial
    Materials
    • Metal
    Condition
    • Year built: 1993

    Community & neighborhood

    Location
    • Region: Tomkins Cove

    Price history

    DateEventPrice
    3/2/2022Sold$680,000+0.7%$250/sqft
    Source: Public Record Report a problem
    9/24/2021Listing removed--
    Source: Owner Report a problem
    9/16/2021Price change$675,000-3.6%$248/sqft
    Source: Owner Report a problem
    9/10/2021Listed for sale$699,999$258/sqft
    Source: Owner Report a problem

    Public tax history

    YearProperty taxesTax assessment
    2025-- $57,750
    2024-- $57,750
    2023-- $57,750
    2022-- $57,750
    2021-- $57,750
    2020-- $57,750
    2019-- $57,750
    2018-- $57,750
    2017$14,195 $57,750
    2016-- $57,750
    2015-- $57,750
    2014-- $57,750
    2013-- $57,750
    2012-- $57,750
    2011-- $57,750
    2010-- $57,750
    2009-- $57,750
    2007-- $57,750
    2006-- $57,750
    2005-- $57,750
    2004-- $57,750
    2003-- $57,750
    2002-- $57,750
    2001-- $57,750
    2000-- $57,750

    Find assessor info on the county website

    Neighborhood: 10986

    Nearby schools

    GreatSchools rating