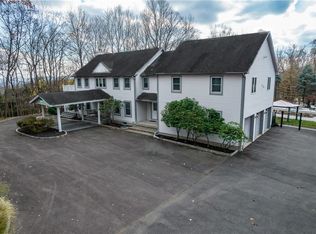
Looking for a weekend retreat or a compound where you can entertain? This fairy-tale home comes complete with an office suite and a separate art studio. The unique colonial farmhouse will amaze you, not for just the size and immaculate condition, but the many amenities, custom details and the fabulous backyard oasis.
The 1,600 square foot finished walkout lower level has a separate private entry. Currently used as a spa business, this could also be suitable for a professional office suite, with a waiting area, bonus rooms, summer kitchen with terracotta tile floors, full bath, laundry room, and lots of storage.
The main level has a bright and updated chef’s kitchen, perfect for a dinner party or cooking lessons. Hand-painted floors adorn the piano lounge, hallway, and library. The main staircase is finished in gorgeous decoupage. From the hidden bedroom, a bridge connects to the attached 400-square foot studio above the two-car garage, ample for any artist’s creative pursuits. This flex space can be used as a fitness space, music studio, or a quiet office.
New hardwood floors adorn the the third level, with a primary suit with walk-in closet and full bath with double sinks and tub. Three zen-like bedrooms, full bath, laundry, office and an enormous media room, great for movie nights, complete this level.
Step outside to discover a sanctuary with resort-like amenities including a mountain-lake designed, in-ground pool and blue-stone patio, large enough to entertain a crowd, along with changing cabana, outside shower and a surround sound speaker system. A unique tiki bar sets the mood for a perfect gathering place with a commercial refrigerator, sink, kegerator, pizza oven and BBQ area. A custom-made, ceiling-mounted 100-foot train track with outdoor model G-gauge trains will delight bar patrons, a horseshoe pit, and a 24-foot climbing wall to challenge the most intrepid.
Additional highlights include multiple east and west facing decks, unique perennial plantings, fruit and nut trees, custom-built birdhouses, a chicken coop, several sheds and workshops, adding to the charming character of this special farmhouse. A separate grassy field is ideal for field day games, volleyball, badminton and winter sledding.
More features include Hardie plank exterior siding, a generator, multiple refrigerators, double sets of washer-dryers, a fenced-in dog area, a BBQ gas line connection, wood-burning fireplace insert, walk-up full attic, and much more.
Located minutes from major parkways and bridges, with plenty of year-round recreation at area state parks, ski and golf resorts, outlet shopping and fine dining.
Don’t miss this wonderful home, which delights and surprises the visitor at every turn!
For sale
Price cut: $145K (5/28)
$1,195,000
55 Buckberg Mountain Road, Tomkins Cove, NY 10986
6beds
5,100sqft
Single Family Residence, Residential
Built in 1958
1.45 Acres Lot
$-- Zestimate®
$234/sqft
$-- HOA
What's special
Wood-burning fireplace insertChicken coopFabulous backyard oasisOffice suiteSeparate art studioChanging cabanaHidden bedroom
- 91 days |
- 654 |
- 40 |
Zillow last checked:
Listing updated:
Listed by:
Howard Hanna Rand Realty 845-358-7310,
Mary Lukens 914-629-8581,
Patricia Castelli 845-671-0969,
Howard Hanna Rand Realty
Source: OneKey® MLS as distributed by MLS GRID,MLS#: 979968
Loading...
Facts & features
Interior
Bedrooms & bathrooms
- Bedrooms: 6
- Bathrooms: 4
- Full bathrooms: 4
Heating
- Natural Gas
Cooling
- Central Air
Appliances
- Included: Dishwasher, Dryer, Freezer, Gas Oven, Gas Range, Microwave, Oven, Range, Refrigerator, Stainless Steel Appliance(s), Washer, Gas Water Heater, Water Softener Owned
- Laundry: Laundry Room, Multiple Locations
Features
- First Floor Bedroom, First Floor Full Bath, Built-in Features, Ceiling Fan(s), Chandelier, Chefs Kitchen, Crown Molding, Double Vanity, Eat-in Kitchen, Primary Bathroom, Pantry, Sound System, Speakers, Storage, Walk-In Closet(s), Wet Bar
- Flooring: Carpet, Ceramic Tile, Combination, Hardwood
- Windows: Double Pane Windows, Drapes, Screens
- Attic: Full,Walkup
- Number of fireplaces: 2
- Fireplace features: Living Room
Interior area
- Total structure area: 3,196
- Total interior livable area: 5,100 sqft
Property
Parking
- Total spaces: 2
- Parking features: Driveway, Garage, Garage Door Opener, Heated Garage, Storage
- Garage spaces: 2
- Has uncovered spaces: Yes
Features
- Levels: Three Or More
- Patio & porch: Deck, Patio, Porch
- Exterior features: Dog Run, Electric Grill, Fire Pit, Garden, Gas Grill, Lighting, Mailbox, Rain Gutters, Speakers
- Has private pool: Yes
- Pool features: Fenced, In Ground, Outdoor Pool, Pool Cover, Vinyl
- Fencing: Back Yard,Partial,Wood
- Has view: Yes
- View description: Mountain(s), River
- Has water view: Yes
- Water view: River
Lot
- Size: 1.45 Acres
- Features: Back Yard, Front Yard, Garden, Landscaped
Details
- Additional structures: Cabana, Garage(s), Kennel/Dog Run, Outdoor Kitchen, Pergola, Pool House, Shed(s), Workshop
- Parcel number: 39280001000300010610000000
- Special conditions: None
- Other equipment: Generator, Lawn Maintenance Equipment, Pool Equip/Cover
Construction
Type & style
- Home type: SingleFamily
- Architectural style: Colonial,Farmhouse
- Property subtype: Single Family Residence, Residential
Materials
- Brick, HardiPlank Type
Condition
- Actual
- Year built: 1958
- Major remodel year: 2007
Utilities & green energy
- Sewer: Public Sewer
- Water: Well
- Utilities for property: Electricity Connected, Natural Gas Connected, Sewer Connected, Trash Collection Private
Community & HOA
HOA
- Has HOA: No
Location
- Region: Tomkins Cove
Financial & listing details
- Price per square foot: $234/sqft
- Tax assessed value: $690,171
- Annual tax amount: $17,198
- Date on market: 4/6/2026
- Cumulative days on market: 92 days
- Listing agreement: Exclusive Right To Sell
- Electric utility on property: Yes
Estimated market value
Not available
Estimated sales range
Not available
Not available
Price history
| Date | Event | Price |
|---|---|---|
| 5/28/2026 | Price change | $1,195,000-10.8%$234/sqft |
Source: | ||
| 4/6/2026 | Listed for sale | $1,340,000+16.5%$263/sqft |
Source: | ||
| 8/24/2025 | Listing removed | $1,150,000$225/sqft |
Source: | ||
| 7/31/2025 | Price change | $1,150,000+0.4%$225/sqft |
Source: | ||
| 6/5/2025 | Listed for sale | $1,145,000$225/sqft |
Source: | ||
Public tax history
| Year | Property taxes | Tax assessment |
|---|---|---|
| 2025 | -- | $64,600 |
| 2024 | -- | $64,600 |
| 2023 | -- | $64,600 |
| 2022 | -- | $64,600 |
| 2021 | -- | $64,600 |
| 2020 | -- | $64,600 |
| 2019 | -- | $64,600 |
| 2018 | -- | $64,600 |
| 2017 | $15,417 | $64,600 |
| 2016 | -- | $64,600 +17.5% |
| 2015 | -- | $55,000 |
| 2014 | -- | $55,000 |
| 2013 | -- | $55,000 |
| 2012 | -- | $55,000 |
| 2011 | -- | $55,000 |
| 2010 | -- | $55,000 |
| 2009 | -- | $55,000 |
| 2007 | -- | $55,000 |
| 2006 | -- | $55,000 |
| 2005 | -- | $55,000 |
| 2004 | -- | $55,000 |
| 2003 | -- | $55,000 |
| 2002 | -- | $55,000 |
| 2001 | -- | $55,000 |
| 2000 | -- | $55,000 |
Find assessor info on the county website
Monthly payment
Estimated monthly payment$1,822
All calculations are estimates and provided by Zillow, Inc. for informational purposes only. Actual amounts may vary.
HOA fees may include property taxes on listings classified as Co-Ops. Contact the listing agent and/or owner for fee details.
Mortgage interest rates are dependent on a number of factors, including credit score, down payment, and repayment length. Interest rate data provided by Zillow Group Marketplace, Inc. as of 1/1/1970 from various mortgage lenders with which we have lead or other similar arrangements; the Estimated Payment is an average of those rates.
See how much you could borrow to make a competitive offer.
Climate risks
Neighborhood: 10986
Nearby schools
GreatSchools rating
- 4/10Stony Point Elementary SchoolGrades: K-3Distance: 0.9 mi
- 4/10Fieldstone Secondary SchoolGrades: 7-8Distance: 3.3 mi
- 6/10North Rockland High SchoolGrades: 9-12Distance: 2.9 mi
Schools provided by the listing agent
- Elementary: Stony Point Elementary School
- Middle: Fieldstone Middle School
- High: North Rockland High School
Source: OneKey® MLS as distributed by MLS GRID. This data may not be complete. We recommend contacting the local school district to confirm school assignments for this home.
A local agent can set up tours, give advice and negotiate with sellers.
- New York
- Rockland County
- Tomkins Cove
- 10986
- 55 Buckberg Mountain Road