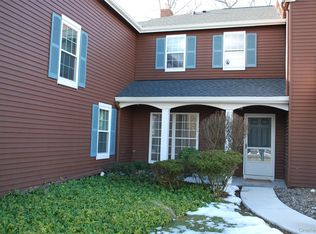
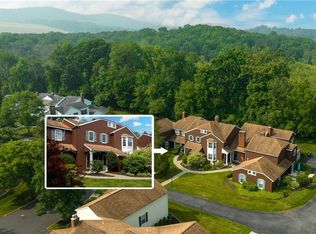
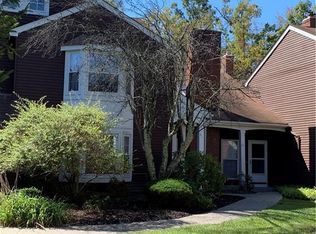
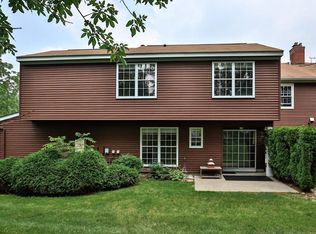
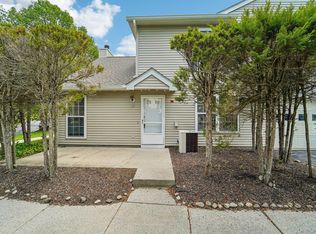
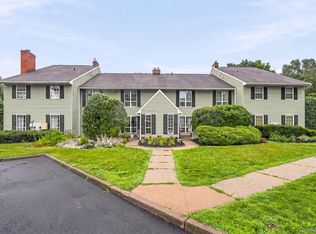
Welcome to effortless living in Homestead Village in Warwick. This spacious 3-bedroom, 2.5-bath townhome offers a rare combination of comfort, space, and convenience, all nestled within one of Warwick's most sought-after communities. With 1,450 square feet of thoughtfully designed living space, a private 2-car attached garage, and an array of community amenities at your doorstep, this home is ready for its next chapter. Step inside, the main level greets you with an open and inviting floor plan. A sunny living room anchored by a cozy fireplace flows naturally into the formal dining room. The updated kitchen features newer cabinetry, generous counter space, and stainless steel appliances, offering both style and everyday functionality. Room to Breathe Upstairs, the three generously sized bedrooms await. The primary suite is a true retreat, complete with an en-suite full bathroom and ample closet space. Two additional bedrooms, each bright and well-proportioned, share a second full bath, making this home ideal for guests, family, or a dedicated home office. Step through sliding glass doors to a small private patio, the perfect spot for your morning coffee or an evening glass of wine. Community Perks, Homestead Village delivers with swimming pools, tennis courts, basketball courts, and a playground...all maintained for you. Situated just minutes from the historic Village of Warwick, you'll enjoy easy access to boutique shopping, farm-to-table restaurants, local wineries, summer concerts, and seasonal farmers' markets. Warwick's parks, apple orchards, and hiking trails are all within reach, offering the best of Hudson Valley living.
For sale
$495,000
37 Candlestick Court, Warwick, NY 10990
3beds
1,450sqft
Single Family Residence, Residential
Built in 1985
436 Square Feet Lot
$-- Zestimate®
$341/sqft
$390/mo HOA
What's special
Three generously sized bedroomsStainless steel appliancesFormal dining roomGenerous counter space
- 24 days |
- 3,038 |
- 168 |
Likely to sell faster than
Zillow last checked:
Listing updated:
Listed by:
KW Hudson Valley United 845-610-6065,
Alison Orlando 917-667-0906
Source: OneKey® MLS as distributed by MLS GRID,MLS#: 1014107
Loading...
Facts & features
Interior
Bedrooms & bathrooms
- Bedrooms: 3
- Bathrooms: 3
- Full bathrooms: 2
- 1/2 bathrooms: 1
Primary bedroom
- Level: Second
Bedroom 2
- Level: Second
Bedroom 3
- Level: Second
Primary bathroom
- Level: Second
Bathroom 1
- Level: First
Dining room
- Level: First
Kitchen
- Level: First
Living room
- Level: First
Heating
- Baseboard
Cooling
- Central Air
Appliances
- Included: Dishwasher, Gas Oven, Gas Range, Refrigerator
- Laundry: Washer/Dryer Hookup, In Hall
Features
- Formal Dining, Primary Bathroom
- Flooring: Carpet, Hardwood
- Attic: Scuttle
- Number of fireplaces: 1
Interior area
- Total structure area: 1,450
- Total interior livable area: 1,450 sqft
Property
Parking
- Total spaces: 2
- Parking features: Attached, Driveway, Garage, Garage Door Opener
- Garage spaces: 2
- Has uncovered spaces: Yes
Features
- Pool features: Community, In Ground
Lot
- Size: 436 Square Feet
Details
- Parcel number: 3354052230000001001.0000049
- Special conditions: None
Construction
Type & style
- Home type: SingleFamily
- Property subtype: Single Family Residence, Residential
- Attached to another structure: Yes
Materials
- Vinyl Siding
Condition
- Year built: 1985
Utilities & green energy
- Sewer: Public Sewer
- Water: Public
- Utilities for property: Cable Connected, Electricity Connected, Natural Gas Connected, Sewer Connected, Trash Collection Public, Underground Utilities, Water Connected
Community & HOA
Community
- Features: Clubhouse, Pool, Tennis Court(s)
- Subdivision: Homestead Village
HOA
- Has HOA: Yes
- Amenities included: Basketball Court, Clubhouse, Landscaping, Maintenance Grounds, Playground, Pool, Snow Removal, Tennis Court(s), Trash
- Services included: Common Area Maintenance, Maintenance Structure, Maintenance Grounds, Pool Service, Snow Removal, Trash
- HOA fee: $390 monthly
- HOA name: Spinnaker Management
- HOA phone: 845-895-8122
Location
- Region: Warwick
Financial & listing details
- Price per square foot: $341/sqft
- Tax assessed value: $19,200
- Annual tax amount: $5,542
- Date on market: 6/16/2026
- Cumulative days on market: 25 days
- Listing agreement: Exclusive Right To Sell
- Electric utility on property: Yes
Estimated market value
Not available
Estimated sales range
Not available
Not available
Price history
| Date | Event | Price |
|---|---|---|
| 6/16/2026 | Listed for sale | $495,000+2.1%$341/sqft |
Source:  OneKey® MLS as distributed by MLS GRID #1014107 Report a problem OneKey® MLS as distributed by MLS GRID #1014107 Report a problem | ||
| 1/20/2026 | Sold | $485,000-0.8%$334/sqft |
Source: OneKey® MLS as distributed by MLS GRID #885648 Report a problem | ||
| 11/13/2025 | Pending sale | $489,000$337/sqft |
Source: OneKey® MLS as distributed by MLS GRID #885648 Report a problem | ||
| 10/13/2025 | Price change | $489,000-2%$337/sqft |
Source: OneKey® MLS as distributed by MLS GRID #885648 Report a problem | ||
| 9/16/2025 | Price change | $499,000-3.1%$344/sqft |
Source: OneKey® MLS as distributed by MLS GRID #885648 Report a problem | ||
| 8/16/2025 | Price change | $515,000-1.9%$355/sqft |
Source: OneKey® MLS as distributed by MLS GRID #885648 Report a problem | ||
| 7/11/2025 | Listed for sale | $525,000+341.2%$362/sqft |
Source: OneKey® MLS as distributed by MLS GRID #885648 Report a problem | ||
| 6/20/1994 | Sold | $119,000$82/sqft |
Source: Public Record Report a problem | ||
Public tax history
| Year | Property taxes | Tax assessment |
|---|---|---|
| 2025 | -- | $19,200 |
| 2024 | -- | $19,200 |
| 2023 | -- | $19,200 |
| 2022 | -- | $19,200 |
| 2021 | -- | $19,200 |
| 2020 | -- | $19,200 |
| 2019 | -- | $19,200 |
| 2018 | -- | $19,200 |
| 2017 | $2,945 | $19,200 |
| 2016 | -- | $19,200 |
| 2015 | -- | $19,200 |
| 2014 | -- | $19,200 |
| 2013 | -- | $19,200 |
| 2012 | -- | $19,200 |
| 2011 | -- | $19,200 |
| 2010 | -- | $19,200 |
| 2009 | -- | $19,200 |
| 2007 | -- | $19,200 |
| 2006 | -- | $19,200 |
| 2005 | -- | $19,200 |
| 2004 | -- | $19,200 |
| 2002 | -- | $19,200 |
| 2001 | -- | $19,200 |
| 2000 | -- | $19,200 |
Find assessor info on the county website
Monthly payment
Estimated monthly payment$1,822
All calculations are estimates and provided by Zillow, Inc. for informational purposes only. Actual amounts may vary.
HOA fees may include property taxes on listings classified as Co-Ops. Contact the listing agent and/or owner for fee details.
Mortgage interest rates are dependent on a number of factors, including credit score, down payment, and repayment length. Interest rate data provided by Zillow Group Marketplace, Inc. as of 1/1/1970 from various mortgage lenders with which we have lead or other similar arrangements; the Estimated Payment is an average of those rates.
See how much you could borrow to make a competitive offer.
Climate risks
Neighborhood: 10990
Nearby schools
GreatSchools rating
- 7/10Park Avenue Elementary SchoolGrades: K-4Distance: 0.6 mi
- 6/10Warwick Valley Middle SchoolGrades: 5-8Distance: 2.4 mi
- 8/10Warwick Valley High SchoolGrades: 9-12Distance: 2.4 mi
Schools provided by the listing agent
- Elementary: Park Avenue Elementary School
- Middle: Warwick Valley Middle School
- High: Warwick Valley High School
Source: OneKey® MLS as distributed by MLS GRID. This data may not be complete. We recommend contacting the local school district to confirm school assignments for this home.
- $384,1002 bd2 ba1.1k sqft39 Candlestick Ct, Warwick, NY 10990Off Market
- $340,0002 bd2 ba1.2k sqft41 Candlestick Ct, Warwick, NY 10990Sold
- $402,2002 bd1 ba1.2k sqft43 Candlestick Ct, Warwick, NY 10990Off Market
- $450,0003 bd3 ba1.3k sqft45 Candlestick Ct, Warwick, NY 10990Sold
- $511,2003 bd2 ba1.3k sqft47 Candlestick Ct, Warwick, NY 10990Off Market
- $535,0003 bd3 ba1.4k sqft49 Candlestick Ct, Warwick, NY 10990Pending
- $363,1002 bd1 ba1.1k sqft51 Candlestick Ct, Warwick, NY 10990Off Market
- $389,9002 bd1 ba1.2k sqft53 Candlestick Ct, Warwick, NY 10990Off Market
A local agent can set up tours, give advice and negotiate with sellers.
Similar homes
- $489,0003 bd3 ba1.4k sqft50 Olde Wagon Road, Warwick, NY 10990For Sale
 MLS ID #000188, Marie Altieri, Listing by: Howard Hanna Rand Realty. OneKey® MLS as distributed by MLS GRID
 - $465,0002 bd3 ba1.9k sqft5 Village Cove, Warwick, NY 10990For Sale
 MLS ID #1010211, Peter Stika, Listing by: Curasi Realty, Inc.. OneKey® MLS as distributed by MLS GRID
 - $549,9993 bd3 ba1.8k sqft22 Beverly Drive, Warwick, NY 10990For Sale
 MLS ID #1008422, Chativa Bowen, Listing by: Keller Williams Realty. OneKey® MLS as distributed by MLS GRID
 - $385,0002 bd2 ba1.1k sqft47 Homestead Village Drive, Warwick, NY 10990For Sale
 MLS ID #1018507, Christine R Staritz, Listing by: Howard Hanna Rand Realty. OneKey® MLS as distributed by MLS GRID
 - $540,0003 bd3 ba2k sqft4 Hunt Drive, Call Listing Agent, NY 10921For SaleMLS ID #1015136, Jennifer R. Figueroa, Listing by: KW Hudson Valley United. OneKey® MLS as distributed by MLS GRID
- $649,0003 bd2 ba1.8k sqft147 County Route 1, Warwick, NY 10990For SaleMLS ID #999168, Christine R Staritz, Listing by: Howard Hanna Rand Realty. OneKey® MLS as distributed by MLS GRID
- $487,0003 bd2 ba1.9k sqft842 Route 284, Westtown, NY 10998For SaleMLS ID #1013744, Bernadette Giordano, Listing by: Howard Hanna Rand Realty. OneKey® MLS as distributed by MLS GRID
- $495,0004 bd2 ba1.9k sqft7 Elmwood Drive, Goshen, NY 10924For SaleMLS ID #1020127, Charnie Guttmann, Listing by: eRealty Advisors, Inc. OneKey® MLS as distributed by MLS GRID
- $399,9003 bd2 ba1.2k sqft12 Dickerson Place, Florida, NY 10921For SaleMLS ID #1011807, Janet A Rendle, Listing by: Weichert Realtors. OneKey® MLS as distributed by MLS GRID
- $550,0003 bd3 ba1.6k sqft249 Ridge Road, Highland Mills, NY 10930For SaleMLS ID #1020871, Joseph Rosenfeld, Listing by: Flag Realty Group. OneKey® MLS as distributed by MLS GRID
- $515,0004 bd2 ba1.7k sqft23 Marcy Lane, Middletown, NY 10941For SaleMLS ID #1000738, Dennis B. Aboagye, Listing by: Keller Williams Realty Group. OneKey® MLS as distributed by MLS GRID
- $479,0003 bd1 ba2.1k sqft17 Hillside Road, Greenwood Lake, NY 10925For SaleMLS ID #1007232, Shannon Kelly, Listing by: Howard Hanna Rand Realty. OneKey® MLS as distributed by MLS GRID
- $499,9993 bd2 ba1.9k sqft85 Toleman Road, Washingtonville, NY 10992For SaleMLS ID #1008399, Ammar Iqbal, Listing by: eXp Realty. OneKey® MLS as distributed by MLS GRID
- $499,9003 bd3 ba1.7k sqft37 Meadow View Drive, Middletown, NY 10940For SaleMLS ID #1021212, Jie Liu, Listing by: KW Hudson Valley United. OneKey® MLS as distributed by MLS GRID
- $349,0003 bd2 ba1.8k sqft425 Old Dutch Hollow Road, Monroe, NY 10950For SaleMLS ID #1017442, Avigder Samet, Listing by: Avion. OneKey® MLS as distributed by MLS GRID
- $435,0002 bd2 ba1.2k sqft8 Sunset Heights, Monroe, NY 10950For SaleMLS ID #1022990, Donna Gennaro, Listing by: Howard Hanna Rand Realty. OneKey® MLS as distributed by MLS GRID
- $462,0003 bd2 ba1.5k sqft10 Hazen Street, Greenwood Lake, NY 10925For SaleMLS ID #994624, Ryan Degnan, Listing by: Howard Hanna Rand Realty. OneKey® MLS as distributed by MLS GRID
- $459,0003 bd2 ba1.4k sqft39 Overlook Road, Monroe, NY 10950For SaleMLS ID #1013192, Meralda Moehrle, Listing by: Keller Williams Hudson Valley. OneKey® MLS as distributed by MLS GRID
- $499,0003 bd2 ba2k sqft1 Brewster Drive, Middletown, NY 10940For SaleMLS ID #1015287, Anita S. Cristiano, Listing by: HomeSmart Homes & Estates. OneKey® MLS as distributed by MLS GRID
- $615,0003 bd3 ba1.9k sqft11 Chandler Drive, Chester, NY 10918For SaleMLS ID #1018371, Daniella Restrepo, Listing by: Coldwell Banker Realty. OneKey® MLS as distributed by MLS GRID
- New York
- Orange County
- Warwick
- 10990
- 37 Candlestick Court
Nearby cities
Nearby zip codes
Other Warwick Topics
