Welcome to 49 Candlestick Court, a delightful three-bedroom, two-and-a-half-bath home in the sought-after community of Homestead Village. This spacious townhome with 2 car garage is move in ready with an updated kitchen offering white cabinets, granite counter tops, tile floor and updated appliances. The first floor boasts an inviting living room with woodburning fireplace providing an ideal setting for relaxation or entertaining guests. The dining room opens onto a patio, providing an appealing space for enjoying summer evenings. The spacious primary suite serves as a private retreat, complete with its own bathroom and dual wall closets, while two additional charming bedrooms share a well-appointed hall bath. Enjoy total peace of mind thanks to recent high-ticket updates, including a new roof (2025) and updated mechanicals (2023). Life at Homestead Village is all about easy, low-maintenance living. Residents enjoy access to two pools, tennis courts, and basketball courts. Plus, you’re just minutes from commuter bus lines and the vibrant Village of Warwick—home to unique boutiques, acclaimed dining, wineries, and summer concerts.
Pending
$535,000
49 Candlestick Court, Warwick, NY 10990
3beds
1,450sqft
Condominium, Residential
Built in 1985
-- sqft lot
$529,000 Zestimate®
$369/sqft
$380/mo HOA
What's special
Woodburning fireplaceThree-bedroom two-and-a-half-bath homeTwo additional charming bedroomsWell-appointed hall bathDual wall closetsTile floorWhite cabinets
- 14 days |
- 28 |
- 0 |
Zillow last checked:
Listing updated:
Listed by:
Howard Hanna Rand Realty 845-928-9691,
Donna Gennaro 845-494-6917
Source: OneKey® MLS as distributed by MLS GRID,MLS#: 985400
Facts & features
Interior
Bedrooms & bathrooms
- Bedrooms: 3
- Bathrooms: 3
- Full bathrooms: 2
- 1/2 bathrooms: 1
Primary bedroom
- Level: Second
Bedroom 1
- Level: Second
Bedroom 2
- Level: Second
Primary bathroom
- Level: Second
Bathroom 1
- Level: Second
Dining room
- Level: First
Kitchen
- Level: First
Laundry
- Level: Second
Lavatory
- Level: First
Living room
- Level: First
Heating
- Hot Air
Cooling
- Central Air
Appliances
- Included: Dishwasher, Dryer, Microwave, Range, Refrigerator, Washer, Gas Water Heater, Water Softener Owned
- Laundry: Washer/Dryer Hookup, Gas Dryer Hookup, In Unit, Washer Hookup
Features
- Ceiling Fan(s), Chandelier, Formal Dining, Granite Counters, Primary Bathroom, Soaking Tub
- Flooring: Tile, Vinyl
- Attic: Scuttle
- Number of fireplaces: 1
- Fireplace features: Living Room, Wood Burning
- Common walls with other units/homes: 1 Common Wall,End Unit
Interior area
- Total structure area: 1,450
- Total interior livable area: 1,450 sqft
Video & virtual tour
Property
Parking
- Total spaces: 2
- Parking features: Attached, Driveway, Garage, Garage Door Opener, On Street
- Garage spaces: 2
- Has uncovered spaces: Yes
Accessibility
- Accessibility features: Accessible Central Living Area
Features
- Levels: Two
- Patio & porch: Patio
- Pool features: Community, Fenced, In Ground, Outdoor Pool
Lot
- Size: 436 Square Feet
Details
- Parcel number: 3354052230000001001.0000055
- Special conditions: None
Construction
Type & style
- Home type: Condo
- Property subtype: Condominium, Residential
- Attached to another structure: Yes
Materials
- Vinyl Siding
Condition
- Year built: 1985
Utilities & green energy
- Sewer: Public Sewer
- Water: Public
- Utilities for property: Cable Connected, Electricity Connected, Natural Gas Connected, Sewer Connected, Water Connected
Community & HOA
Community
- Features: Clubhouse, Playground, Pool, Sidewalks, Tennis Court(s)
- Subdivision: Homestead Village
HOA
- Has HOA: Yes
- Amenities included: Clubhouse, Maintenance Grounds, Playground, Pool, Tennis Court(s)
- Services included: Common Area Maintenance, Pool Service, Snow Removal
- HOA fee: $380 monthly
Location
- Region: Warwick
Financial & listing details
- Price per square foot: $369/sqft
- Tax assessed value: $19,200
- Annual tax amount: $5,422
- Date on market: 4/16/2026
- Cumulative days on market: 18 days
- Listing agreement: Exclusive Right To Sell
- Electric utility on property: Yes
Estimated market value
$529,000
$503,000 - $555,000
$3,558/mo
Price history
| Date | Event | Price |
|---|---|---|
| 6/26/2026 | Pending sale | $535,000$369/sqft |
Source:  OneKey® MLS as distributed by MLS GRID #985400 Report a problem OneKey® MLS as distributed by MLS GRID #985400 Report a problem | ||
| 4/19/2026 | Listing removed | $535,000$369/sqft |
Source: OneKey® MLS as distributed by MLS GRID #985400 Report a problem | ||
| 4/16/2026 | Listed for sale | $535,000+282.1%$369/sqft |
Source: OneKey® MLS as distributed by MLS GRID #985400 Report a problem | ||
| 6/25/1990 | Sold | $140,000$97/sqft |
Source: Agent Provided Report a problem | ||
Public tax history
| Year | Property taxes | Tax assessment |
|---|---|---|
| 2025 | -- | $19,200 |
| 2024 | -- | $19,200 |
| 2023 | -- | $19,200 |
| 2022 | -- | $19,200 |
| 2021 | -- | $19,200 |
| 2020 | -- | $19,200 |
| 2019 | -- | $19,200 |
| 2018 | -- | $19,200 |
| 2017 | $3,468 | $19,200 |
| 2016 | -- | $19,200 |
| 2015 | -- | $19,200 |
| 2014 | -- | $19,200 |
| 2013 | -- | $19,200 |
| 2012 | -- | $19,200 |
| 2011 | -- | $19,200 |
| 2010 | -- | $19,200 |
| 2009 | -- | $19,200 |
| 2007 | -- | $19,200 |
| 2006 | -- | $19,200 |
| 2005 | -- | $19,200 |
| 2004 | -- | $19,200 |
| 2002 | -- | $19,200 |
| 2001 | -- | $19,200 |
| 2000 | -- | $19,200 |
Find assessor info on the county website
Monthly payment
Estimated monthly payment$1,822
All calculations are estimates and provided by Zillow, Inc. for informational purposes only. Actual amounts may vary.
HOA fees may include property taxes on listings classified as Co-Ops. Contact the listing agent and/or owner for fee details.
Mortgage interest rates are dependent on a number of factors, including credit score, down payment, and repayment length. Interest rate data provided by Zillow Group Marketplace, Inc. as of 1/1/1970 from various mortgage lenders with which we have lead or other similar arrangements; the Estimated Payment is an average of those rates.
See how much you could borrow to make a competitive offer.
Climate risks
Neighborhood: 10990
Nearby schools
GreatSchools rating
- 7/10Park Avenue Elementary SchoolGrades: K-4Distance: 0.6 mi
- 6/10Warwick Valley Middle SchoolGrades: 5-8Distance: 2.4 mi
- 8/10Warwick Valley High SchoolGrades: 9-12Distance: 2.4 mi
Schools provided by the listing agent
- Elementary: Park Avenue Elementary School
- Middle: Warwick Valley Middle School
- High: Warwick Valley High School
Source: OneKey® MLS as distributed by MLS GRID. This data may not be complete. We recommend contacting the local school district to confirm school assignments for this home.
- $363,1002 bd1 ba1.1k sqft51 Candlestick Ct, Warwick, NY 10990Off Market
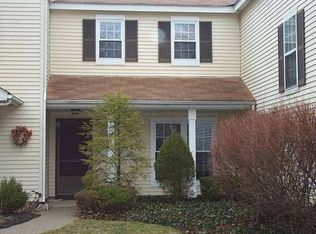
- $389,9002 bd1 ba1.2k sqft53 Candlestick Ct, Warwick, NY 10990Off Market

- $366,4002 bd1 ba1.2k sqft55 Candlestick Ct, Warwick, NY 10990Off Market
- $493,0003 bd3 ba1.3k sqft57 Candlestick Ct, Warwick, NY 10990Sold
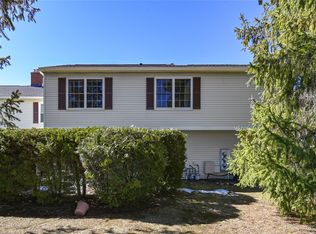
- $520,1003 bd2 ba1.3k sqft59 Candlestick Ct, Warwick, NY 10990Off Market
- $394,0002 bd1 ba1.1k sqft51 Candestick Ct, Warwick, NY 10990Off Market
- $495,0003 bd3 ba1.4k sqft37 Candlestick Ct, Warwick, NY 10990For Sale
- $384,1002 bd2 ba1.1k sqft39 Candlestick Ct, Warwick, NY 10990Off Market
A local agent can set up tours, give advice and negotiate with sellers.
Similar homes
- $545,0003 bd2 ba1.5k sqft11 Claire Ann Drive, Warwick, NY 10990For Sale

 MLS ID #1014682, Michael A. Scimeca, Listing by: Howard Hanna Rand Realty. OneKey® MLS as distributed by MLS GRID
 - $489,9002 bd3 ba1.9k sqft6 Village Cove, Warwick, NY 10990For Sale
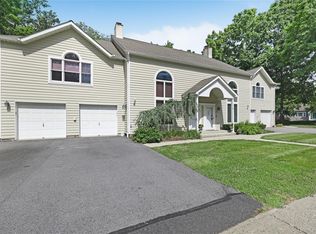 MLS ID #1019406, Geoffrey M Green, Listing by: BHG Real Estate Green Team. OneKey® MLS as distributed by MLS GRID
 - $549,9993 bd3 ba1.8k sqft22 Beverly Drive, Warwick, NY 10990For Sale
 MLS ID #1008422, Chativa Bowen, Listing by: Keller Williams Realty. OneKey® MLS as distributed by MLS GRID
 - $559,9003 bd2 ba1.6k sqft96 Galloway Road, Warwick, NY 10990For Sale
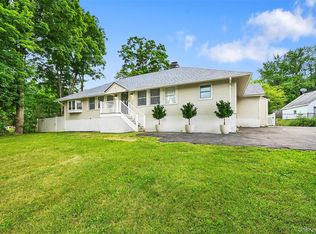 MLS ID #958755, Geoffrey M Green, Listing by: BHG Real Estate Green Team. OneKey® MLS as distributed by MLS GRID
 - $515,0003 bd1 ba1.1k sqft39 Woodside Drive, Warwick, NY 10990For SaleMLS ID #995111, Angela Cornelius, Listing by: Keller Williams Realty. OneKey® MLS as distributed by MLS GRID
- $465,0002 bd3 ba1.9k sqft5 Village Cove, Warwick, NY 10990For SaleMLS ID #1010211, Peter Stika, Listing by: Curasi Realty, Inc.. OneKey® MLS as distributed by MLS GRID
- $529,9003 bd2 ba1.5k sqft54 Pulaski Highway, Pine Island, NY 10969For SaleMLS ID #1021566, Carla J Terranova, Listing by: Keller Williams Realty. OneKey® MLS as distributed by MLS GRID
- $649,0003 bd2 ba1.8k sqft147 County Route 1, Warwick, NY 10990For SaleMLS ID #999168, Christine R Staritz, Listing by: Howard Hanna Rand Realty. OneKey® MLS as distributed by MLS GRID
- $399,5002 bd2 ba1.4k sqft54 Laudaten Way, Warwick, NY 10990For SaleMLS ID #1012614, Jennifer DiCostanzo, Listing by: RE/MAX Town & Country. OneKey® MLS as distributed by MLS GRID
- $449,0003 bd1 ba1k sqft31 Wickham Drive, Warwick, NY 10990For SaleMLS ID #1015634, Dean Diltz, Listing by: Keller Williams Realty. OneKey® MLS as distributed by MLS GRID
- $550,0003 bd3 ba1.6k sqft249 Ridge Road, Highland Mills, NY 10930For SaleMLS ID #1020871, Joseph Rosenfeld, Listing by: Flag Realty Group. OneKey® MLS as distributed by MLS GRID
- $799,0002 bd4 ba1.9k sqft6 Cowdrey Street, Warwick, NY 10990For SaleMLS ID #962524, Carole E. Rogers, Listing by: Howard Hanna Rand Realty. OneKey® MLS as distributed by MLS GRID
- $489,9003 bd2 ba1.9k sqft76 Surrey Road, Chester, NY 10918For SaleMLS ID #1022518, Ammar Iqbal, Listing by: eXp Realty. OneKey® MLS as distributed by MLS GRID
- $575,0004 bd3 ba1.9k sqft318 Beattie Road, Washingtonville, NY 10992For SaleMLS ID #1013519, Janet A Rendle, Listing by: Weichert Realtors. OneKey® MLS as distributed by MLS GRID
- $515,0004 bd2 ba1.7k sqft23 Marcy Lane, Middletown, NY 10941For SaleMLS ID #1000738, Dennis B. Aboagye, Listing by: Keller Williams Realty Group. OneKey® MLS as distributed by MLS GRID
- $525,0003 bd2 ba1.7k sqft11 Fleetwood Drive, Goshen, NY 10924For SaleMLS ID #1018600, Stephen Zondorak, Listing by: Astor Lane Realty. OneKey® MLS as distributed by MLS GRID
- $535,0004 bd3 ba1.9k sqft22 Cambridge Circle, Monroe, NY 10950For SaleMLS ID #979471, Jade Oliverio, Listing by: Howard Hanna Rand Realty. OneKey® MLS as distributed by MLS GRID
- $487,0003 bd2 ba1.9k sqft842 Route 284, Westtown, NY 10998For SaleMLS ID #1013744, Bernadette Giordano, Listing by: Howard Hanna Rand Realty. OneKey® MLS as distributed by MLS GRID
- $615,0003 bd3 ba1.9k sqft11 Chandler Drive, Chester, NY 10918For SaleMLS ID #1018371, Daniella Restrepo, Listing by: Coldwell Banker Realty. OneKey® MLS as distributed by MLS GRID
- $349,9993 bd2 ba1.3k sqft3414 Whispering Hills, Chester, NY 10918For SaleMLS ID #974398, Kevin Grier, Listing by: KW Hudson Valley United. OneKey® MLS as distributed by MLS GRID
- New York
- Orange County
- Warwick
- 10990
- 49 Candlestick Court
Nearby cities
Nearby zip codes
Other Warwick Topics
