Welcome to 37 Central Park Ave, a rare opportunity to own a meticulously maintained custom-built bungalow in the heart of Dundas. Offered for the first time by the original family since it was custom constructed in 1955, this home exudes a sense of pride of ownership and mid-century charm. Located just minutes from the boutique shops and vibrant culture of Downtown Dunda. A dream for outdoor lovers and pet owners. Steps away from Martindale Park and the popular leash-free dog park located right at the end of the street. Long three car driveway leading to a detached single-car garage. The main level offers a versatile layout currently configured with two bedrooms and a formal dining room—formerly the third bedroom—which boasts sliding doors leading out to an expansive back deck. This seamless transition to the outdoors makes it perfect for hosting summer gatherings or enjoying quiet mornings overlooking the private yard. The interior continues to impress with a full main-floor bathroom and a finished basement that offers exceptional potential. With high ceilings and a cozy gas fireplace, the lower level serves as an ideal recreation space or home office and includes a convenient two-piece bathroom. A newer door at the side entrance provides direct access to the basement, offering excellent possibilities for a secondary suite or private entry. Combining a legacy of care with a premier location and unbeatable park access, this home is a true gem waiting for its next chapter.
Sold for $745,000
C$745,000
37 Central Park Ave, Hamilton, ON L9H 2M5
4beds
948sqft
Single Family Residence, Residential
Built in 1955
5,227 Square Feet Lot
$-- Zestimate®
C$786/sqft
C$2,624 Estimated rent
Home value
Not available
Estimated sales range
Not available
Not available
Owner options
List your home for rent
C$2,624/mo
Rent Zestimate®
Find your next renter with Zillow Rental Manager. Plus, with online applications, you can quickly screen prospective tenants – for free.
C$2,624/mo
Rent Zestimate®
Refinance and save
C$3,150/mo
Est. payment
Refinancing to a lower rate could help reduce your monthly payments and save thousands over the life of the loan.
C$3,150/mo
Est. payment
Explore your selling options
Work with a Zillow partner agent
Leverage their expertise and Zillow's premium Showcase listings to get your home seen by more buyers.
Get startedList with your own agent
Get your home in front of millions of buyers by listing it on Zillow.
Learn how to do itSell it yourself
Take full control of how buyers see your home on Zillow by listing For Sale by Owner (FSBO).
List your homeWhat's special
Zillow last checked:
Listing updated:
Listed by:
Naima Cothran, Broker,
Royal LePage State Realty Inc.,
Justin Cothran, Salesperson,
Royal LePage State Realty Inc.
Source: ITSO,MLS®#: 40824136Originating MLS®#: Cornerstone Association of REALTORS®
Facts & features
Interior
Bedrooms & bathrooms
- Bedrooms: 4
- Bathrooms: 2
- Full bathrooms: 1
- 1/2 bathrooms: 1
- Main level bathrooms: 1
- Main level bedrooms: 2
Other
- Level: Main
Bedroom
- Level: Main
Bedroom
- Level: Basement
Bedroom
- Level: Basement
Bathroom
- Features: 4-Piece
- Level: Main
Bathroom
- Features: 2-Piece
- Level: Basement
Dining room
- Level: Main
Foyer
- Level: Main
Kitchen
- Level: Main
Living room
- Level: Main
Recreation room
- Level: Basement
Utility room
- Level: Basement
Heating
- Fireplace(s), Forced Air, Natural Gas
Cooling
- Central Air
Appliances
- Included: Water Heater, Dryer, Refrigerator, Stove, Washer
- Laundry: In-Suite, Lower Level
Features
- Auto Garage Door Remote(s)
- Windows: Window Coverings
- Basement: Full,Unfinished
- Number of fireplaces: 1
Interior area
- Total structure area: 948
- Total interior livable area: 948 sqft
- Finished area above ground: 948
Property
Parking
- Total spaces: 4
- Parking features: Detached Garage, Asphalt, Private Drive Single Wide
- Garage spaces: 1
- Uncovered spaces: 3
Features
- Stories: 1
- Patio & porch: Deck, Enclosed
- Exterior features: Landscaped, Year Round Living
- Fencing: Full
- Frontage type: South
- Frontage length: 69.42
Lot
- Size: 5,227 Square Feet
- Dimensions: 69.42 x 100.29
- Features: Urban, Rectangular, Ample Parking, Arts Centre, Dog Park, City Lot, Forest Management, Near Golf Course, Greenbelt, Highway Access, Hospital, Library, Major Highway, Open Spaces, Park, Place of Worship, Playground Nearby, Public Parking, Public Transit, Quiet Area, Ravine, Rec./Community Centre, Schools, Shopping Nearby, Trails
Details
- Parcel number: 174810239
- Zoning: R2
Construction
Type & style
- Home type: SingleFamily
- Architectural style: Bungalow
- Property subtype: Single Family Residence, Residential
Materials
- Aluminum Siding
- Foundation: Concrete Block
- Roof: Asphalt Shing
Condition
- 51-99 Years
- New construction: No
- Year built: 1955
Utilities & green energy
- Sewer: Sewer (Municipal)
- Water: Municipal
Community & HOA
Location
- Region: Hamilton
Financial & listing details
- Price per square foot: C$786/sqft
- Annual tax amount: C$5,358
- Date on market: 4/24/2026
- Inclusions: Dryer, Refrigerator, Stove, Washer, Window Coverings, Inclusions Being Sold "as Is."
- Road surface type: Paved
Price history
| Date | Event | Price |
|---|---|---|
| 5/29/2026 | Sold | C$745,000C$786/sqft |
Source: ITSO #40824136 Report a problem | ||
Public tax history
Tax history is unavailable.
Neighborhood: Creighton
Nearby homes
- C$849,8003 bd2 ba1.3k sqft24 Central Park Ave, Hamilton, ON L9H2M7Pending
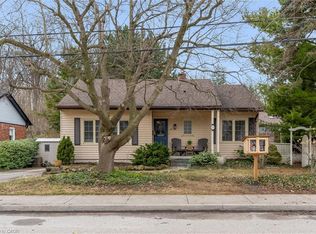
- C$---- bd-- ba-- sqft31 Ormerod Close, Hamilton, ON L9H7N7Off Market
- C$---- bd-- ba-- sqft46 Kemp Dr, Hamilton, ON L9H2M9Off Market
- C$---- bd-- ba-- sqft44 Kemp Dr, Hamilton, ON L9H2M9Off Market
- C$---- bd-- ba-- sqft16 Hope St, Hamilton, ON L9H2M2Off Market
- C$---- bd-- ba-- sqft26 Hope St, Hamilton, ON L9H2M2Off Market
- C$---- bd-- ba-- sqft7 Central Park Ave, Hamilton, ON L9H2M5Off Market
- C$2,350,0006 bd5 ba3.6k sqft23 Lantern Ln, Dundas, ON L9H6N9New Construction
Nearby schools
GreatSchools rating
No schools nearby
We couldn't find any schools near this home.
Schools provided by the listing agent
- Elementary: Sir William Osler/St.Bernadette
- High: Dundas Valley Ss/ St.Mary Ss
Source: ITSO. This data may not be complete. We recommend contacting the local school district to confirm school assignments for this home.
- Ontario
- Hamilton Division
- Hamilton
- L9H 2M5
- Creighton
- 37 Central Park Ave
Nearby cities
Nearby neighborhoods
Nearby zip codes
Other Hamilton Topics
