UNIQUE ONE-OF-A-KIND HOME! Prime Central Park location within easy walking distance to downtown Dundas, local schools, and a nearby Montessori school, and backing onto a tributary of Spencer Creek, for added privacy and natural views. This beautifully maintained home offers excellent curb appeal with perennial gardens and sits on a mature 75' x 98' lot surrounded by specimen trees, creating a peaceful, Muskoka-like setting. With approximately 1,376 sqft above-grade, pride of ownership is evident throughout. The home features a bright Great Room with a soaring beamed wood ceiling, large windows overlooking the backyard, garden access, and a cozy gas fireplace—making it the perfect gathering space. The updated kitchen offers ample cabinetry and overlooks the Great Room, ideal for entertaining. On the main floor, there are 3 carpet-free bedrooms (hardwood and laminate flooring), including a spacious primary bedroom with a wall of closets (currently used as an art studio/office), large window, and cove ceiling, along with an updated 4-piece bath. The lower level includes an in-law suite with kitchenette, 3-piece bath, cold room, utility/workshop space, and extra large storage area. The fully fenced U-shaped backyard and side yard feature a flagstone patio, raised deck platform, and mature landscaping—your own private retreat. Updates include kitchen, windows and front door, roof (2015), A/C (2018), and crawl space waterproofing (2019). Note: Any updates prior to 2019 were completed by the previous owner. Don't miss the opportunity to own this special character home in an ideal location! Note: This property is in an area regulated by the Hamilton Conservation Authority.
Pending
C$849,800
24 Central Park Ave, Hamilton, ON L9H 2M7
3beds
1,376sqft
Single Family Residence, Residential
Built in 1954
7,359 Square Feet Lot
$-- Zestimate®
C$618/sqft
C$-- HOA
What's special
Excellent curb appealPerennial gardensSurrounded by specimen treesPeaceful muskoka-like settingBright great roomSoaring beamed wood ceilingGarden access
- 116 days |
- 1 |
- 0 |
Zillow last checked:
Listing updated:
Listed by:
Diane Price, Salesperson,
Keller Williams Complete Realty
Source: ITSO,MLS®#: 40816983Originating MLS®#: Cornerstone Association of REALTORS®
Facts & features
Interior
Bedrooms & bathrooms
- Bedrooms: 3
- Bathrooms: 2
- Full bathrooms: 2
- Main level bathrooms: 1
- Main level bedrooms: 3
Other
- Level: Main
Bedroom
- Level: Main
Bedroom
- Level: Main
Bathroom
- Features: 4-Piece
- Level: Main
Bathroom
- Features: 3-Piece
- Level: Basement
Breakfast room
- Level: Main
Dining room
- Level: Main
Foyer
- Level: Main
Great room
- Level: Main
Kitchen
- Level: Main
Laundry
- Level: Basement
Recreation room
- Level: Basement
Storage
- Level: Basement
Utility room
- Level: Basement
Heating
- Forced Air, Natural Gas
Cooling
- Central Air
Appliances
- Included: Water Heater Owned, Dishwasher, Dryer, Hot Water Tank Owned, Refrigerator, Stove, Washer
Features
- High Speed Internet, In-Law Floorplan
- Basement: Separate Entrance,Full,Finished
- Number of fireplaces: 1
- Fireplace features: Living Room, Gas
Interior area
- Total structure area: 1,376
- Total interior livable area: 1,376 sqft
- Finished area above ground: 1,376
Video & virtual tour
Property
Parking
- Total spaces: 3
- Parking features: Asphalt, Private Drive Single Wide
- Uncovered spaces: 3
Features
- Stories: 1
- Patio & porch: Patio, Porch
- Has spa: Yes
- Spa features: Heated
- Fencing: Full
- Frontage type: South
- Frontage length: 75.00
Lot
- Size: 7,359 Square Feet
- Dimensions: 75 x 98.12
- Features: Urban, Irregular Lot, Arts Centre, Dog Park, City Lot, Near Golf Course, Greenbelt, Hospital, Library, Park, Place of Worship, Playground Nearby, Ravine, Rec./Community Centre, Schools, Shopping Nearby, Trails
- Topography: Flat
Details
- Additional structures: Shed(s)
- Parcel number: 174810223
- Zoning: R1
Construction
Type & style
- Home type: SingleFamily
- Architectural style: Bungalow
- Property subtype: Single Family Residence, Residential
Materials
- Vinyl Siding
- Foundation: Concrete Block
- Roof: Asphalt Shing
Condition
- 51-99 Years
- New construction: No
- Year built: 1954
Utilities & green energy
- Sewer: Sewer (Municipal)
- Water: Municipal
- Utilities for property: Cell Service, Electricity Connected, Garbage/Sanitary Collection, Natural Gas Connected, Recycling Pickup, Street Lights, Phone Connected
Community & HOA
Location
- Region: Hamilton
Financial & listing details
- Price per square foot: C$618/sqft
- Annual tax amount: C$5,414
- Date on market: 4/2/2026
- Inclusions: Dishwasher, Dryer, Hot Water Tank Owned, Refrigerator, Stove, Washer, All Electrical Light Fixtures Except For Hanging Lamps In Great Room, All Window Coverings Except For Curtains In Bedrooms, Wardrobes In Primary Bedroom, Hot Tub (As-Is), 3 Raised Garden Planters (As-Is), Shed
- Exclusions: Black Cabinets In Dining Room, Kayak & Hooks In Great Room, Hanging Lamps In Great Room, Curtains In Bedrooms, Little Library In Front Of House
- Electric utility on property: Yes
Diane Price, Salesperson
Diane Price, Salesperson
(289) 239-9700
By pressing Contact Agent, you agree that the real estate professional identified above may call/text you about your search, which may involve use of automated means and pre-recorded/artificial voices. You don't need to consent as a condition of buying any property, goods, or services. Message/data rates may apply. You also agree to our Terms of Use. Zillow does not endorse any real estate professionals. We may share information about your recent and future site activity with your agent to help them understand what you're looking for in a home.
Price history
| Date | Event | Price |
|---|---|---|
| 5/4/2026 | Pending sale | C$849,800C$618/sqft |
Source: ITSO #40816983 Report a problem | ||
| 4/28/2026 | Contingent | C$849,800C$618/sqft |
Source: ITSO #40816983 Report a problem | ||
| 4/8/2026 | Price change | C$849,800+6.3%C$618/sqft |
Source: ITSO #40816983 Report a problem | ||
| 4/2/2026 | Listed for sale | C$799,800C$581/sqft |
Source: ITSO #40816983 Report a problem | ||
Public tax history
Tax history is unavailable.
Climate risks
Neighborhood: Creighton
Nearby schools
GreatSchools rating
No schools nearby
We couldn't find any schools near this home.
Schools provided by the listing agent
- Elementary: Sir William Osler, St. Bernadette
- High: Dundas Valley Ss, St. Mary Ss
Source: ITSO. This data may not be complete. We recommend contacting the local school district to confirm school assignments for this home.
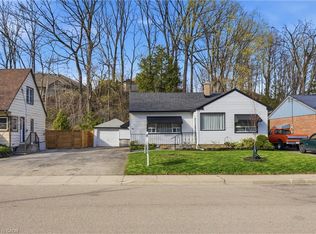
- C$745,0004 bd2 ba948 sqft37 Central Park Ave, Hamilton, ON L9H2M5Sold
- C$---- bd-- ba-- sqft46 Kemp Dr, Hamilton, ON L9H2M9Off Market
- C$---- bd-- ba-- sqft44 Kemp Dr, Hamilton, ON L9H2M9Off Market
- C$---- bd-- ba-- sqft31 Ormerod Close, Hamilton, ON L9H7N7Off Market
- C$---- bd-- ba-- sqft7 Central Park Ave, Hamilton, ON L9H2M5Off Market
- C$---- bd-- ba-- sqft16 Hope St, Hamilton, ON L9H2M2Off Market
- C$---- bd-- ba-- sqft26 Hope St, Hamilton, ON L9H2M2Off Market
- C$2,350,0006 bd5 ba3.6k sqft23 Lantern Ln, Dundas, ON L9H6N9New Construction
Similar homes
- C$859,9003 bd1 ba1.4k sqft16 Witherspoon St, Hamilton, ON L9H 2C6For Sale
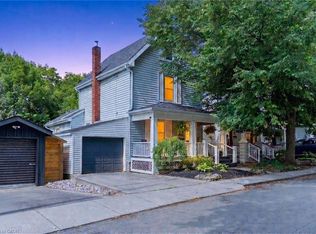 MLS ID #40844733, Michael Amodeo, Salesperson, RE/MAX Escarpment Realty Inc.. ITSO
 - C$789,0003 bd2 ba1.3k sqft255 Macnab St, Hamilton, ON L9H 2K4For Sale
 MLS ID #40830389, Michael Amodeo, Salesperson, RE/MAX Escarpment Realty Inc.. ITSO
 - C$889,8004 bd2 ba1.2k sqft31 Hunter St, Hamilton, ON L9H 1E5For Sale
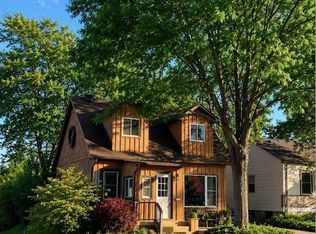 MLS ID #40838613, Tabatha Thomson, Salesperson, Nashdom Realty Brokerage Inc.. ITSO
 - C$999,9993 bd2 ba1.2k sqft420 Concession 5 Rd W, Hamilton, ON L8B 0L5For Sale
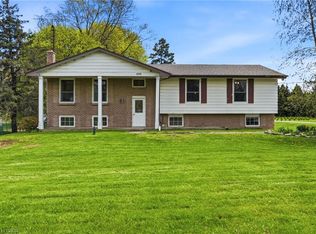 MLS ID #40848553, Kyrsten Feere, Salesperson, Royal LePage Real Estate Associates. ITSO
 - C$849,9003 bd2 ba1.3k sqft137 Chudleigh St, Hamilton, ON L8B 0J4For SaleMLS ID #40845410, Amanda Grundy, Broker, Century 21 Heritage House LTD. ITSO
- C$949,9004 bd3 ba1.5k sqft66 Skyline Dr, Dundas, ON L9H 3S6For SaleMLS ID #40830260, Sarit Zalter, Salesperson, RE/MAX Escarpment Realty Inc.. ITSO
- C$819,0003 bd2 ba1.1k sqft118 Napoli Dr, Hamilton, ON L9C 6X2For SaleMLS ID #40829009, Elaine Woodley, Salesperson, Coldwell Banker-Burnhill Realty. ITSO
- C$719,9004 bd2 ba1.1k sqft61 Glenmount Ave, Hamilton, ON L8S 2L3For SaleMLS ID #40846822, Sarah Amina Khan, Broker, RE/MAX Escarpment Realty Inc.. ITSO
- C$899,9994 bd4 ba1.6k sqft1 Sandringham Ave, Hamilton, ON L9C 2H3For SaleMLS ID #40832725, Chuck Hogeterp, Salesperson, RE/MAX Escarpment Realty Inc.. ITSO
- C$729,9004 bd2 ba1.3k sqft450 E 42nd St, Hamilton, ON L8T 3B3For SaleMLS ID #40848687, Elyse Bouwmeester, Broker, RED AND WHITE REALTY INC.. ITSO
- C$799,8005 bd3 ba1.3k sqft6 Darlington Dr, Hamilton, ON L9C 2L7For SaleMLS ID #40840958, Michael St. Jean, Salesperson, Michael St. Jean Realty Inc.. ITSO
- C$775,0004 bd2 ba1.6k sqft191 Millen Rd, Hamilton, ON L8E 2G4For SaleMLS ID #40850999, Chris Cipriani, Salesperson, RE/MAX Escarpment Realty Inc.. ITSO
- C$1,099,0003 bd2 ba1.5k sqft13 Tweedsmuir Ave, Dundas, ON L9H 4H6For SaleMLS ID #40832077, Mike Heddle, Broker, Royal LePage State Realty Inc.. ITSO
- C$869,5004 bd1 ba1k sqft7344 Dickenson Rd E, Hamilton, ON L0R 1W0For SaleMLS ID #40845584, Patty Bevan, Salesperson, RE/MAX Escarpment Realty Inc.. ITSO
- C$879,9004 bd3 ba1.3k sqft224 Athenia Dr, Hamilton, ON L8J 1T7For SaleMLS ID #40850299, Drew Woolcott, Broker, RE/MAX Escarpment Realty Inc.. ITSO
- C$899,9003 bd1 ba1.5k sqft1343 Hidden Valley Rd, Burlington, ON L7P 0T5For SaleMLS ID #40829266, Michael K. Johnson, Salesperson, Real Broker Ontario Ltd.. ITSO
- C$749,9994 bd2 ba1k sqft312 Upper Paradise Rd, Hamilton, ON L9C 5C4For SaleMLS ID #40842734, Colin Gainham, Salesperson, Keller Williams Edge Realty. ITSO
- C$729,0004 bd2 ba1.1k sqft32 Belair Dr, Hamilton, ON L9A 2Z4For SaleMLS ID #40821730, Dave Dulmage, Salesperson, Heritage Realty. ITSO
- C$829,9004 bd2 ba1.5k sqft27 Brentwood Dr, Stoney Creek, ON L8G 2W9For SaleMLS ID #40843051, Nicole De Luca-Owen, Salesperson, RE/MAX Escarpment Realty Inc.. ITSO
- C$824,9004 bd2 ba1.5k sqft293 Regional Rd #20, Stoney Creek, ON L8J 3H4For SaleMLS ID #40844011, Kristin Lamarre, Salesperson, RE/MAX Escarpment Realty Inc.. ITSO
