Two-family water-view property offering exceptional versatility and income potential in the heart of City Island. The property features two large decks, a private backyard, driveway, and one-car garage. The fully separate first-floor one-bedroom apartment provides an excellent opportunity for rental income or extended family living. This unit offers a spacious living room, a large bedroom, and a bright eat-in kitchen with direct access to a deck and backyard. A private ground-level entrance and foyer ensure complete separation from the upper residence. The second and third floors comprise the owner’s unit, featuring four bedrooms, 1.5 bathrooms, a bay-windowed living room, and a generous eat-in kitchen. The home retains many prewar details, including French doors, transom windows, high ceilings, hardwood floors, and a decorative fireplace with wood-burning stove. A large deck off the living room offers water views and provides additional outdoor living space. Located in the coastal community of City Island, offering easy access to local shops, dining, yacht clubs, beaches, and transportation.
For sale
$898,000
37 Centre Street, Bronx, NY 10464
5beds
1,600sqft
Duplex, Multi Family
Built in 1940
-- sqft lot
$-- Zestimate®
$561/sqft
$-- HOA
What's special
Private backyardAdditional outdoor living spaceHigh ceilingsTwo large decksOne-car garageTransom windowsHardwood floors
- 257 days
- 339
- 11
Zillow last checked:
Listing updated:
Listed by:
Berkshire Hathaway HS NY Prop 914-834-7777,
Iris Kalt 914-643-1367
Source: OneKey® MLS as distributed by MLS GRID,MLS#: 947295
Facts & features
Interior
Bedrooms & bathrooms
- Bedrooms: 5
- Bathrooms: 3
- Full bathrooms: 3
Heating
- Baseboard
Cooling
- Wall/Window Unit(s)
Features
- First Floor Bedroom, First Floor Full Bath, Ceiling Fan(s), Eat-in Kitchen, Entrance Foyer
- Basement: Partial
- Number of fireplaces: 1
Interior area
- Total structure area: 1,600
- Total interior livable area: 1,600 sqft
Property
Parking
- Total spaces: 1
- Parking features: Attached, Driveway
- Garage spaces: 1
- Has uncovered spaces: Yes
Features
- Patio & porch: Deck
- Has view: Yes
- View description: Neighborhood, Open, Skyline, Water
- Has water view: Yes
- Water view: Water
Lot
- Size: 4,000 Square Feet
- Features: Back Yard
Details
- Parcel number: 056270038
- Special conditions: None
Construction
Type & style
- Home type: MultiFamily
- Architectural style: Cape Cod,Colonial
- Property subtype: Duplex, Multi Family
Materials
- Frame
Condition
- Actual
- Year built: 1940
Utilities & green energy
- Sewer: Public Sewer
- Water: Public
- Utilities for property: Electricity Connected, See Remarks, Sewer Connected
Community & HOA
Location
- Region: Bronx
Financial & listing details
- Price per square foot: $561/sqft
- Tax assessed value: $38,820
- Annual tax amount: $7,288
- Date on market: 1/23/2026
- Cumulative days on market: 258 days
- Listing agreement: Exclusive Right To Sell
- Listing terms: Contract
- Electric utility on property: Yes
Estimated market value
Not available
Estimated sales range
Not available
Not available
Price history
| Date | Event | Price |
|---|---|---|
| 6/2/2026 | Price change | $898,000-10%$561/sqft |
Source:  OneKey® MLS as distributed by MLS GRID #947295 Report a problem OneKey® MLS as distributed by MLS GRID #947295 Report a problem | ||
| 1/23/2026 | Listed for sale | $998,000-4.7%$624/sqft |
Source: OneKey® MLS as distributed by MLS GRID #947295 Report a problem | ||
| 12/2/2025 | Listing removed | $1,047,000$654/sqft |
Source: StreetEasy #S1778757 Report a problem | ||
| 7/3/2025 | Price change | $1,047,000-8.7%$654/sqft |
Source: OneKey® MLS as distributed by MLS GRID #866779 Report a problem | ||
| 5/25/2025 | Listed for sale | $1,147,000+73.1%$717/sqft |
Source: OneKey® MLS as distributed by MLS GRID #866779 Report a problem | ||
| 4/2/2021 | Listing removed | -- |
Source: StreetEasy Report a problem | ||
| 4/23/2019 | Sold | $662,500-5.2%$414/sqft |
Source: Public Record Report a problem | ||
| 3/7/2019 | Pending sale | $699,000$437/sqft |
Source: LG Fairmont Group #2630061 Report a problem | ||
| 10/2/2018 | Price change | $699,000-3.6%$437/sqft |
Source: LG Fairmont Group #2630061 Report a problem | ||
| 8/23/2018 | Listed for sale | $725,000+16%$453/sqft |
Source: LG Fairmont Group #2630061 Report a problem | ||
| 11/26/2015 | Listing removed | $2,800$2/sqft |
Source: J. Philip Real Estate LLC #10273997 Report a problem | ||
| 10/16/2015 | Listed for rent | $2,800$2/sqft |
Source: J. Philip Real Estate LLC #4546749 Report a problem | ||
| 11/28/2005 | Sold | $625,000$391/sqft |
Source: Public Record Report a problem | ||
Public tax history
| Year | Property taxes | Tax assessment |
|---|---|---|
| 2025 | $7,289 +6% | $38,820 -9.4% |
| 2024 | $6,877 -1.1% | $42,840 +16.7% |
| 2023 | $6,953 | $36,720 +4.3% |
| 2022 | -- | $35,220 -1.2% |
| 2021 | -- | $35,640 -5.1% |
| 2020 | $6,401 +6% | $37,560 -2.9% |
| 2019 | $6,039 +1.2% | $38,700 +35.6% |
| 2018 | $5,968 +3.4% | $28,531 +0.8% |
| 2017 | $5,772 +8.1% | $28,315 +6% |
| 2016 | $5,340 | $26,714 +6% |
| 2015 | $5,340 +77.9% | $25,202 +6% |
| 2014 | $3,002 | $23,776 |
| 2013 | -- | $23,776 +0.8% |
| 2012 | -- | $23,596 +6% |
| 2011 | -- | $22,262 +6% |
| 2010 | -- | $21,002 +6% |
| 2009 | -- | $19,814 |
| 2008 | -- | $19,814 +0.8% |
| 2007 | -- | $19,664 +6% |
| 2006 | -- | $18,552 +6% |
| 2005 | -- | $17,502 +6% |
| 2004 | -- | $16,512 |
| 2003 | -- | $16,512 +0.8% |
| 2002 | -- | $16,387 +6% |
| 2001 | -- | $15,460 +6% |
| 2000 | -- | $14,585 |
Find assessor info on the county website
Monthly payment
Climate risks
Neighborhood: City Island
Nearby schools
Schools provided by the listing agent
- Elementary: Ps 175 City Island
- Middle: Ps 19 Judith K Weiss
- High: Collegiate Inst For Math & Sci
Source: OneKey® MLS as distributed by MLS GRID. This data may not be complete. We recommend contacting the local school district to confirm school assignments for this home.
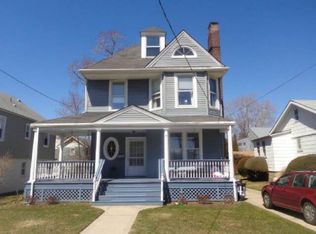
Similar homes
- $850,0004 bd2 ba1.8k sqft942 Tilden Street, Bronx, NY 10469For Sale
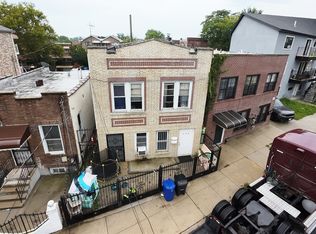
 MLS ID #1050722, Rushane D. Porter, Listing by: Rubirosa International Realty. OneKey® MLS as distributed by MLS GRID
 - $1,088,0004 bd2 ba1.7k sqft2430 Esplanade Avenue, Bronx, NY 10469For Sale
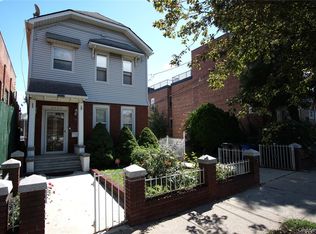 MLS ID #1047587, Vincent Ferrante, Listing by: Keller Williams Realty NYC Grp. OneKey® MLS as distributed by MLS GRID
 - $939,0005 bd3 ba1.5k sqft16731 109th Avenue, Jamaica, NY 11433For Sale
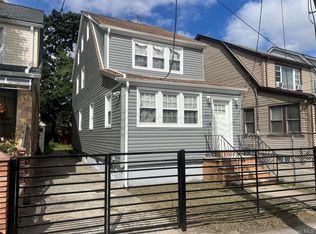 MLS ID #1055059, Jack C. Bharat CBR, Listing by: Amerigroup Res & Comm Prop Inc. OneKey® MLS as distributed by MLS GRID
 - $775,0003 bd2 ba1.6k sqft1774 Pitman Avenue, Bronx, NY 10466For Sale
 MLS ID #1052864, Susan D. Hawkins, Listing by: Julia B Fee Sothebys Int. Rlty. OneKey® MLS as distributed by MLS GRID
 - $850,0005 bd2 ba1.8k sqft215-10 99th Avenue, Queens Village, NY 11429For SaleMLS ID #985437, George Herrera, Listing by: Keller Williams Landmark II. OneKey® MLS as distributed by MLS GRID
- $879,0004 bd2 ba1.5k sqft1111 Esther Street, Franklin Square, NY 11010For SaleMLS ID #1022848, Frank Failla, Listing by: Handsome Real Estate Inc. OneKey® MLS as distributed by MLS GRID
- $995,9994 bd3 ba1.5k sqft12720 95th Avenue, Richmond Hill, NY 11419For SaleMLS ID #1049905, Kavita Singh, Listing by: KNS Homes Inc. OneKey® MLS as distributed by MLS GRID
- $899,0005 bd2 ba1.4k sqft86-02 91st Avenue, Woodhaven, NY 11421For SaleMLS ID #971636, Segundo F. Agudo CBR E-PRO, Listing by: City Homes Realty Group LLC. OneKey® MLS as distributed by MLS GRID
- $875,0004 bd3 ba1.2k sqft112-28 200 Street, Saint Albans, NY 11412For SaleMLS ID #984966, Amberene D. Vaswani, Listing by: LAFFEY REAL ESTATE. OneKey® MLS as distributed by MLS GRID
- $1,199,9994 bd3 ba1.7k sqft6214 62nd Road, Middle Village, NY 11379For SaleMLS ID #1059332, Diane M. Muszynski, Listing by: BLT Minimax Realty Inc. OneKey® MLS as distributed by MLS GRID
- $847,5004 bd2 ba1.9k sqft114 Greenvale Avenue, Yonkers, NY 10703For SaleMLS ID #1030851, Nortrud Wolf Spero, Listing by: Nortrud Wolf Spero. OneKey® MLS as distributed by MLS GRID
- $875,0004 bd3 ba1.1k sqft5433 44th Street, Maspeth, NY 11378For SaleMLS ID #1054902, Mohammed E. Karim, Listing by: RE/MAX Luxe. OneKey® MLS as distributed by MLS GRID
- $859,0003 bd2 ba1.7k sqft18216 141st Avenue, Springfield Gardens, NY 11413For SaleMLS ID #965254, Nicole Switzer, Listing by: ROCKAWAY PROPERTIES. OneKey® MLS as distributed by MLS GRID
- $895,0004 bd2 ba1.6k sqft63 Williams Ave, Jersey City, NJ 07304For Sale
 MLS ID #611318, Ireany O'Donnell, PLATINUM REAL ESTATE. SJSRMLS
 - $875,0004 bd2 ba1.1k sqft8415 253rd Street, Bellerose, NY 11426For SaleMLS ID #1015970, Kenneth McKnight, Listing by: LAFFEY REAL ESTATE. OneKey® MLS as distributed by MLS GRID
- $850,0005 bd3 ba1.5k sqft216-07 110th Avenue, Queens Village, NY 11429For SaleMLS ID #971276, Badrul Chowdhury, Listing by: RE/MAX Luxe. OneKey® MLS as distributed by MLS GRID
- $1,175,0004 bd3 ba2.2k sqft195-12 McLaughlin Avenue, Holliswood, NY 11423For SaleMLS ID #1053835, Benjamin Timlichman, Listing by: Keller Williams Rlty Landmark. OneKey® MLS as distributed by MLS GRID
