Welcome to the highly sought-after Colts Pride community, where style, comfort, and convenience come together in this fully renovated, move-in ready Bedminster model.
A turnkey opportunity awaits in this beautifully updated home featuring a desirable first-floor primary suite, spacious secondary bedrooms with ample closet space, and a versatile second-floor loft that can easily accommodate a home office, media room, playroom, fitness area, or guest retreat.
Every detail has been thoughtfully updated, including all bathrooms, which have been completely remodeled with designer finishes, stylish tile work, and today's most sought-after fixtures. The entire home has been freshly painted and showcases new hardwood flooring throughout, creating a bright, cohesive, and modern living environment.
The stunning new kitchen serves as the heart of the home and features white shaker-style cabinetry, quartz countertops, stainless steel appliances, and abundant storage and workspace, perfect for everyday living and entertaining alike.
Step outside to a spacious backyard complete with a paver patio, offering the ideal setting for outdoor dining, gatherings, or simply relaxing in your private outdoor space.
Residents of Colts Pride enjoy an exceptional lifestyle with community amenities that include a swimming pool, recreation facilities, and beautifully maintained common areas. Combining extensive renovations, flexible living spaces, and an outstanding location, this exceptional home offers the perfect blend of luxury, comfort, and convenience.
Pending
$699,000
37 Citation Drive, Freehold, NJ 07728
3beds
2,004sqft
Single Family Residence
Built in 1996
5,662 Square Feet Lot
$692,300 Zestimate®
$349/sqft
$225/mo HOA
What's special
Stunning new kitchenVersatile second-floor loftWhite shaker-style cabinetryDesirable first-floor primary suitePrivate outdoor spaceFlexible living spacesSpacious backyard
- 107 days
- 129
- 3
Zillow last checked:
Listing updated:
Listed by:
Valerie Vargas 917-217-0599,
Keller Williams City Life
Source: MoreMLS,MLS#: 22617594
Facts & features
Interior
Bedrooms & bathrooms
- Bedrooms: 3
- Bathrooms: 3
- Full bathrooms: 2
- 1/2 bathrooms: 1
Rooms
- Room types: Loft
Bedroom
- Area: 224
- Dimensions: 14 x 16
Bedroom
- Area: 154
- Dimensions: 14 x 11
Other
- Area: 324
- Dimensions: 18 x 18
Dining room
- Area: 216
- Dimensions: 12 x 18
Family room
- Area: 255
- Dimensions: 15 x 17
Foyer
- Area: 44
- Dimensions: 4 x 11
Garage
- Area: 400
- Dimensions: 20 x 20
Kitchen
- Area: 153
- Dimensions: 9 x 17
Living room
- Area: 120
- Dimensions: 12 x 10
Loft
- Area: 198
- Dimensions: 18 x 11
Heating
- Natural Gas, Forced Air
Cooling
- Central Air
Features
- Ceilings - 9Ft+ 1st Flr, Recessed Lighting
- Flooring: Ceramic Tile
- Basement: None
- Attic: Attic
- Number of fireplaces: 1
Interior area
- Total structure area: 2,004
- Total interior livable area: 2,004 sqft
Property
Parking
- Total spaces: 2
- Parking features: Double Wide Drive, Driveway
- Attached garage spaces: 2
- Has uncovered spaces: Yes
Features
- Stories: 2
- Exterior features: Basketball Court, Swimming, Tennis Court(s)
- Pool features: Community, In Ground
Lot
- Size: 5,662 Square Feet
- Topography: Level
Details
- Parcel number: 17000410400041
- Zoning description: Residential
Construction
Type & style
- Home type: SingleFamily
- Architectural style: Colonial
- Property subtype: Single Family Residence
Materials
- Stone
Condition
- New construction: No
- Year built: 1996
Utilities & green energy
- Sewer: Public Sewer
Community & HOA
Community
- Subdivision: Colts Pride
HOA
- Has HOA: Yes
- Services included: Trash, Common Area, Pool, Snow Removal
- HOA fee: $225 monthly
Location
- Region: Freehold
Financial & listing details
- Price per square foot: $349/sqft
- Tax assessed value: $616,600
- Annual tax amount: $10,482
- Date on market: 7/25/2026
- Inclusions: Dishwasher, Microwave, Stove, Refrigerator, Gas Cooking
Estimated market value
$692,300
$658,000 - $727,000
$3,758/mo
Price history
| Date | Event | Price |
|---|---|---|
| 8/19/2026 | Pending sale | $699,000$349/sqft |
Source:  MoreMLS #22617594 Report a problem MoreMLS #22617594 Report a problem | ||
| 7/25/2026 | Listed for sale | $699,000$349/sqft |
Source: MoreMLS #22617594 Report a problem | ||
| 6/26/2026 | Pending sale | $699,000$349/sqft |
Source: MoreMLS #22617594 Report a problem | ||
| 6/11/2026 | Listed for sale | $699,000+31.9%$349/sqft |
Source: MoreMLS #22617594 Report a problem | ||
| 1/28/2026 | Sold | $530,000-13.8%$264/sqft |
Source: MoreMLS #22536490 Report a problem | ||
| 12/30/2025 | Pending sale | $615,000$307/sqft |
Source: MoreMLS #22536490 Report a problem | ||
| 12/10/2025 | Listed for sale | $615,000+173.3%$307/sqft |
Source: MoreMLS #22536490 Report a problem | ||
| 6/26/1998 | Sold | $225,000$112/sqft |
Source: Public Record Report a problem | ||
Public tax history
| Year | Property taxes | Tax assessment |
|---|---|---|
| 2025 | $10,982 +9.2% | $616,600 +9.2% |
| 2024 | $10,061 +2.1% | $564,900 +6.3% |
| 2023 | $9,854 +5.1% | $531,200 +14.1% |
| 2022 | $9,378 +3.6% | $465,400 +10.9% |
| 2021 | $9,049 +8.5% | $419,700 +6% |
| 2020 | $8,341 +0.2% | $396,100 |
| 2019 | $8,327 | $396,100 +4% |
| 2018 | $8,327 +3% | $380,700 +5.4% |
| 2017 | $8,084 +3.9% | $361,100 +0.9% |
| 2016 | $7,784 +3% | $358,000 +2.5% |
| 2015 | $7,558 +2.5% | $349,300 +7% |
| 2014 | $7,372 +3.3% | $326,300 |
| 2013 | $7,135 +2.6% | $326,300 -9.5% |
| 2012 | $6,951 -4.5% | $360,600 |
| 2011 | $7,281 +2.6% | $360,600 -7.7% |
| 2010 | $7,097 +8.7% | $390,600 |
| 2009 | $6,532 | $390,600 +105.9% |
| 2008 | -- | $189,700 |
| 2007 | -- | $189,700 |
| 2006 | -- | $189,700 |
| 2005 | -- | $189,700 |
| 2003 | -- | $189,700 |
| 2002 | -- | $189,700 |
| 2001 | -- | $189,700 |
Find assessor info on the county website
Monthly payment
Est. payment
Payment breakdown
Explore the cost of this home by adjusting the details. Changes won't be saved.Climate risks
Neighborhood: East Freehold
Nearby schools
Schools provided by the listing agent
- Elementary: J. J. Catena
- Middle: Dwight D. Eisenhower
- High: Freehold Regional
Source: MoreMLS. This data may not be complete. We recommend contacting the local school district to confirm school assignments for this home.
Similar homes
- $825,0003 bd3 ba2.6k sqft28 Five Points Road, Freehold, NJ 07728For Sale

 MLS ID #22629447, Katherine Narson, Keller Williams Realty West Monmouth. MoreMLS
 - $799,9004 bd3 ba2.1k sqft19 Vanderveer Road, Freehold, NJ 07728For Sale
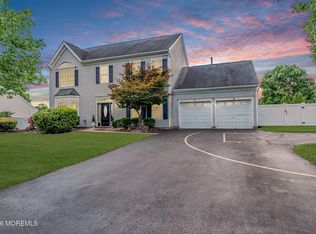 MLS ID #22623771, Dennis Carcel, EXP Realty. MoreMLS
 - $819,9005 bd4 ba2.8k sqft48 Broad Street, Freehold, NJ 07728New Construction
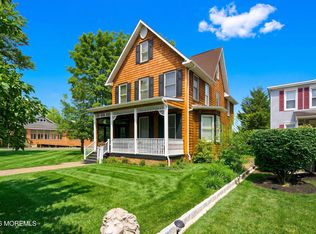 MLS ID #22611322, Claude Ranieri, American Realty Associates. MoreMLS
 - $999,9994 bd3 ba2.9k sqft647 Colts Neck Road, Freehold, NJ 07728For Sale
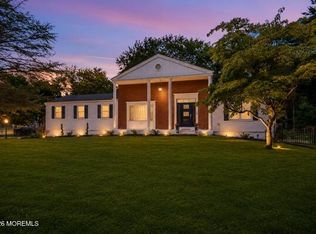 MLS ID #22625474, Dennis Interdonato Jr., Keller Williams Realty Ocean Living. MoreMLS
 - $825,0003 bd3 ba2.2k sqft9 Heather Dr, Manalapan, NJ 07726For Sale
 MLS ID #2704879R, JENNIFER HARTT. All Jersey MLS
 - $775,0003 bd2 ba1.5k sqft145 Asbury Road, Farmingdale, NJ 07727For SaleMLS ID #22628691, Deirdre Hancock, Colts Neck Realty. MoreMLS
- $924,9004 bd3 ba2.9k sqft3 Halecrest Court, Freehold, NJ 07728For SaleMLS ID #22627003, Marianne Rullo, Keller Williams Realty East Monmouth. MoreMLS
- $849,9953 bd4 ba2.2k sqft39 Violet Cir, Howell, NJ 07731For SaleMLS ID #2704867R, GIUSEPPE DIMAGGIO. All Jersey MLS
- $670,0004 bd2 ba1.7k sqft14 Cannonball Drive, Howell, NJ 07731For SaleMLS ID #22626007, Isaac Nussbaum, Real Broker, LLC- Toms River. MoreMLS
- $769,9003 bd4 ba2k sqft2 Sparrow Court, Jackson, NJ 08527For SaleMLS ID #22627914, Roumil Durante, EXP Realty. MoreMLS
- $799,9003 bd3 ba2.3k sqft109 Hedgerow Lane, Manalapan, NJ 07726For SaleMLS ID #22621921, George Pavlushkin, RE/MAX Central. MoreMLS
- $675,0004 bd2 ba1.8k sqft2324 Woodland Road, Manchester, NJ 08759For SaleMLS ID #22629151, Ahron Gordon, RE/MAX On the Move Realty. MoreMLS
- $645,0003 bd3 ba2k sqft155 Shinnecock Drive, Manalapan, NJ 07726For SaleMLS ID #22627170, Carollynne Slater, Keller Williams Realty West Monmouth. MoreMLS
- $679,9004 bd2 ba1.5k sqft39 Griggs Dr, Dayton, NJ 08810For SaleMLS ID #2700143R, JOHNNY NUNEZ. All Jersey MLS
- $749,9994 bd3 ba1.8k sqft160 Berkeley Drive, Brick, NJ 08724For SaleMLS ID #22628073, Albert B Sutton, C21/ Solid Gold Realty. MoreMLS
- $900,0004 bd3 ba2.7k sqft13 Baltusrol Drive, Manalapan, NJ 07726For SaleMLS ID #22628078, Kenneth Baldo, The Agency One Rock. MoreMLS
- $659,0003 bd2 ba2k sqft21 Park Avenue, Hazlet, NJ 07730For SaleMLS ID #22621136, Vincent Alu, Lighthouse Realty of NJ, LLC. MoreMLS
- $785,0004 bd3 ba1.9k sqft46 Bay Bridge Drive, Brick, NJ 08724For SaleMLS ID #22629248, Eileen Rotolo, RE/MAX Revolution. MoreMLS
- $990,0005 bd4 ba2.6k sqft2 Girard Street, Marlboro, NJ 07746For SaleMLS ID #22624375, Thomas J McCormack, Resources Real Estate. MoreMLS
- $875,0004 bd3 ba2.2k sqft94 Leedsville Drive, Lincroft, NJ 07738For SaleMLS ID #22620847, Robert Haspel, Preferred Properties Real Estate. MoreMLS
