Skip main navigation
For sale
  • $649,900

    39 Kentucky Way, Freehold, NJ 07728

    3beds
    1,600sqft
    : 
    $4,482/mo
    Get pre-qualified
    Single Family Residence
    Built in 1996
    6,098 Square Feet Lot
    $651,700 Zestimate®
    $406/sqft
    $218/mo HOA

    What's special

    Upgraded kitchenNew fencingNewer refrigerator and dishwasherAmple cabinetryPremium cul-de-sac lotOversized backyardPremium cul-de-sac location
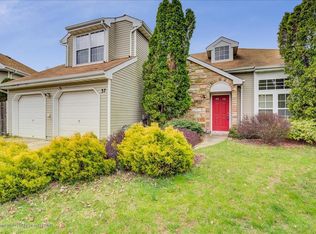
    Welcome to 39 Kentucky Way, perfectly situated on a premium cul-de-sac lot with a rare, spacious backyard offering plenty of room to relax, entertain, and enjoy the outdoors. Located in a desirable community with a fantastic pool, this beautifully upgraded home offers the perfect combination of comfort, style, and location. Step inside to a bright and inviting interior featuring newer flooring throughout the first floor and upstairs hallway and upgraded bathrooms with stylish finishes, along with a cozy gas fireplace in the living room. The upgraded kitchen features beautiful granite countertops, ample cabinetry, and newer refrigerator and dishwasher, making it both functional and ideal for entertaining Major updates provide added peace of mind, including a brand-new roof, newer HVAC system approximately two years old, and new fencing. The expansive backyard is truly a standout feature and offers an abundance of space for outdoor entertaining, play, gardening, or simply relaxing in your own private setting. Enjoy all the amenities this wonderful community has to offer, including a community pool, while being ideally positioned on one of the neighborhood's most desirable lots. With its premium cul-de-sac location, oversized backyard, extensive upgrades, and move-in-ready appeal, 39 Kentucky Way is a home you won't want to miss!
    1 day
    |
    952
    |
    71
    |

    Zillow last checked:

    Listing updated:

    Listed by:

    Jason Gumnitz 732-740-3017,

    RE/MAX Central

    Source: MoreMLS,MLS#: 22625242MLS Logo

      Facts & features

      Interior

      Bedrooms & bathrooms
      • Bedrooms: 3
      • Bathrooms: 3
      • Full bathrooms: 2
      • 1/2 bathrooms: 1
      Rooms
      • Room types: Loft
      Bedroom
      • Area: 129.6
      • Dimensions: 12 x 10.8
      Bedroom
      • Area: 120
      • Dimensions: 12 x 10
      Other
      • Area: 247
      • Dimensions: 19 x 13
      Dining room
      • Area: 130
      • Dimensions: 13 x 10
      Kitchen
      • Area: 328
      • Dimensions: 20 x 16.4
      Living room
      • Area: 256
      • Dimensions: 20 x 12.8
      Heating
      • Natural Gas, Forced Air
      Cooling
      • Central Air
      Features
      • Ceilings - 9Ft+ 1st Flr
      • Attic: Pull Down Stairs
      • Number of fireplaces: 1
      Interior area
      • Total structure area: 1,600
      • Total interior livable area: 1,600 sqft

      Property

      Parking
      • Total spaces: 2
      • Parking features: Driveway
      • Attached garage spaces: 2
      • Has uncovered spaces: Yes
      Features
      • Stories: 2
      • Pool features: Community
      Lot
      • Size: 6,098 Square Feet
      • Features: Cul-De-Sac
      Details
      • Parcel number: 17000410400014
      • Zoning description: Residential, Neighborhood

      Construction

      Type & style
      • Home type: SingleFamily
      • Architectural style: Colonial
      • Property subtype: Single Family Residence
      Materials
      • Brick
      • Foundation: Slab
      Condition
      • Year built: 1996

      Utilities & green energy

      • Sewer: Public Sewer

      Community & HOA

      Community
      • Subdivision: Colts Pride
      HOA
      • Has HOA: Yes
      • Services included: Trash, Pool, Snow Removal
      • HOA fee: $218 monthly
      Location
      • Region: Freehold

      Financial & listing details

      • Price per square foot: $406/sqft
      • Tax assessed value: $588,700
      • Annual tax amount: $9,840
      • Date on market: 8/14/2026
      • Inclusions: Washer, Dishwasher, Dryer, Microwave, Stove, Refrigerator

        Estimated market value

        $651,700

        $619,000 - $684,000

        $3,465/mo

        Price history

        DateEventPrice
        8/14/2026Listed for sale$649,900+88.4%$406/sqft
        Source: MoreMLS #22625242 Report a problem
        11/1/2010Sold$345,000-2.5%$216/sqft
        Source: Public Record Report a problem
        8/28/2010Listed for sale$354,000+60.2%$221/sqft
        Source: Weichert Realtors #21033262 Report a problem
        10/6/1998Sold$220,950$138/sqft
        Source: Public Record Report a problem

        Public tax history

        YearProperty taxesTax assessment
        2025$10,308 +8.3%$578,800 +8.3%
        2024$9,516 +2.9%$534,300 +7.2%
        2023$9,249 +6.7%$498,600 +15.9%
        2022$8,671 +3.8%$430,300 +11.1%
        2021$8,352 +5.6%$387,400 +6.2%
        2020$7,913 +0%$364,800
        2019$7,910 $364,800 +3.9%
        2018$7,910 +9.5%$351,100 +11.8%
        2017$7,224 +3.9%$314,100 +1.2%
        2016$6,951 +3.8%$310,300 +2.7%
        2015$6,696 +2.4%$302,200 +8%
        2014$6,536 +3%$279,800
        2013$6,345 +2.6%$279,800 -9.7%
        2012$6,187 -5.6%$309,800
        2011$6,551 +2.5%$309,800 -8.8%
        2010$6,392 +4.2%$339,800
        2009$6,135 $339,800 +98%
        2008-- $171,600
        2007-- $171,600
        2006-- $171,600
        2005-- $171,600 +2.1%
        2003-- $168,100
        2002-- $168,100
        2001-- $168,100
        Find assessor info on the county website

        Monthly payment

        Est. payment

        Payment breakdown

        Explore the cost of this home by adjusting the details. Changes won't be saved.
        All calculations are estimates and provided by Zillow, Inc. for informational purposes only. Actual amounts may vary.
        HOA fees may include property taxes on listings classified as Co-Ops. Contact the listing agent and/or owner for fee details.
        See how much you could borrow to make a competitive offer.

        Climate risks

        Neighborhood: East Freehold

        Getting around

        23 / 100
        Car-Dependent
        43 / 100
        Somewhat Bikeable

        Nearby schools

        GreatSchools rating
        Schools provided by the listing agent
        • Elementary: J. J. Catena

        Source: MoreMLS. This data may not be complete. We recommend contacting the local school district to confirm school assignments for this home.

        A local agent can set up tours, give advice and negotiate with sellers.

        A local lender can help you make sure your offer is ready when you are.

        Browse local experts

        Similar homes