Skip main navigation
Closed
  • $775,000

    37 Clarendon Ave, Avondale Estates, GA 30002

    3beds
    2,898sqft
    Single Family Residence
    Built in 1935
    8,712 Square Feet Lot
    $880,200 Zestimate®
    $267/sqft
    $2,959 Estimated rent

    Home value

    $880,200

    $827,000 - $942,000

    $2,959/mo

    Zestimate® history
    Loading
    Loading...

    Owner options

    List your home for rent

    $2,959/mo

    Rent Zestimate®

    Find your next renter with Zillow Rental Manager. Plus, with online applications, you can quickly screen prospective tenants – for free.

    Learn more

    $2,959/mo

    Rent Zestimate®

    Refinance and save

    $4,788/mo

    Est. payment

    Refinancing to a lower rate could help reduce your monthly payments and save thousands over the life of the loan.

    See today's rates

    $4,788/mo

    Est. payment

    Explore your selling options

    Work with a Zillow partner agent

    Leverage their expertise and Zillow's premium Showcase listings to get your home seen by more buyers.

    Get started

    List with your own agent

    Get your home in front of millions of buyers by listing it on Zillow.

    Learn how to do it

    Sell it yourself

    Take full control of how buyers see your home on Zillow by listing For Sale by Owner (FSBO).

    List your home

    What's special

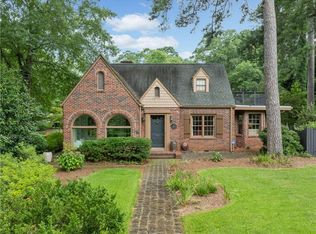
    Welcome to this charming 1935 Cottage Style Home in the heart of Historic Avondale Estates! Lovingly renovated and maintained, this historic home seamlessly blends timeless charm with modern amenities. The exterior impresses with its arched entry made of durable Stone Mountain granite, accented by long-lasting cooper eaves. A classic color scheme adds the finishing touch to its enduring elegance. The special touches like the brick archway in the kitchen, custom arch windows in the sun room, custom European-style cabinets, refurbished hardwood floors compliment the open style gourmet kitchen along with the perfect keeping room and fireplace. The home was designed for entertaining and you will fall in love with (38") stone counter tops in the kitchen, the spacious island, the high-end appliances and the amount of storage and work surface. The main level boasts a beautiful sun porch over looking lush front landscape. Also on the main is a large bedroom currently used as a dual office with a huge closet, second cedar closet and renovated full bath. A flex room, mud room or cozy den is off the keeping room with doors to the kitchen. Amazingly, you will find a basement that is dry and full of built-in shelving for all your storage needs. Now, let's go upstairs. Gleaming hardwoods to the second bedroom with a huge dormer works as a play room or reading nook to fit your needs. The owner's suite is HUGE and features two beautiful dormers with built-in seating and the largest walk-in closet. The closet also has hidden access to storage as well. Gorgeous master bathroom also has the higher stone counter tops , a double size shower plus an infinity tub and a spacious linen closet. The separate laundry room offers storage or a second bath possibility as well. The exterior of the home is landscaped (irrigation system too) and a driveway of Bergerac pavers and a stone retaining wall. New spacious deck with privacy wall - perfect for grilling or relaxing. The back outbuilding was rolled on pipes from the old Scottdale Mill and was originally the superintendent's home. It is now the perfect potting shed or additional storage. Sidewalks all the way to Avondale Swim & Tennis and renovated Willis Park and a short two block walk to Lake Avondale. Enjoy the new restaurants, breweries and shops and the downtown green space for 4th of July fireworks. Short one mile to the DeKalb Famer's Market too! Wonderful small City with the perfect house to call HOME! Hot spot to watch the annual 4th of July parade and first class seats for a Halloween activities.

    Zillow last checked:

    Listing updated:

    Listed by:

    Carol Reimer 404-247-7002,

    Alma Fuller Realty Company

    Bought with:

    Leanne Allen, 371491

    Keller Williams Realty Cityside

    Source: GAMLS,MLS#: 10195832MLS Logo

    Facts & features

    Interior

    Bedrooms & bathrooms
    • Bedrooms: 3
    • Bathrooms: 2
    • Full bathrooms: 2
    • Main level bathrooms: 1
    • Main level bedrooms: 1
    Rooms
    • Room types: Keeping Room, Laundry, Den, Sun Room
    Dining room
    • Features: Separate Room
    Kitchen
    • Features: Breakfast Bar, Kitchen Island, Pantry
    Heating
    • Natural Gas, Central, Forced Air
    Cooling
    • Central Air, Zoned
    Appliances
    • Included: Gas Water Heater, Dishwasher, Microwave, Refrigerator
    • Laundry: Upper Level
    Features
    • High Ceilings, Double Vanity, Walk-In Closet(s)
    • Flooring: Hardwood
    • Windows: Double Pane Windows
    • Basement: Interior Entry,Partial
    • Number of fireplaces: 2
    • Fireplace features: Gas Starter, Gas Log
    • Common walls with other units/homes: No One Above
    Interior area
    • Total structure area: 2,898
    • Total interior livable area: 2,898 sqft
    • Finished area above ground: 2,898
    • Finished area below ground: 0

    Property

    Parking
    • Parking features: Kitchen Level, Parking Pad
    • Has uncovered spaces: Yes
    Features
    • Levels: Two
    • Stories: 2
    • Patio & porch: Deck
    • Fencing: Wood
    • Waterfront features: No Dock Or Boathouse
    • Body of water: None
    Lot
    • Size: 8,712 Square Feet
    • Features: Level, Private
    • Residential vegetation: Cleared
    Details
    • Additional structures: Outbuilding
    • Parcel number: 15 249 02 027

    Construction

    Type & style
    • Home type: SingleFamily
    • Architectural style: Brick 4 Side,Brick Front,Bungalow/Cottage
    • Property subtype: Single Family Residence
    Materials
    • Stone
    • Roof: Composition
    Condition
    • Updated/Remodeled
    • New construction: No
    • Year built: 1935

    Utilities & green energy

    • Electric: 220 Volts
    • Sewer: Public Sewer
    • Water: Public
    • Utilities for property: Cable Available, Electricity Available, High Speed Internet, Natural Gas Available, Phone Available, Sewer Available, Water Available
    Green energy
    • Energy efficient items: Thermostat
    • Water conservation: Low-Flow Fixtures

    Community & HOA

    Community
    • Features: Lake, Park, Pool, Sidewalks, Street Lights, Tennis Court(s), Near Public Transport, Walk To Schools, Near Shopping
    • Security: Carbon Monoxide Detector(s), Smoke Detector(s)
    • Subdivision: Avondale Estates
    HOA
    • Has HOA: No
    • Services included: None
    Location
    • Region: Avondale Estates

    Financial & listing details

    • Price per square foot: $267/sqft
    • Tax assessed value: $814,900
    • Annual tax amount: $9,766
    • Date on market: 8/24/2023
    • Cumulative days on market: 17 days
    • Listing agreement: Exclusive Right To Sell
    • Listing terms: Conventional
    • Electric utility on property: Yes

    Price history

    DateEventPrice
    10/16/2023Sold$775,000-1.8%$267/sqft
    Source: GAMLS #10195832 Report a problem
    9/10/2023Pending sale$789,000$272/sqft
    Source: GAMLS #10195832 Report a problem
    9/6/2023Price change$789,000-4.4%$272/sqft
    Source: FMLS GA #7265325 Report a problem
    8/24/2023Listed for sale$825,000+43.5%$285/sqft
    Source: FMLS GA #7265325 Report a problem
    2/28/2017Sold$575,000$198/sqft
    Source: FMLS GA #5762570 Report a problem
    1/20/2017Pending sale$575,000$198/sqft
    Source: DUFFY REALTY OF ATLANTA #5762570 Report a problem
    12/5/2016Price change$575,000-3.4%$198/sqft
    Source: DUFFY REALTY OF ATLANTA #5762570 Report a problem
    10/28/2016Price change$595,000-4.8%$205/sqft
    Source: DUFFY REALTY OF ATLANTA #5762570 Report a problem
    10/16/2016Listed for sale$625,000+207.1%$216/sqft
    Source: DUFFY REALTY OF ATLANTA #5762570 Report a problem
    8/12/2002Sold$203,500$70/sqft
    Source: Public Record Report a problem

    Public tax history

    YearProperty taxesTax assessment
    2025$15,721 +11.2%$325,960 +8.9%
    2024$14,136 +46.3%$299,240 +5.8%
    2023$9,666 -1%$282,720 +7.8%
    2022$9,766 +7.8%$262,240 +8.5%
    2021$9,055 +1.6%$241,640 +1.5%
    2020$8,912 +1.4%$238,160 -0.4%
    2019$8,793 -0.1%$239,000 +3.9%
    2018$8,803 +0.1%$230,000 +3.6%
    2017$8,794 +27.4%$222,040 +33.8%
    2016$6,906 $166,000 -3.6%
    2014$6,906 $172,280 +5.5%
    2013-- $163,360 +58.8%
    2012-- $102,880 +13.8%
    2011-- $90,440
    2009$3,592 +10.6%$90,440
    2008$3,247 +1.1%$90,440
    2007$3,213 $90,440
    2006$3,213 -28.9%$90,440
    2003$4,522 +66.1%$90,440 +4.4%
    2002$2,722 -0.3%$86,640
    2001$2,731 $86,640
    Find assessor info on the county website

    Neighborhood: 30002

    Nearby schools

    GreatSchools rating
    Schools provided by the listing agent
    • Elementary: Avondale
    • Middle: Druid Hills
    • High: Druid Hills

    Source: GAMLS. This data may not be complete. We recommend contacting the local school district to confirm school assignments for this home.

    Get a cash offer in 3 minutes
    Find out how much your home could sell for in as little as 3 minutes with a no-obligation cash offer.
    Estimated market value
    $880,200
    Get a cash offer in 3 minutes
    Find out how much your home could sell for in as little as 3 minutes with a no-obligation cash offer.
    Estimated market value
    $880,200