Skip main navigation
Closed
  • $780,000

    41 Clarendon Ave, Avondale Estates, GA 30002

    3beds
    2,041sqft
    Single Family Residence, Residential
    Built in 1939
    0.44 Acres Lot
    $788,500 Zestimate®
    $382/sqft
    $2,912 Estimated rent

    Home value

    $788,500

    $733,000 - $852,000

    $2,912/mo

    Zestimate® history
    Loading
    Loading...

    Owner options

    List your home for rent

    $2,912/mo

    Rent Zestimate®

    Find your next renter with Zillow Rental Manager. Plus, with online applications, you can quickly screen prospective tenants – for free.

    Learn more

    $2,912/mo

    Rent Zestimate®

    Refinance and save

    $4,785/mo

    Est. payment

    Refinancing to a lower rate could help reduce your monthly payments and save thousands over the life of the loan.

    See today's rates

    $4,785/mo

    Est. payment

    Explore your selling options

    Work with a Zillow partner agent

    Leverage their expertise and Zillow's premium Showcase listings to get your home seen by more buyers.

    Get started

    List with your own agent

    Get your home in front of millions of buyers by listing it on Zillow.

    Learn how to do it

    Sell it yourself

    Take full control of how buyers see your home on Zillow by listing For Sale by Owner (FSBO).

    List your home

    What's special

    Detached two-car garageLuxurious primary suiteCrown moldingBeautiful hardwoodsSurrounded by gardensStriking light fixturesStainless steel appliances
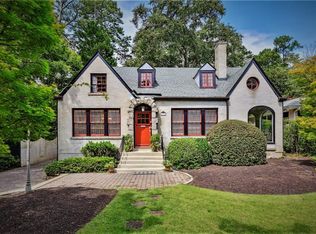
    Step into timeless charm and modern elegance with this stunning original Avondale Estates all-brick renovated cottage in the heart of Historic District. Perfectly perched on a beautifully landscaped corner lot, this home is surrounded by gardens, some secret, with well designed paths, a brick patio ideal for gatherings, and a detached two-car garage complete with a bonus space—recently used as a super cute  potting shed. Inside, natural light floods the glassed-in east-facing sunroom, leading into a lovely living room with built-in bookshelves and beautiful hardwoods. The separate dining room adds a touch of formality, while thoughtful details like crown molding and striking light fixtures elevate every space. The kitchen is a true showpiece, featuring unique stone floors, stone countertops, custom cabinetry, and stainless steel appliances—all designed with both cooking and entertaining in mind. A charming mud room tucked beside the kitchen hides the washer and dryer and adds functionality without sacrificing beauty. Upstairs, retreat to the luxurious primary suite with access to a rooftop space plus an updated perfectly appointed bath, double vanity, dressing area, and expansive walk-in closet. Just one block from Avondale’s thriving downtown—home to restaurants, shopping, and the vibrant town green—this home isn’t just a place to live, it’s a lifestyle. Come see what all the excitement is about at 41 Clarendon in Avondale Estates.

    Zillow last checked:

    Listing updated:

    Listing Provided by:

    LEIGH LYNCH,

    Bolst, Inc. 404-788-2459,

    Thomas Roberts,

    Bolst, Inc.

    Bought with:

    Anna K Intown

    Keller Williams Realty Intown ATL

    Kristen Parker, 441874

    Keller Williams Realty Intown ATL

    Source: FMLS GA,MLS#: 7717947MLS Logo

    Facts & features

    Interior

    Bedrooms & bathrooms
    • Bedrooms: 3
    • Bathrooms: 2
    • Full bathrooms: 2
    • Main level bathrooms: 1
    • Main level bedrooms: 2
    Primary bedroom
    • Features: Other
    • Level: Other
    Bedroom
    • Features: Other
    Primary bathroom
    • Features: Double Vanity
    Dining room
    • Features: Separate Dining Room
    Kitchen
    • Features: Cabinets Other, Solid Surface Counters, Other
    Heating
    • Forced Air, Natural Gas
    Cooling
    • Ceiling Fan(s), Central Air
    Appliances
    • Included: Dishwasher, Dryer, Gas Range, Gas Water Heater, Refrigerator
    • Laundry: In Hall, Main Level, Mud Room
    Features
    • Bookcases, Crown Molding, Double Vanity, Entrance Foyer, High Ceilings 9 ft Main, Recessed Lighting, Walk-In Closet(s)
    • Flooring: Carpet, Ceramic Tile, Hardwood, Stone
    • Windows: None
    • Basement: Interior Entry,Partial,Unfinished
    • Number of fireplaces: 1
    • Fireplace features: Decorative, Family Room, Living Room
    • Common walls with other units/homes: No Common Walls
    Interior area
    • Total structure area: 2,041
    • Total interior livable area: 2,041 sqft
    • Finished area above ground: 2,041

    Property

    Parking
    • Total spaces: 2
    • Parking features: Detached, Driveway, Garage, Garage Door Opener, Garage Faces Side, Kitchen Level
    • Garage spaces: 2
    • Has uncovered spaces: Yes
    Accessibility
    • Accessibility features: None
    Features
    • Levels: Two
    • Stories: 2
    • Patio & porch: Enclosed, Glass Enclosed, Patio
    • Exterior features: Garden, Private Yard, Rain Gutters, No Dock
    • Pool features: None
    • Spa features: None
    • Fencing: None
    • Has view: Yes
    • View description: Neighborhood
    • Waterfront features: None
    • Body of water: None
    Lot
    • Size: 0.44 Acres
    • Dimensions: 161 x 118
    • Features: Back Yard, Corner Lot, Front Yard, Landscaped, Level
    Details
    • Additional structures: Garage(s)
    • Parcel number: 15 249 02 025
    • Other equipment: None
    • Horse amenities: None

    Construction

    Type & style
    • Home type: SingleFamily
    • Architectural style: Cottage
    • Property subtype: Single Family Residence, Residential
    Materials
    • Brick 4 Sides
    • Foundation: Block
    • Roof: Composition
    Condition
    • Resale
    • New construction: No
    • Year built: 1939

    Utilities & green energy

    • Electric: 110 Volts
    • Sewer: Public Sewer
    • Water: Public
    • Utilities for property: Cable Available, Electricity Available, Natural Gas Available, Phone Available, Sewer Available, Water Available
    Green energy
    • Energy efficient items: None
    • Energy generation: None

    Community & neighborhood

    Security
    • Security features: Smoke Detector(s)
    Community
    • Community features: Fishing, Near Beltline, Near Public Transport, Near Schools, Near Shopping, Near Trails/Greenway, Park, Playground, Pool, Sidewalks, Street Lights, Tennis Court(s)
    Location
    • Region: Avondale Estates
    • Subdivision: Avondale Est

    Other

    Other facts
    • Road surface type: Asphalt

    Price history

    DateEventPrice
    3/31/2026Sold$780,000+2%$382/sqft
    Source: FMLS GA #7717947 Report a problem
    3/16/2026Pending sale$765,000$375/sqft
    Source: GAMLS #10689963 Report a problem
    2/12/2026Listed for sale$765,000-1.8%$375/sqft
    Source: GAMLS #10689963 Report a problem
    11/12/2025Listing removed$779,000$382/sqft
    Source: FMLS GA #7623406 Report a problem
    10/20/2025Price change$779,000-1.4%$382/sqft
    Source: GAMLS #10573867 Report a problem
    9/11/2025Price change$789,900-3.7%$387/sqft
    Source: GAMLS #10573867 Report a problem
    7/30/2025Listed for sale$820,000+80.2%$402/sqft
    Source: GAMLS #10573867 Report a problem
    7/18/2014Sold$455,000-4.2%$223/sqft
    Source: FMLS GA #5294953 Report a problem
    6/24/2014Pending sale$474,900$233/sqft
    Source: Alma Fuller Realty #5294953 Report a problem
    6/17/2014Price change$474,900-4.8%$233/sqft
    Source: Alma Fuller Realty #5294953 Report a problem
    4/29/2014Price change$499,000-5%$244/sqft
    Source: Owner Report a problem
    4/1/2014Listed for sale$525,000+31.6%$257/sqft
    Source: Owner Report a problem
    11/21/2013Sold$399,000+47.8%$195/sqft
    Source: Public Record Report a problem
    9/13/2013Sold$270,000+116%$132/sqft
    Source: Public Record Report a problem
    4/13/1993Sold$125,000$61/sqft
    Source: Public Record Report a problem

    Public tax history

    YearProperty taxesTax assessment
    2025$10,179 +1.3%$298,440 +2.1%
    2024$10,046 +24.5%$292,440 +20%
    2023$8,067 -1.2%$243,800 +8.5%
    2022$8,165 +7%$224,760 +7.5%
    2021$7,632 -2.5%$209,000 -4.2%
    2020$7,826 +4.4%$218,200 +3.6%
    2019$7,495 +2.6%$210,560 +8.5%
    2018$7,304 +9.4%$194,000 +13.1%
    2017$6,675 +1.5%$171,600 +1.6%
    2016$6,575 $168,920 +56.5%
    2014$6,575 $107,964 -7.3%
    2013-- $116,440 +14.7%
    2012-- $101,560 -15.2%
    2011-- $119,800
    2010$4,787 $119,800
    2009$4,787 +8%$119,800
    2008$4,432 +1%$119,800
    2007$4,387 $119,800
    2006$4,387 +3.9%$119,800 +3.7%
    2005$4,223 +9.8%$115,520 +6.1%
    2004$3,847 +1.8%$108,920 +2%
    2003$3,778 +16.4%$106,760 +5.2%
    2002$3,246 +0.6%$101,440
    2001$3,228 $101,440

    Find assessor info on the county website

    Neighborhood: 30002

    Nearby schools

    GreatSchools rating
    Schools provided by the listing agent
    • Elementary: Avondale
    • Middle: Druid Hills
    • High: Druid Hills

    Source: FMLS GA. This data may not be complete. We recommend contacting the local school district to confirm school assignments for this home.

    Get a cash offer in 3 minutes
    Find out how much your home could sell for in as little as 3 minutes with a no-obligation cash offer.
    Estimated market value
    $788,500
    Get a cash offer in 3 minutes
    Find out how much your home could sell for in as little as 3 minutes with a no-obligation cash offer.
    Estimated market value
    $788,500