Skip main navigation
Closed
  • Listing Provided by: Coldwell Banker Realty - Gundaker West Regional
    Bought with: St. Louis Property Investments, Inc
    $207,300

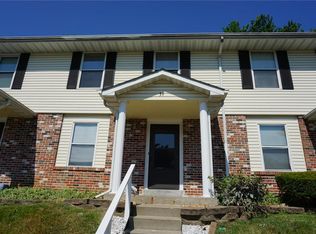
    37 Delray Ct #H, Saint Peters, MO 63376

    2beds
    1,520sqft
    Townhouse
    Built in 1982
    696.96 Square Feet Lot
    $207,300 Zestimate®
    $136/sqft
    $1,931 Estimated rent

    Home value

    $207,300

    $189,000 - $226,000

    $1,931/mo

    Zestimate® history
    Loading
    Loading...

    Owner options

    List your home for rent

    $1,931/mo

    Rent Zestimate®

    Find your next renter with Zillow Rental Manager. Plus, with online applications, you can quickly screen prospective tenants – for free.

    Learn more

    $1,931/mo

    Rent Zestimate®

    Refinance and save

    $1,573/mo

    Est. payment

    Refinancing to a lower rate could help reduce your monthly payments and save thousands over the life of the loan.

    See today's rates

    $1,573/mo

    Est. payment

    Explore your selling options

    Work with a Zillow partner agent

    Leverage their expertise and Zillow's premium Showcase listings to get your home seen by more buyers.

    Get started

    List with your own agent

    Get your home in front of millions of buyers by listing it on Zillow.

    Learn how to do it

    Sell it yourself

    Take full control of how buyers see your home on Zillow by listing For Sale by Owner (FSBO).

    List your home

    What's special

    You won't want to miss this one! This move-in ready, St. Peters condo offers a lot of space & beautiful updates. You are welcomed into the large Liv Room which features easy living Luxury Vinyl Plank flooring. The Kitchen features solid surface counters & has plenty of storage space incl a pantry. The Breakfast Room is bathed in light from the slider that opens to the deck that overlooks common ground & a park, which is perfect for enjoying your morning coffee or evening glass of wine. The main floor is rounded out with a half bath. The large master suite has a half bath + a full wall of closets for all of your storage needs. The 2nd bed is also amply sized with a full wall of closets. The full bath has a jetted tub which is perfect for relaxing after a long day. Newer carpeting is throughout the unit. The lower level Rec Room is perfect for a gathering/game space/play room. There is add'l storage in the basement plus a walk-out. Don't wait, make your appointment today! Location: Interior Unit

    This property is off market, which means it's not currently listed for sale or rent on Zillow. This may be different from what's available on other websites or public sources.
    Zillow last checked:

    Listing updated:

    Listing Provided by:

    Kate P Thompson 314-210-2698,

    Coldwell Banker Realty - Gundaker West Regional,

    Katherine F Roush 314-614-4444,

    Coldwell Banker Realty - Gundaker West Regional

    Bought with:

    Edward J Ewertowski, 2011036603

    St. Louis Property Investments, Inc

    Source: MARIS,MLS#: 22028943MLS LogoOriginating MLS: St. Louis Association of REALTORS

    Facts & features

    Interior

    Bedrooms & bathrooms
    • Bedrooms: 2
    • Bathrooms: 3
    • Full bathrooms: 1
    • 1/2 bathrooms: 2
    • Main level bathrooms: 1
    Primary bedroom
    • Features: Floor Covering: Carpeting, Wall Covering: Some
    • Level: Upper
    • Area: 208
    • Dimensions: 16x13
    Bedroom
    • Features: Floor Covering: Carpeting, Wall Covering: Some
    • Level: Upper
    • Area: 165
    • Dimensions: 15x11
    Breakfast room
    • Features: Floor Covering: Luxury Vinyl Plank, Wall Covering: Some
    • Level: Main
    • Area: 80
    • Dimensions: 10x8
    Kitchen
    • Features: Floor Covering: Luxury Vinyl Plank, Wall Covering: Some
    • Level: Main
    • Area: 88
    • Dimensions: 11x8
    Living room
    • Features: Floor Covering: Luxury Vinyl Plank, Wall Covering: Some
    • Level: Main
    • Area: 255
    • Dimensions: 17x15
    Recreation room
    • Features: Floor Covering: Carpeting
    • Level: Lower
    • Area: 240
    • Dimensions: 16x15
    Heating
    • Electric, Forced Air
    Cooling
    • Ceiling Fan(s), Central Air, Electric
    Appliances
    • Included: Electric Water Heater, Electric Range, Electric Oven, Refrigerator
    • Laundry: In Unit
    Features
    • Breakfast Bar, Breakfast Room, Pantry, Solid Surface Countertop(s), Kitchen/Dining Room Combo
    • Flooring: Carpet
    • Doors: Sliding Doors, Storm Door(s)
    • Windows: Insulated Windows, Tilt-In Windows, Window Treatments
    • Basement: Partially Finished,Walk-Out Access
    • Has fireplace: No
    • Fireplace features: Recreation Room, None
    Interior area
    • Total structure area: 1,520
    • Total interior livable area: 1,520 sqft
    • Finished area above ground: 1,280
    • Finished area below ground: 240

    Property

    Parking
    • Parking features: Assigned
    Features
    • Levels: Two
    • Patio & porch: Deck, Covered
    • Pool features: In Ground
    Lot
    • Size: 696.96 sqft
    • Features: Adjoins Common Ground
    Details
    • Parcel number: 20108553030000H.0000000
    • Special conditions: Standard

    Construction

    Type & style
    • Home type: Townhouse
    • Architectural style: Ranch/2 story,Traditional
    • Property subtype: Townhouse
    Materials
    • Vinyl Siding
    Condition
    • Year built: 1982

    Utilities & green energy

    • Sewer: Public Sewer
    • Water: Public

    Community & neighborhood

    Community
    • Community features: Trail(s)
    Location
    • Region: Saint Peters
    • Subdivision: St Peters Condos Ph1

    HOA & financial

    HOA
    • HOA fee: $184 monthly
    • Services included: Pool, Sewer, Trash, Water

    Other

    Other facts
    • Listing terms: Cash,Conventional,FHA,VA Loan
    • Ownership: Private

    Price history

    DateEventPrice
    6/30/2022Sold--
    Source: MARIS #22028943 Report a problem
    5/14/2022Pending sale$168,000$111/sqft
    Source: MARIS #22028943 Report a problem
    5/10/2022Listed for sale$168,000$111/sqft
    Source: MARIS #22028943 Report a problem

    Public tax history

    Tax history is unavailable.

    Neighborhood: 63376

    Nearby schools

    GreatSchools rating
    Schools provided by the listing agent
    • Elementary: Hawthorn Elem.
    • Middle: Dubray Middle
    • High: Ft. Zumwalt East High

    Source: MARIS. This data may not be complete. We recommend contacting the local school district to confirm school assignments for this home.

    Get a cash offer in 3 minutes
    Find out how much your home could sell for in as little as 3 minutes with a no-obligation cash offer.
    Estimated market value
    $207,300
    Get a cash offer in 3 minutes
    Find out how much your home could sell for in as little as 3 minutes with a no-obligation cash offer.
    Estimated market value
    $207,300