Welcome to easy, low-maintenance living in this beautifully updated ground-level condo in the St. Peters Condominiums! Thoughtfully refreshed throughout, this 2-bedroom, 1-bath home offers a bright, comfortable layout with stylish updates and a peaceful outdoor setting. The kitchen was completely updated in 2025 with new cabinetry, countertops, sink, tile backsplash, lighting and stainless-steel appliances, including the refrigerator, range, dishwasher and microwave. The adjacent dining area features an upgraded sliding glass door, opening to the private deck, which overlooks common ground and walking trails. New luxury vinyl plank flooring and freshly painted throughout. The updated bathroom offers a new vanity, toilet with a heated seat, tub, tile in the tub/shower area, and new lighting. Major mechanical updates include a new furnace and air conditioner in 2023. Additional conveniences include a washer and dryer in the basement, a large personal storage unit, two reserved parking spaces and access to the community pool. Ideally located with convenient access to I-70, Hwy 364 and Hwy 94, this home puts shopping, dining, Historic St. Charles and the airport within easy reach.
Pending
Listed by: Compass Realty Group • JT Monschein • 314-265-7001
$149,900
29 Delray Ct #D, Saint Peters, MO 63376
2beds
924sqft
Condominium, Apartment
Built in 1982
-- sqft lot
$-- Zestimate®
$162/sqft
$268/mo HOA
What's special
Peaceful outdoor settingBeautifully updated ground-level condoUpdated bathroomStylish updatesNew lightingFreshly painted throughoutNew vanity
- 10 days
- 246
- 13
Likely to sell faster than
Zillow last checked:
Listing updated:
Listed by:
JT Monschein 314-265-7001,
Compass Realty Group,
Kristi Monschein Desantis 314-954-2138,
Compass Realty Group
Source: MARIS,MLS#: 26060193 Originating MLS: St. Louis Association of REALTORS
Originating MLS: St. Louis Association of REALTORSFacts & features
Interior
Bedrooms & bathrooms
- Bedrooms: 2
- Bathrooms: 1
- Full bathrooms: 1
- Main level bathrooms: 1
- Main level bedrooms: 2
Bedroom
- Features: Floor Covering: Luxury Vinyl Plank
- Level: Main
- Area: 224
- Dimensions: 16x14
Bedroom 2
- Features: Floor Covering: Luxury Vinyl Plank
- Level: Main
- Area: 110
- Dimensions: 11x10
Dining room
- Features: Floor Covering: Luxury Vinyl Plank
- Level: Main
- Area: 90
- Dimensions: 10x9
Kitchen
- Features: Floor Covering: Luxury Vinyl Plank
- Level: Main
- Area: 135
- Dimensions: 15x9
Living room
- Features: Floor Covering: Luxury Vinyl Plank
- Level: Main
- Area: 180
- Dimensions: 15x12
Heating
- Electric, Forced Air
Cooling
- Central Air, Electric
Appliances
- Included: Stainless Steel Appliance(s), Dishwasher, Disposal, Dryer, Microwave, Electric Range, Refrigerator, Washer
- Laundry: In Basement, Electric Dryer Hookup, Washer Hookup
Features
- Breakfast Bar, Ceiling Fan(s), Eat-in Kitchen, Kitchen/Dining Room Combo, Laminate Counters, Open Floorplan, Pantry, Storage
- Doors: Panel Door(s), Sliding Doors
- Basement: Concrete,Storage Space,Unfinished,Walk-Out Access
- Has fireplace: No
Interior area
- Total structure area: 924
- Total interior livable area: 924 sqft
- Finished area above ground: 924
Property
Parking
- Total spaces: 2
- Parking features: Assigned, Guest
Features
- Levels: One
- Patio & porch: Deck
Lot
- Features: Adjoins Common Ground
Details
- Parcel number: 20108553030000D.0000000
- Special conditions: Standard
Construction
Type & style
- Home type: Condo
- Architectural style: Apartment Style,Garden,Traditional
- Property subtype: Condominium, Apartment
- Attached to another structure: Yes
Materials
- Brick, Vinyl Siding
Condition
- Year built: 1982
Utilities & green energy
- Electric: Ameren
- Sewer: Public Sewer
- Water: Public
- Utilities for property: Electricity Connected, Sewer Connected, Water Connected
Community & HOA
Community
- Subdivision: St Peters Condos Ph1
HOA
- Has HOA: Yes
- Amenities included: Association Management, Pool
- Services included: Maintenance Grounds, Common Area Maintenance, Pool Maintenance, Pool, Snow Removal, Trash
- HOA fee: $268 monthly
- HOA name: St. Peters Condominium
Location
- Region: Saint Peters
Financial & listing details
- Price per square foot: $162/sqft
- Annual tax amount: $1,847
- Date on market: 9/17/2026
- Cumulative days on market: 10 days
- Listing terms: Cash,Conventional
- Ownership: Private
- Electric utility on property: Yes
Estimated market value
Not available
Estimated sales range
Not available
Not available
Price history
| Date | Event | Price |
|---|---|---|
| 9/22/2026 | Pending sale | $149,900$162/sqft |
Source:  MARIS #26060193 Report a problem MARIS #26060193 Report a problem | ||
| 9/17/2026 | Listed for sale | $149,900+19.9%$162/sqft |
Source: MARIS #26060193 Report a problem | ||
| 10/7/2022 | Sold | -- |
Source: MARIS #22051132 Report a problem | ||
| 9/29/2022 | Pending sale | $125,000$135/sqft |
Source: MARIS #22051132 Report a problem | ||
| 9/2/2022 | Contingent | $125,000$135/sqft |
Source: MARIS #22051132 Report a problem | ||
| 8/31/2022 | Listed for sale | $125,000$135/sqft |
Source: MARIS #22051132 Report a problem | ||
Public tax history
Tax history is unavailable.
Monthly payment
Est. payment
Payment breakdown
Explore the cost of this home by adjusting the details. Changes won't be saved.Climate risks
Neighborhood: 63376
Nearby schools
Schools provided by the listing agent
- Elementary: Hawthorn Elem.
- Middle: Dubray Middle
- High: Ft. Zumwalt East High
Source: MARIS. This data may not be complete. We recommend contacting the local school district to confirm school assignments for this home.
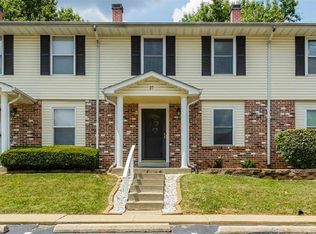
Similar homes
- $149,0002 bd2 ba888 sqft773 Delray Dr Unit D, Saint Peters, MO 63376For Sale

 MLS ID #26059419, Chad P Wilson, Keller Williams Realty West. MARIS
 - $147,5002 bd1 ba954 sqft885 Delray Dr #H, Saint Peters, MO 63376For Sale
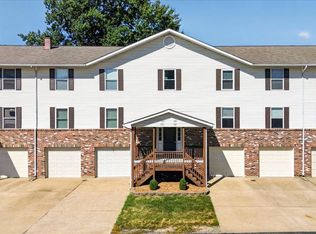 MLS ID #26060287, Tracy L Modde, BHHS Select Properties. MARIS
 - $144,9002 bd1 ba924 sqft31 Delray Ct #E, Saint Peters, MO 63376For Sale
 MLS ID #26050214, Giovanni B Donati, MORE, REALTORS. MARIS
 - $153,0002 bd1 ba852 sqft929 Sugar Lake Ct #7, Saint Peters, MO 63376For Sale
 MLS ID #26060399, Cori L Breen, RE/MAX Platinum. MARIS
 - $165,0002 bd2 ba1k sqft450 Benton Dr APT J, Saint Peters, MO 63376For SaleMLS ID #26060742, Amy George, Compass Realty Group. MARIS
- $154,9002 bd1 ba852 sqft214 Sugar Lake Dr Unit 5, Saint Peters, MO 63376For SaleMLS ID #26043739, Scott W Stone, EXP Realty, LLC. MARIS
- $165,0002 bd2 ba1k sqft43, Saint Peters, MO 63376For SaleMLS ID #26049290, Melissa A Harbaugh, Hope Realty, LLC. MARIS
- $150,0003 bd2 ba1.3k sqft1430 Heritage Lndg APT 201, Saint Charles, MO 63303For SaleMLS ID #26055270, John Burnett, Keller Williams Realty West. MARIS
- $140,0001 bd1 ba724 sqft60 Sugar Ridge Ct #6, Saint Peters, MO 63376For SaleMLS ID #26058981, Megan E Bozoarth, Nettwork Global. MARIS
- $170,0002 bd2 ba970 sqft734 Saravalle Dr, Saint Peters, MO 63376For SaleMLS ID #26054207, Jessica S Bennett, Narrative Real Estate. MARIS
- $185,0002 bd2 ba1k sqft905 Sugar Lake Ct #6, Saint Peters, MO 63376For SaleMLS ID #26058707, Jenez L Shorty, Tipton Real Estate. MARIS
- $159,9002 bd2 ba1.2k sqft312 Crown Colony Ct #F, Saint Peters, MO 63376For SaleMLS ID #25070840, Michael A Zouglas, REO Xpress, LLC. MARIS
- $149,0002 bd1 ba972 sqft1774 Kircher Dr #C, Saint Charles, MO 63303For SaleMLS ID #26048852, Madeline Bialczak, Nettwork Global. MARIS
- $175,0002 bd2 ba970 sqft1233 Saravalle Dr, Saint Peters, MO 63376For SaleMLS ID #26036524, April Keubler, Berkshire Hathaway HomeServices Select Properties. MARIS
- $179,9002 bd1 ba990 sqft1034 Windstream Dr #14, Saint Peters, MO 63376For SaleMLS ID #26032168, Rodney Wallner, Berkshire Hathaway HomeServices Select Properties. MARIS
- $136,5002 bd1 ba804 sqft1637 Summergate Pkwy, Saint Charles, MO 63303For SaleMLS ID #26057019, Carolyn C Carpenter-Hawkins, Key Cornerstone Realty. MARIS
- $179,0002 bd3 ba928 sqft652 Summer Winds Ln #D, Saint Peters, MO 63376For SaleMLS ID #26044684, John M Smelser, ReeceNichols Real Estate. MARIS
- $119,0002 bd2 ba1.1k sqft1436 Heritage Lndg APT 206, Saint Charles, MO 63303For SaleMLS ID #26060768, Kate P Thompson, Coldwell Banker Realty - Gundaker West Regional. MARIS
- $169,9001 bd2 ba1.1k sqft146 Old Buggy Ct #A, Saint Charles, MO 63304For SaleMLS ID #26046299, Scott W Stone, EXP Realty, LLC. MARIS
- $180,0002 bd3 ba1.2k sqft1728 Forest Hills Dr Unit B, Saint Charles, MO 63303For SaleMLS ID #26060827, Pam S Schneider, ReeceNichols Real Estate. MARIS
