Skip main navigation
Closed
  • Listed by: Roche Realty Group
    Bought with: Four Seasons Sotheby's Int'l Realty
    $865,000

    37 Drew Lane, Laconia, NH 03246

    4beds
    2,419sqft
    Condominium
    Built in 2012
    -- sqft lot
    $865,100 Zestimate®
    $358/sqft
    $3,567 Estimated rent

    Home value

    $865,100

    $796,000 - $934,000

    $3,567/mo

    Zestimate® history
    Loading
    Loading...

    Owner options

    List your home for rent

    $3,567/mo

    Rent Zestimate®

    Find your next renter with Zillow Rental Manager. Plus, with online applications, you can quickly screen prospective tenants – for free.

    Learn more

    $3,567/mo

    Rent Zestimate®

    Refinance and save

    $5,425/mo

    Est. payment

    Refinancing to a lower rate could help reduce your monthly payments and save thousands over the life of the loan.

    See today's rates

    $5,425/mo

    Est. payment

    Explore your selling options

    Work with a Zillow partner agent

    Leverage their expertise and Zillow's premium Showcase listings to get your home seen by more buyers.

    Get started

    List with your own agent

    Get your home in front of millions of buyers by listing it on Zillow.

    Learn how to do it

    Sell it yourself

    Take full control of how buyers see your home on Zillow by listing For Sale by Owner (FSBO).

    List your home

    What's special

    Gas fireplaceWine refrigeratorAdjoining formal dining areaConveniently located laundry roomFilled with natural lightWalk-in closetSoaking tub
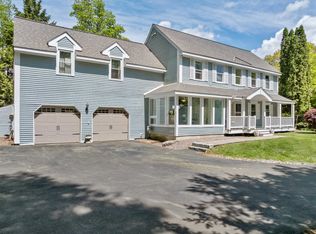
    Welcome to this like-new 2419 sq.ft. home, perfectly situated in the sought after gated community of Long Bay on Lake Winnipesaukee. From the moment you arrive, the pride of ownership is evident in every detail of this beautifully maintained property. Step inside to a bright and airy open concept main living area, filled with natural light and featuring gleaming hardwood & tiled floors. The kitchen showcases brand new quartz countertops and sink, S.S. appliances, new microwave, wine refrigerator, and abundant cabinetry centered around a spacious island perfect for entertaining. This flows seamlessly into an informal eating area with direct access through to a low maintenance Trex deck, ideal for outdoor BBQs. The living room offers a warm and inviting atmosphere with a gas fireplace and plenty of room for seating with an adjoining formal dining area. Upstairs you'll find all new carpeting, a spacious primary suite with ample natural light, walk-in closet and nice bath featuring a large walk-in tile shower and soaking tub. 3 additional bedrooms, share a stylish family bath with granite counter, tile floor, and upgraded lighting. There is also a conveniently located laundry room that completes the upper level. The partially finished lower level offers versatility with 2 finished rooms, and workshop. As an added bonus, there is a brand-new furnace for no worries there. The 2-car garage features a durable epoxy floor and shelving for storage. The outside offers a stone seating/firepit area & irrigation. This home has it all - style, space, move in ready, and the lifestyle you've dreamed of at the lake. Showings at Open House Saturday 3/21

    Zillow last checked:

    Listing updated:

    Listed by:

    Nancy Williams,

    Roche Realty Group 603-279-7046

    Bought with:

    Ashley Davis

    Four Seasons Sotheby's Int'l Realty

    Source: PrimeMLS,MLS#: 5076230MLS Logo

    Facts & features

    Interior

    Bedrooms & bathrooms
    • Bedrooms: 4
    • Bathrooms: 3
    • Full bathrooms: 2
    • 1/2 bathrooms: 1
    Heating
    • Hot Air
    Cooling
    • Central Air
    Appliances
    • Included: Dishwasher, Dryer, Microwave, Gas Range, Refrigerator, Washer, Instant Hot Water, Wine Cooler
    • Laundry: Laundry Hook-ups
    Features
    • Ceiling Fan(s), Dining Area, Kitchen Island, Primary BR w/ BA, Walk-In Closet(s)
    • Flooring: Carpet, Hardwood, Tile
    • Windows: Blinds
    • Basement: Bulkhead,Concrete,Partially Finished,Interior Stairs,Interior Entry
    • Has fireplace: Yes
    • Fireplace features: Gas
    Interior area
    • Total structure area: 3,560
    • Total interior livable area: 2,419 sqft
    • Finished area above ground: 2,419
    • Finished area below ground: 0

    Property

    Parking
    • Total spaces: 2
    • Parking features: Paved, Auto Open, Direct Entry, Driveway, Garage, Attached
    • Garage spaces: 2
    • Has uncovered spaces: Yes
    Features
    • Levels: Two
    • Stories: 2
    • Exterior features: Deck, ROW to Water
    • Waterfront features: Beach Access, Lake Access
    • Body of water: Lake Winnipesaukee
    • Frontage length: Road frontage: 0
    Lot
    • Features: Landscaped, Level, Recreational, Walking Trails, Near Country Club, Near Shopping, Near Skiing, Near Snowmobile Trails, Near Hospital, Near School(s)
    Details
    • Parcel number: LACOM228B339L6U50
    • Zoning description: RS

    Construction

    Type & style
    • Home type: Condo
    • Property subtype: Condominium
    Materials
    • Wood Frame
    • Foundation: Concrete
    • Roof: Asphalt Shingle
    Condition
    • New construction: No
    • Year built: 2012

    Utilities & green energy

    • Electric: Circuit Breakers
    • Sewer: Public Sewer
    • Utilities for property: Cable Available, Underground Utilities

    Community & neighborhood

    Location
    • Region: Laconia
    • Subdivision: Long Bay

    HOA & financial

    Other financial information
    • Additional fee information: Fee: $1350

    Other

    Other facts
    • Road surface type: Paved

    Price history

    DateEventPrice
    6/25/2026Sold$865,000-1.1%$358/sqft
    Source: PrimeMLS #5076230 Report a problem
    5/21/2026Price change$875,000-5.8%$362/sqft
    Source: PrimeMLS #5076230 Report a problem
    4/1/2026Price change$929,000-4.7%$384/sqft
    Source: PrimeMLS #5076230 Report a problem
    2/10/2026Listed for sale$974,900$403/sqft
    Source: PrimeMLS #5076230 Report a problem
    1/10/2026Listing removed$974,900$403/sqft
    Source: PrimeMLS #5068461 Report a problem
    12/2/2025Price change$974,900-2.5%$403/sqft
    Source: PrimeMLS #5068461 Report a problem
    11/4/2025Listed for sale$999,900+138.1%$413/sqft
    Source: PrimeMLS #5068461 Report a problem
    10/17/2016Sold$420,000-2.3%$174/sqft
    Source: PrimeMLS #4499191 Report a problem
    7/23/2016Price change$429,900-3.4%$178/sqft
    Source: Roche Realty Group, Inc #4499191 Report a problem
    6/21/2016Listed for sale$444,900+39.1%$184/sqft
    Source: Roche Realty Group, Inc #4499191 Report a problem
    4/30/2012Sold$319,900$132/sqft
    Source: Public Record Report a problem

    Public tax history

    YearProperty taxesTax assessment
    2024$9,760 +3.8%$716,100 +5.9%
    2023$9,402 -20.1%$675,900 -14.6%
    2022$11,760 +14%$791,900 +44.7%
    2021$10,320 -2.1%$547,200 +2.3%
    2020$10,544 +6.7%$534,700 +11.4%
    2019$9,881 +0.6%$479,900 +1.9%
    2018$9,822 +2.9%$471,100 +3.8%
    2017$9,543 +3.2%$453,800 +8.9%
    2016$9,249 +12.9%$416,600 +12.9%
    2015$8,190 +1.3%$368,900 +2.2%
    2014$8,084 +0.4%$360,900 -1%
    2013$8,050 +4.1%$364,600 -1%
    2012$7,736 +84.6%$368,400 +80.8%
    2011$4,190 +14.1%$203,800 +0.1%
    2009$3,673 +8.5%$203,600 +2.1%
    2008$3,386 -16.3%$199,500 -20.1%
    2007$4,047 $249,800

    Find assessor info on the county website

    Neighborhood: 03246

    Nearby schools

    GreatSchools rating
    Schools provided by the listing agent
    • Middle: Laconia Middle School
    • High: Laconia High School
    • District: Laconia Sch Dst SAU #30

    Source: PrimeMLS. This data may not be complete. We recommend contacting the local school district to confirm school assignments for this home.

    Get pre-qualified for a loan
    At Zillow Home Loans, we can pre-qualify you in as little as 5 minutes with no impact to your credit score.

    An equal housing lender. NMLS #10287.

    Sell for more on Zillow
    Get a Zillow Showcase℠ listing at no additional cost and you could sell for .
    $865,100
    2% more
    +$17,302
    With Zillow Showcase(estimated)
    $882,402