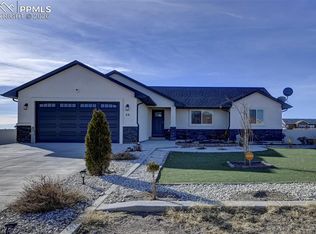
WOW! One Owner! Meticulouslymaintained! Unobstructed Mountain Views of Pikes Peak/Greenhorn Mtns & backs up to Walker Ranch! 2x6 Construction on this 4/3/3 + 4 car stucco 36'x24' shop w/9 ft automatic doors. Great curb appeal with wonderful covered porch and nice landscaping! You will enjoy the outdoor space & great views from your large coveredpatio with attractive privacy walls. This custom home features a spacious kitchen and dining room area with a breakfast bar island (w/electricityoutlets), walk-in pantry & beautiful hardwood looking tile floors that flow into living room. The kitchen features lots of cabinet & counterspace along with all appliances! The main level laundry has cabinets, utility sink & tile backsplash. The convenient 1/2 bath is just off the oversized 3 car garage complete w/shelving & a workbench. The large primary suite has dual walk-in closets & a 5 pc bath. The fully finished basement has a wood burning stove in the big family room with luxuryvinyl plank flooring that flows into the office and finished out storeroom/craft room. The basement bedrooms are a nice size and all of the basement windows have security egress window wellcovers. This well maintained home has so much to offer including new certified septic tank, newer HVAC system, Radon System, Pet free home, and RV Parking with 30 AMP RV hookup. Camera securityvideo monitoring and monitor will stay. Roof has been inspected and has Class 4 high impact shingles. Hurry! Won't last long!
Closed
$455,000
37 E Lyons Dr, Pueblo West, CO 81007
4beds
2,746sqft
Single Family Residence
Built in 2001
1.04 Acres Lot
$450,900 Zestimate®
$166/sqft
$2,574 Estimated rent
Home value
$450,900
$410,000 - $496,000
$2,574/mo
Zestimate® history
Owner options
List your home for rent
$2,574/mo
Rent Zestimate®
Find your next renter with Zillow Rental Manager. Plus, with online applications, you can quickly screen prospective tenants – for free.
$2,574/mo
Rent Zestimate®
Refinance and save
$2,702/mo
Est. payment
Refinancing to a lower rate could help reduce your monthly payments and save thousands over the life of the loan.
$2,702/mo
Est. payment
Explore your selling options
Work with a Zillow partner agent
Leverage their expertise and Zillow's premium Showcase listings to get your home seen by more buyers.
Get startedList with your own agent
Get your home in front of millions of buyers by listing it on Zillow.
Learn how to do itSell it yourself
Take full control of how buyers see your home on Zillow by listing For Sale by Owner (FSBO).
List your homeWhat's special
Zillow last checked:
Listing updated:
Listed by:
Team Gets It Done 719-547-1722,
RE/MAX Of Pueblo Inc
Bought with:
James Roush, 100050995
Roots Real Estate
Source: PAR,MLS#: 235277
Facts & features
Interior
Bedrooms & bathrooms
- Bedrooms: 4
- Bathrooms: 3
- Full bathrooms: 3
- 1/2 bathrooms: 1
- Main level bedrooms: 1
Primary bedroom
- Level: Main
- Area: 217
- Dimensions: 14 x 15.5
Bedroom 2
- Level: Basement
- Width: 13.5
Bedroom 3
- Level: Basement
- Area: 137.07
- Dimensions: 11.83 x 11.58
Bedroom 4
- Level: Basement
- Area: 143.97
- Dimensions: 11.83 x 12.17
Dining room
- Level: Main
- Area: 139.68
- Dimensions: 9.42 x 14.83
Family room
- Level: Basement
- Area: 349.65
- Dimensions: 13.5 x 25.9
Kitchen
- Level: Main
- Area: 215.57
- Dimensions: 13.83 x 15.58
Living room
- Level: Main
- Area: 137.5
- Dimensions: 10 x 13.75
Features
- Ceiling Fan(s), Vaulted Ceiling(s), Walk-In Closet(s), Soaking Tub, Walk-in Shower
- Flooring: Tile
- Windows: Window Coverings
- Basement: Full,Finished,Radon Mitigation System,Sump Pump
- Number of fireplaces: 1
Interior area
- Total structure area: 2,746
- Total interior livable area: 2,746 sqft
Property
Parking
- Total spaces: 7
- Parking features: RV Access/Parking, 3 Car Garage Detached, 4+ Car Garage Detached, Garage Door Opener
- Attached garage spaces: 3
- Covered spaces: 7
Features
- Patio & porch: Porch-Covered-Front, Patio-Covered-Front, Patio-Covered-Rear
- Exterior features: Outdoor Lighting-Front
- Fencing: Metal Fence-Rear
- Has view: Yes
- View description: Mountain(s)
Lot
- Size: 1.04 Acres
- Features: Horses Allowed, Lawn-Front, Rock-Front, Rock-Rear, Trees-Front, Trees-Rear
Details
- Additional structures: Outbuilding
- Parcel number: 0602101004
- Zoning: A-3
- Special conditions: Standard
- Horses can be raised: Yes
Construction
Type & style
- Home type: SingleFamily
- Architectural style: Ranch
- Property subtype: Single Family Residence
Condition
- Year built: 2001
Utilities & green energy
Green energy
- Water conservation: Water-Smart Landscaping
Community & HOA
Community
- Security: Smoke Detector/CO, Security System Owned
- Subdivision: Pueblo West N of Hwy
Location
- Region: Pueblo West
Financial & listing details
- Price per square foot: $166/sqft
- Tax assessed value: $473,359
- Annual tax amount: $2,084
- Date on market: 2/20/2026
- Road surface type: Unimproved
Price history
| Date | Event | Price |
|---|---|---|
| 2/20/2026 | Sold | $455,000-1.1%$166/sqft |
Source:  PAR #235277 Report a problem PAR #235277 Report a problem | ||
| 12/6/2025 | Price change | $460,000-2.1%$168/sqft |
Source: PAR #235277 Report a problem | ||
| 10/9/2025 | Price change | $469,900-4.1%$171/sqft |
Source: PAR #234533 Report a problem | ||
| 9/9/2025 | Listed for sale | $489,900$178/sqft |
Source: PAR #234533 Report a problem | ||
Public tax history
| Year | Property taxes | Tax assessment |
|---|---|---|
| 2025 | $2,042 -25.3% | $29,590 -4.7% |
| 2024 | $2,735 +26.4% | $31,060 -1% |
| 2023 | $2,165 -2.5% | $31,370 +43.5% |
| 2022 | $2,220 +15.7% | $21,860 -2.8% |
| 2021 | $1,919 +0.3% | $22,490 +15.9% |
| 2020 | $1,914 +10.7% | $19,404 +12.2% |
| 2018 | $1,729 | $17,289 |
| 2017 | $1,729 +6.1% | $17,289 +5.1% |
| 2016 | $1,630 | $16,445 |
| 2015 | $1,630 +120.1% | $16,445 +9.4% |
| 2014 | $741 -51.1% | $15,032 |
| 2013 | $1,513 -4.3% | $15,032 -1.7% |
| 2012 | $1,581 | $15,289 |
| 2011 | $1,581 -0.8% | $15,289 -4.2% |
| 2010 | $1,594 +3.1% | $15,962 +0% |
| 2009 | $1,545 +3.9% | $15,960 +3.2% |
| 2008 | $1,487 +1% | $15,470 +3.6% |
| 2007 | $1,472 +4% | $14,930 +10.2% |
| 2006 | $1,415 -2.5% | $13,550 +5.1% |
| 2005 | $1,451 +1.6% | $12,890 |
| 2004 | $1,427 +2134.6% | $12,890 -1.1% |
| 2003 | $64 -51.7% | $13,030 +2071.7% |
| 2002 | $132 +0.2% | $600 -54.9% |
| 2001 | $132 | $1,330 |
Find assessor info on the county website
Neighborhood: Pueblo West
Nearby homes
- $265,0005 bd2 ba1.8k sqft49 E Lyons Dr, Pueblo West, CO 81007Sold

- $412,0003 bd2 ba2k sqft26 E Lyons Dr, Pueblo West, CO 81007Sold

- $323,7001.01 Acres54 E Lyons Dr, Pueblo West, CO 81007Off Market
- $420,0003 bd2 ba1.5k sqft40 E Lyons Dr, Pueblo West, CO 81007For Sale
- $451,9003 bd3 ba3.5k sqft292 N Seymour Dr, Pueblo West, CO 81007Off Market
- $358,1003 bd2 ba1.6k sqft7 E Lyons Dr, Pueblo West, CO 81007Off Market
- $365,4003 bd2 ba2.6k sqft61 E Lyons Dr, Pueblo West, CO 81007Off Market
- $451,9001.01 Acres53 E McCulloch Blvd, Pueblo West, CO 81007Off Market
Nearby schools
GreatSchools rating
- 5/10Prairie Winds Elementary SchoolGrades: PK-5Distance: 1.4 mi
- 5/10Liberty Point International SchoolGrades: 6-8Distance: 2 mi
- 6/10Pueblo West High SchoolGrades: 9-12Distance: 2.9 mi
Schools provided by the listing agent
- District: 70
Source: PAR. This data may not be complete. We recommend contacting the local school district to confirm school assignments for this home.


Get pre-qualified for a loan
At Zillow Home Loans, we can pre-qualify you in as little as 5 minutes with no impact to your credit score.An equal housing lender. NMLS #10287.
Sell for more on Zillow
Get a Zillow Showcase℠ listing at no additional cost and you could sell for .
$450,900
2% more
+$9,018
With Zillow Showcase(estimated)
$459,918
- Colorado
- Pueblo County
- Pueblo
- 81007
- Pueblo West
- 37 E Lyons Dr
Nearby cities
Nearby neighborhoods
Nearby zip codes
Other Pueblo Topics
