Skip main navigation
Sold for $560,000
  • $560,000

    37 Faison St, Pensacola, FL 32505

    4beds
    2,666sqft
    Single Family Residence
    Built in 1997
    0.34 Acres Lot
    $572,600 Zestimate®
    $210/sqft
    $2,846 Estimated rent

    Home value

    $572,600

    $544,000 - $601,000

    $2,846/mo

    Zestimate® history
    Loading
    Loading...

    Owner options

    List your home for rent

    $2,846/mo

    Rent Zestimate®

    Find your next renter with Zillow Rental Manager. Plus, with online applications, you can quickly screen prospective tenants – for free.

    Learn more

    $2,846/mo

    Rent Zestimate®

    Refinance and save

    $4,074/mo

    Est. payment

    Refinancing to a lower rate could help reduce your monthly payments and save thousands over the life of the loan.

    See today's rates

    $4,074/mo

    Est. payment

    Explore your selling options

    Work with a Zillow partner agent

    Leverage their expertise and Zillow's premium Showcase listings to get your home seen by more buyers.

    Get started

    List with your own agent

    Get your home in front of millions of buyers by listing it on Zillow.

    Learn how to do it

    Sell it yourself

    Take full control of how buyers see your home on Zillow by listing For Sale by Owner (FSBO).

    List your home

    What's special

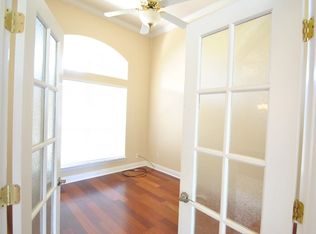
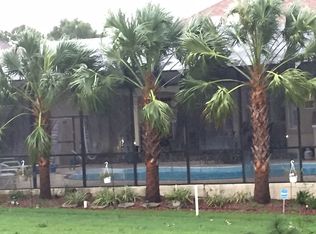
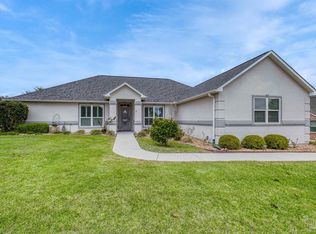
    This stunning Brick POOL home offers .34 acres directly on the golf course with unobstructed panoramic views, with over 2,600 square feet of living space. The mature landscaping and large porch create a warm welcome as you approach the property. Inside, soft colors and seamless transitions between the dining/formal room, living room, and kitchen enhance the open-concept design. The living area features custom built-ins and a gas fireplace, while the kitchen boasts a breakfast bar and all-white cabinets. The primary bedroom impresses with a high tray ceiling and an en suite bathroom complete with a double vanity and garden tub and separate shower. Additional second primary suit or in-lawsuit with a private entrance and 2 other bedrooms thoughtfully arranged to provide comfort and privacy. Step outside to an enclosed sunroom, leading to a screen-covered in-ground pool, a covered kitchen/bar area perfect for entertaining, and a hot tub for ultimate relaxation. Recent updates include NEW HVAC and NEW duct in 2023, a new hot tub on the pool deck, a new ice maker in the outdoor kitchen, a new garbage disposal in the kitchen, and fresh paint throughout the living area and kitchen. The front entry door and outdoor kitchen cabinets have also been freshly painted. Marcus Point offers numerous amenities, including golf, pet-friendly policies, and security patrols. Enjoy breakfast, lunch, or dinner at the Golf Course ClubHouse Grille along with weekly Trivia night and Music Bingo. A few exterior features to mention, are the home also has hurricane protection devices, Impact Resistant Windows, Workshop/storage, and sprinklers, whole House Gas Generator- Generac. Don't miss out on making this your New Home, Book your Private showing now !! Located just 18 minutes to Downtown Pensacola, and just 27 minutes to Pensacola Beach, and only 30 minutes to NAS.

    Zillow last checked:

    Listing updated:

    Listed by:

    Erik Hansen 850-741-1410,

    KELLER WILLIAMS REALTY GULF COAST

    Bought with:

    Ashley Sherrill

    Avenue Realty

    Source: PAR,MLS#: 648093MLS Logo

    Facts & features

    Interior

    Bedrooms & bathrooms
    • Bedrooms: 4
    • Bathrooms: 3
    • Full bathrooms: 3
    Rooms
    • Room types: Sun Room
    Primary bedroom
    • Level: First
    • Area: 320
    • Dimensions: 20 x 16
    Bedroom
    • Level: First
    • Area: 132
    • Dimensions: 12 x 11
    Bedroom 1
    • Level: First
    • Area: 121
    • Dimensions: 11 x 11
    Bathroom
    • Level: First
    • Area: 96
    • Dimensions: 12 x 8
    Dining room
    • Level: First
    • Area: 130
    • Dimensions: 13 x 10
    Kitchen
    • Level: First
    • Area: 144
    • Dimensions: 12 x 12
    Living room
    • Level: First
    • Area: 288
    • Dimensions: 16 x 18
    Heating
    • Central, Solar, Hot Water, Fireplace(s)
    Cooling
    • Heat Pump, Ceiling Fan(s)
    Appliances
    • Included: Gas Water Heater, Dishwasher, Disposal, Freezer, Refrigerator, Trash Compactor
    • Laundry: Inside, W/D Hookups
    Features
    • Storage, Baseboards, Bookcases, Ceiling Fan(s), Chair Rail, High Ceilings, Sound System, Vaulted Ceiling(s), Wet Bar
    • Flooring: Bamboo, Tile
    • Doors: Storm Door(s)
    • Windows: Solar Screens, Shutters, Impact Resistant Windows
    • Has basement: No
    • Has fireplace: Yes
    Interior area
    • Total structure area: 2,666
    • Total interior livable area: 2,666 sqft

    Property

    Parking
    • Total spaces: 2
    • Parking features: 2 Car Garage, Front Entrance, Oversized, Side Entrance, Garage Door Opener
    • Garage spaces: 2
    Features
    • Levels: One
    • Stories: 1
    • Patio & porch: Covered, Patio
    • Exterior features: Outdoor Kitchen, Rain Gutters
    • Has private pool: Yes
    • Pool features: In Ground, Pool/Spa Combo, Screen Enclosure, Salt Water, Heated
    • Has spa: Yes
    • Spa features: Private, Heated, Outdoor, Community
    Lot
    • Size: 0.34 Acres
    • Features: Near Golf Course, On Golf Course, Sprinkler
    Details
    • Parcel number: 391s300100003022

    Construction

    Type & style
    • Home type: SingleFamily
    • Architectural style: Ranch
    • Property subtype: Single Family Residence
    Materials
    • Brick
    • Foundation: Slab
    • Roof: Composition
    Condition
    • Resale
    • New construction: No
    • Year built: 1997

    Utilities & green energy

    • Electric: Copper Wiring, Circuit Breakers
    • Sewer: Public Sewer
    • Water: Public
    • Utilities for property: Cable Available, Underground Utilities
    Green energy
    • Energy efficient items: Heat Pump, Insulated Walls, Power Attic Vent
    • Energy generation: Solar

    Community & HOA

    Community
    • Features: Golf, Security/Safety Patrol
    • Security: Security System, Smoke Detector(s)
    • Subdivision: Marcus Pointe
    HOA
    • Has HOA: Yes
    • Services included: Association
    • HOA fee: $325 annually
    Location
    • Region: Pensacola

    Financial & listing details

    • Price per square foot: $210/sqft
    • Tax assessed value: $397,952
    • Annual tax amount: $125
    • Price range: $560K - $560K
    • Date on market: 6/27/2024
    • Cumulative days on market: 20 days

    Price history

    DateEventPrice
    8/5/2024Sold$560,000-1.8%$210/sqft
    Source: PAR #648093 Report a problem
    7/17/2024Contingent$570,000$214/sqft
    Source: PAR #648093 Report a problem
    6/27/2024Listed for sale$570,000+5.6%$214/sqft
    Source: PAR #648093 Report a problem
    4/14/2023Sold$539,900$203/sqft
    Source: PAR #623261 Report a problem
    3/8/2023Contingent$539,900$203/sqft
    Source: PAR #623261 Report a problem
    3/3/2023Listed for sale$539,900+176.9%$203/sqft
    Source: PAR #623261 Report a problem
    8/25/1997Sold$195,000+343.2%$73/sqft
    Source: Public Record Report a problem
    12/29/1995Sold$44,000$17/sqft
    Source: Public Record Report a problem

    Public tax history

    YearProperty taxesTax assessment
    2024$125 -96%$397,952 -4.7%
    2023$3,145 +2.4%$417,576 +14.3%
    2022$3,072 +0%$365,188 +23.4%
    2021$3,071 +2.9%$296,043 +7.7%
    2020$2,985 +1.7%$275,001 +4.1%
    2019$2,934 $264,082 +10.5%
    2018$2,934 +0.1%$238,922 +2.1%
    2017$2,932 +0.2%$234,008 +2.1%
    2016$2,927 +0.6%$229,195 +0.7%
    2015$2,909 $227,602 -1.3%
    2014$2,909 $230,601 +1.5%
    2013-- $227,194 -5.3%
    2012-- $239,816 -2.1%
    2011-- $245,002 +1.5%
    2010-- $241,382 +2.7%
    2009-- $235,037 +9.5%
    2008-- $214,600 +3%
    2007-- $208,350 +2.5%
    2006-- $203,270 +3%
    2005-- $197,350 +3%
    2004-- $191,600 +1.9%
    2003-- $188,030 +2.4%
    2002-- $183,620 +1.6%
    2001-- $180,730 +3%
    2000-- $175,470 +2.7%
    1999-- $170,860
    Find assessor info on the county website

    Neighborhood: 32505

    Nearby schools

    GreatSchools rating
    Schools provided by the listing agent
    • Elementary: Longleaf
    • Middle: BELLVIEW
    • High: Pine Forest

    Source: PAR. This data may not be complete. We recommend contacting the local school district to confirm school assignments for this home.

    Sell for more on Zillow
    Get a Zillow Showcase℠ listing at no additional cost and you could sell for .
    $572,600
    2% more
    +$11,452
    With Zillow Showcase(estimated)
    $584,052
    Sell for more on Zillow
    Get a Zillow Showcase℠ listing at no additional cost and you could sell for .
    $572,600
    2% more
    +$11,452
    With Zillow Showcase(estimated)
    $584,052