Skip main navigation
Sold for $455,000
  • $455,000

    38 Faison St, Pensacola, FL 32505

    4beds
    2,700sqft
    Single Family Residence
    Built in 1995
    0.26 Acres Lot
    $455,000 Zestimate®
    $169/sqft
    $2,232 Estimated rent

    Home value

    $455,000

    $432,000 - $482,000

    $2,232/mo

    Zestimate® history
    Loading
    Loading...

    Owner options

    List your home for rent

    $2,232/mo

    Rent Zestimate®

    Find your next renter with Zillow Rental Manager. Plus, with online applications, you can quickly screen prospective tenants – for free.

    Learn more

    $2,232/mo

    Rent Zestimate®

    Refinance and save

    $3,401/mo

    Est. payment

    Refinancing to a lower rate could help reduce your monthly payments and save thousands over the life of the loan.

    See today's rates

    $3,401/mo

    Est. payment

    Explore your selling options

    Work with a Zillow partner agent

    Leverage their expertise and Zillow's premium Showcase listings to get your home seen by more buyers.

    Get started

    List with your own agent

    Get your home in front of millions of buyers by listing it on Zillow.

    Learn how to do it

    Sell it yourself

    Take full control of how buyers see your home on Zillow by listing For Sale by Owner (FSBO).

    List your home

    What's special

    Cozy fireplaceSerene golf course surroundingsVersatile floorplanAbundance of natural lightBreakfast barBright breakfast nookGas range
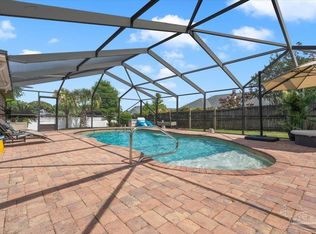
    Welcome to your dream home on the highly sought-after Marcus Pointe Golf Course in Pensacola, FL! This beautifully updated 4-bedroom, 2-bath residence offers a versatile floorplan, thoughtful upgrades, and stunning indoor-outdoor living. Step inside to find rich hardwood floors flowing throughout the main living areas and primary suite, complemented by an abundance of natural light. The spacious living room is a true centerpiece, featuring a cozy fireplace and skylights equipped with automatic shades—perfect for creating the ideal ambiance any time of day. Entertain with ease in the formal dining room, or enjoy more casual meals in the bright breakfast nook or at the breakfast bar—three distinct dining options to suit any occasion. The fully remodeled kitchen (2021) is a chef’s delight, boasting quartz countertops, custom tile backsplash, new cabinetry, a gas range, and generous storage space. A flexible secondary living area with elegant French doors offers endless possibilities—ideal as a home office, den, or additional lounge space. The primary suite is a private retreat, complete with hardwood flooring and a spa-inspired en suite bath remodeled in 2021. Enjoy dual vanities, a sliding glass door shower, a private water closet, and his-and-hers walk-in closets. Both bathrooms have been tastefully updated with modern finishes, ensuring comfort and style throughout. One of the standout features of this home is the approximately 400 sq ft heated and cooled Florida room, offering year-round enjoyment and additional living space perfect for relaxing or entertaining. Outside, you’ll find beautifully manicured grounds with fresh zoysia sod, a newly replaced deck and pergola, full 6' fence, and serene golf course surroundings—ideal for enjoying Florida’s outdoor lifestyle. Major upgrades provide peace of mind, including: New roof (2020) HVAC system (2020) Fresh concrete driveway and walkway (2021) Window upgrades (2021). Call today for a showing or more info!

    Zillow last checked:

    Listing updated:

    Listed by:

    William Boatner 901-692-2458,

    KELLER WILLIAMS REALTY GULF COAST

    Bought with:

    Mary Catherine Richardson

    Levin Rinke Realty

    Source: PAR,MLS#: 680257MLS Logo

    Facts & features

    Interior

    Bedrooms & bathrooms
    • Bedrooms: 4
    • Bathrooms: 2
    • Full bathrooms: 2
    Primary bedroom
    • Level: First
    • Area: 257.4
    • Dimensions: 14.3 x 18
    Bedroom
    • Level: First
    • Area: 110.21
    • Dimensions: 10.3 x 10.7
    Bedroom 1
    • Level: First
    • Area: 145.6
    • Dimensions: 10.4 x 14
    Bedroom 2
    • Level: First
    • Area: 147
    • Dimensions: 10.5 x 14
    Dining room
    • Level: First
    • Area: 214.5
    • Dimensions: 19.5 x 11
    Kitchen
    • Level: First
    • Area: 143
    • Dimensions: 11 x 13
    Living room
    • Level: First
    • Area: 177.6
    • Dimensions: 12 x 14.8
    Heating
    • Central, Fireplace(s)
    Cooling
    • Central Air, Ceiling Fan(s)
    Appliances
    • Included: Gas Water Heater, Built In Microwave, Dishwasher, Disposal, Refrigerator, Self Cleaning Oven
    • Laundry: Inside, W/D Hookups
    Features
    • Storage, Baseboards, Cathedral Ceiling(s), Ceiling Fan(s), Chair Rail, High Ceilings, High Speed Internet, Plant Ledges
    • Flooring: Hardwood, Tile, Vinyl, Carpet
    • Doors: Insulated Doors
    • Windows: Double Pane Windows, Solar Screens, Blinds, Skylight(s), Some Drapes
    • Has basement: No
    • Has fireplace: Yes
    Interior area
    • Total structure area: 2,700
    • Total interior livable area: 2,700 sqft

    Property

    Parking
    • Total spaces: 6
    • Parking features: 2 Car Garage, Garage Door Opener
    • Garage spaces: 2
    Accessibility
    • Accessibility features: Interior Handicap Provision
    Features
    • Levels: One
    • Stories: 1
    • Patio & porch: Deck, Covered Deck
    • Pool features: None
    • Fencing: Back Yard,Privacy
    Lot
    • Size: 0.26 Acres
    • Dimensions: 125x90
    • Features: Central Access, Sprinkler
    Details
    • Parcel number: 391s300100020021
    • Zoning description: Res Single

    Construction

    Type & style
    • Home type: SingleFamily
    • Architectural style: Contemporary
    • Property subtype: Single Family Residence
    Materials
    • Frame
    • Foundation: Slab
    • Roof: Shingle
    Condition
    • Resale
    • New construction: No
    • Year built: 1995

    Utilities & green energy

    • Electric: Circuit Breakers, Copper Wiring
    • Sewer: Public Sewer
    • Water: Public
    • Utilities for property: Cable Available, Underground Utilities
    Green energy
    • Energy efficient items: Insulation, Insulated Walls, Ridge Vent

    Community & neighborhood

    Security
    • Security features: Security System, Smoke Detector(s)
    Community
    • Community features: Community Room, Fishing, Golf
    Location
    • Region: Pensacola
    • Subdivision: Marcus Pointe

    HOA & financial

    HOA
    • Has HOA: Yes
    • HOA fee: $425 annually
    • Services included: Association, Deed Restrictions, Maintenance Grounds

    Other

    Other facts
    • Price range: $455K - $455K

    Price history

    DateEventPrice
    5/20/2026Sold$455,000-2.2%$169/sqft
    Source: PAR #680257 Report a problem
    5/18/2026Pending sale$465,000$172/sqft
    Source: PAR #680257 Report a problem
    4/14/2026Contingent$465,000$172/sqft
    Source: PAR #680257 Report a problem
    4/2/2026Listed for sale$465,000+144.7%$172/sqft
    Source: PAR #680257 Report a problem
    9/6/2011Sold$190,000-5%$70/sqft
    Source: Public Record Report a problem
    6/18/2011Price change$199,900-4.8%$74/sqft
    Source: ERA Legacy Realty Richardson #385372 Report a problem
    3/25/2011Price change$210,000-2.3%$78/sqft
    Source: ERA Legacy Realty Richardson #385372 Report a problem
    1/22/2011Price change$214,900-4.9%$80/sqft
    Source: ERA Legacy Realty Richardson #385372 Report a problem
    9/30/2010Price change$225,900-3%$84/sqft
    Source: ERA Legacy Realty Richardson #385372 Report a problem
    7/22/2010Price change$232,900-2.9%$86/sqft
    Source: ERA Legacy Realty Richardson #385372 Report a problem
    3/27/2010Price change$239,900-2%$89/sqft
    Source: ERA Legacy Realty Richardson #385372 Report a problem
    3/6/2010Listed for sale$244,900+66.5%$91/sqft
    Source: ERA LEGACY REALTY #385372 Report a problem
    11/17/1995Sold$147,100$54/sqft
    Source: Public Record Report a problem

    Public tax history

    YearProperty taxesTax assessment
    2024$2,580 -44.5%$323,829 -5%
    2023$4,647 +114.8%$340,874 +13.4%
    2022$2,163 +0.2%$300,626 +25.4%
    2021$2,159 +2.8%$239,709 +11.5%
    2020$2,100 +1.9%$214,927 +4.7%
    2019$2,062 $205,209 +16.2%
    2018$2,062 +0.2%$176,607 +2.1%
    2017$2,058 +0.3%$172,975 +2.1%
    2016$2,053 +0.8%$169,418 +0.7%
    2015$2,038 $168,241 +0.8%
    2014$2,038 $166,906 +1.5%
    2013-- $164,440 -8.8%
    2012-- $180,340 +10.6%
    2011-- $163,059 +1.5%
    2010-- $160,650 +2.7%
    2009-- $156,427 +0.1%
    2008-- $156,271 +3%
    2007-- $151,720 +2.5%
    2006-- $148,020 +3%
    2005-- $143,710 +3%
    2004-- $139,520 +1.9%
    2003-- $136,920 +2.4%
    2002-- $133,710 +1.6%
    2001-- $131,600 +3%
    2000-- $127,770 +2.7%
    1999-- $124,410

    Find assessor info on the county website

    Neighborhood: 32505

    Nearby schools

    GreatSchools rating
    Schools provided by the listing agent
    • Elementary: Longleaf
    • Middle: WOODHAM
    • High: Pine Forest

    Source: PAR. This data may not be complete. We recommend contacting the local school district to confirm school assignments for this home.

    Get pre-qualified for a loan
    At Zillow Home Loans, we can pre-qualify you in as little as 5 minutes with no impact to your credit score.

    An equal housing lender. NMLS #10287.

    Sell for more on Zillow
    Get a Zillow Showcase℠ listing at no additional cost and you could sell for .
    $455,000
    2% more
    +$9,100
    With Zillow Showcase(estimated)
    $464,100