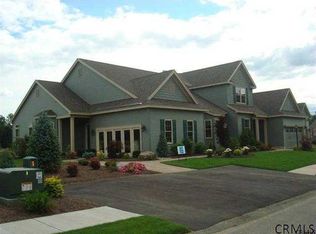
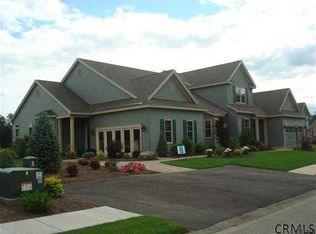
Welcome to 37 Fathers Way, a beautifully updated townhouse in a 55+ community, offering the perfect blend of modern style, comfort, and easy living -- all with a low HOA fee!
Step inside and discover a thoughtfully designed one-level floor plan with everything you need conveniently located on a single floor. Beautiful hardwood flooring flows through the main living areas, complemented by comfortable carpeting in select spaces.
The home has been modernized and well maintained, offering a move-in-ready experience without the hassle of major updates.
Enjoy peace of mind with a whole-house Generac generator, keeping you comfortable and connected when the power goes out. In-ground sprinklers make lawn care a breeze, while the retractable awning on the porch creates the perfect outdoor spot for relaxing, entertaining, or enjoying your morning coffee. Whether you're looking to simplify your lifestyle, downsize without sacrificing comfort, or simply enjoy a stylish home with low-maintenance living, 37 Fathers Way delivers.
Modern. Comfortable. Convenient. Move-in ready. Come see why this Guilderland townhouse is one you won't want to miss!
HOA: $250 a month; trash, mowing, snow removal, mulching, trim of all landscape
Whole house Generac
Sprinklers
Retractable Awning on porch
Active
$400,000
37 Fathers Way, Slingerlands, NY 12159
2beds
1,292sqft
Townhouse, Residential
Built in 2015
3,049 Square Feet Lot
$395,400 Zestimate®
$310/sqft
$250/mo HOA
What's special
Beautifully updated townhouseOne-level floor planIn-ground sprinklersMove-in-ready experienceBeautiful hardwood flooring
- 20 hours
- 238
- 7
Zillow last checked:
Listing updated:
Listed by:
Venture Fox Realty Group LLC 518-290-1070,
Jamie M Mazuryk 518-929-4475
Source: Global MLS,MLS#: 202625477
Facts & features
Interior
Bedrooms & bathrooms
- Bedrooms: 2
- Bathrooms: 2
- Full bathrooms: 2
Primary bedroom
- Level: First
Bedroom
- Level: First
Full bathroom
- Level: First
Full bathroom
- Level: First
Basement
- Level: Basement
Dining room
- Level: First
Foyer
- Level: First
Kitchen
- Level: First
Laundry
- Level: First
Living room
- Level: First
Heating
- Forced Air, Natural Gas
Cooling
- Central Air
Appliances
- Included: Dishwasher, Electric Oven, Gas Water Heater, Microwave, Refrigerator, Washer/Dryer
- Laundry: Laundry Room, Main Level
Features
- Walk-In Closet(s), Built-in Features, Eat-in Kitchen
- Flooring: Carpet, Hardwood
- Basement: Unfinished
- Number of fireplaces: 1
- Fireplace features: Living Room
Interior area
- Total structure area: 1,292
- Total interior livable area: 1,292 sqft
- Finished area above ground: 1,292
- Finished area below ground: 0
Property
Parking
- Total spaces: 2
- Parking features: Off Street, Attached
- Attached garage spaces: 1
Features
- Patio & porch: Awning(s), Porch
- Exterior features: Other
Lot
- Size: 3,049 Square Feet
Details
- Parcel number: 013089 51.00437
- Special conditions: Standard
Construction
Type & style
- Home type: Townhouse
- Property subtype: Townhouse, Residential
Materials
- Vinyl Siding
- Roof: Asphalt
Condition
- New construction: No
- Year built: 2015
Utilities & green energy
- Sewer: Public Sewer
- Water: Public
Community & HOA
Community
- Security: Smoke Detector(s), Carbon Monoxide Detector(s)
HOA
- Has HOA: Yes
- Amenities included: None
- Services included: Maintenance Grounds, Snow Removal, Trash
- HOA fee: $250 monthly
Location
- Region: Slingerlands
Financial & listing details
- Price per square foot: $310/sqft
- Tax assessed value: $182,667
- Annual tax amount: $4,305
- Date on market: 9/4/2026
Estimated market value
$395,400
$376,000 - $415,000
$2,429/mo
Price history
| Date | Event | Price |
|---|---|---|
| 9/4/2026 | Listed for sale | $400,000+25.4%$310/sqft |
Source:  Global MLS #202625477 Report a problem Global MLS #202625477 Report a problem | ||
| 4/29/2016 | Sold | $318,875$247/sqft |
Source: Global MLS #201522989 Report a problem | ||
Public tax history
| Year | Property taxes | Tax assessment |
|---|---|---|
| 2025 | -- | $137,000 |
| 2024 | -- | $137,000 |
| 2023 | -- | $137,000 |
| 2022 | -- | $137,000 |
| 2021 | -- | $137,000 |
| 2020 | -- | $137,000 |
| 2019 | -- | $137,000 +10% |
| 2018 | -- | $124,500 -52.1% |
| 2017 | -- | $259,700 +124.5% |
| 2016 | -- | $115,700 +23040% |
| 2015 | -- | $500 |
| 2014 | -- | $500 |
| 2013 | -- | $500 |
| 2012 | -- | $500 |
Find assessor info on the county website
Monthly payment
Climate risks
Neighborhood: 12159
Nearby schools
Schools provided by the listing agent
- High: Guilderland
Source: Global MLS. This data may not be complete. We recommend contacting the local school district to confirm school assignments for this home.
Similar homes
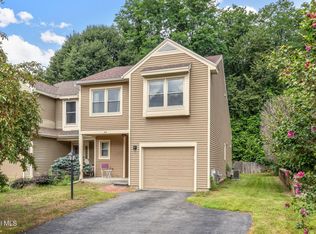
- $389,9003 bd3 ba1.5k sqft214 Walnut Lane, Slingerlands, NY 12159Active
 MLS ID #202622520, Brian A Amaral, Listing by: Kellie Kieley Realty LLC. Global MLS
 - $410,0002 bd3 ba1.9k sqft42 Greystone Drive, Voorheesville, NY 12186Active
 MLS ID #202623439, Faith H Adamec, Listing by: Re Max Capital. Global MLS
 - $412,0002 bd3 ba1.9k sqft14 Wedgewood Lane, Voorheesville, NY 12186Active
 MLS ID #202623128, Anne E Daley, Listing by: Venture Fox Realty Group LLC. Global MLS
 - $324,9003 bd2 ba1.3k sqft14 Fletcher Road, Albany, NY 12203Active
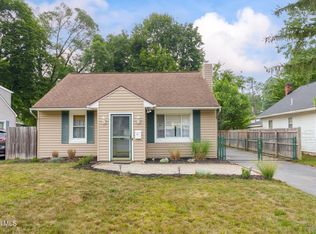 MLS ID #202625388, David M Schrepper, Listing by: Re Max Solutions. Global MLS
 - $375,0003 bd2 ba1.5k sqft3013 Sunset Lane, Schenectady, NY 12302Active
 MLS ID #20264794, Jocelyn Justiniano, Listing by: Compass Greater NY, LLC. HVCRMLS
