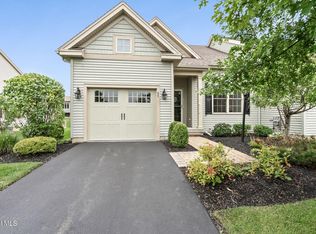
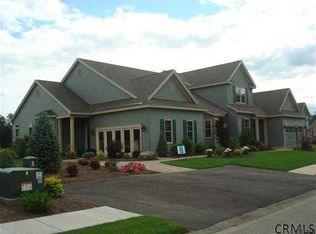
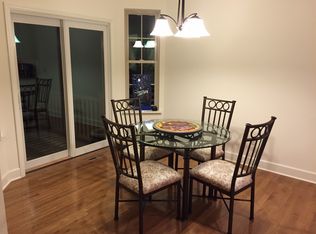
Are you looking for maintenance free living in a friendly, welcoming neighborhood? The Meadows at Mill Hill is a 55+ community conveniently located near shopping, recreation and dining. This home is beautifully designed with an open floor plan and offers a mix of hardwood floors and carpeting for comfort. Large bay windows, a gas fireplace, eat-in kitchen and stainless steel appliances create an atmosphere of luxury and warmth. Step outside and relax on the composite deck overlooking lush grounds. A low HOA fee of only $250./month provides snow removal, trash and mowing as well as mulching and trimming.
Pending
$469,000
36 Fathers Way, Slingerlands, NY 12159
2beds
1,658sqft
Condominium, Residential
Built in 2016
-- sqft lot
$474,300 Zestimate®
$283/sqft
$250/mo HOA
What's special
Gas fireplaceOpen floor planStainless steel appliancesLarge bay windowsEat-in kitchen
- 10 days
- 985
- 31
Likely to sell faster than
Zillow last checked:
Listing updated:
Listed by:
Berkshire Hathaway Home Services Blake 518-584-0060,
Jean McLellan 518-441-3797
Source: Global MLS,MLS#: 202625834
Facts & features
Interior
Bedrooms & bathrooms
- Bedrooms: 2
- Bathrooms: 2
- Full bathrooms: 2
Primary bedroom
- Level: First
Bedroom
- Level: First
Primary bathroom
- Level: First
Dining room
- Level: First
Foyer
- Level: First
Kitchen
- Level: First
Laundry
- Level: First
Living room
- Level: First
Heating
- Forced Air, Natural Gas
Cooling
- Central Air
Appliances
- Included: Dishwasher, Disposal, Dryer, Electric Oven, Electric Water Heater, Microwave, Refrigerator, Washer
- Laundry: Laundry Room, Main Level
Features
- Ceiling Fan(s), Walk-In Closet(s), Ceramic Tile Bath, Eat-in Kitchen
- Flooring: Carpet, Ceramic Tile, Hardwood
- Doors: Sliding Doors, Storm Door(s)
- Windows: Screens, Bay Window(s)
- Basement: Full,Interior Entry,Unfinished
- Number of fireplaces: 1
- Fireplace features: Living Room
Interior area
- Total structure area: 1,658
- Total interior livable area: 1,658 sqft
- Finished area above ground: 1,658
- Finished area below ground: 0
Video & virtual tour
Property
Parking
- Total spaces: 4
- Parking features: Off Street, Paved, Attached, Driveway, Garage Door Opener
- Attached garage spaces: 2
- Has uncovered spaces: Yes
Features
- Patio & porch: Composite Deck
- Exterior features: Lighting
Lot
- Size: 3,920 Square Feet
- Features: Sprinklers In Front, Sprinklers In Rear, Landscaped
Details
- Parcel number: 013089 51.00436
- Special conditions: Standard
Construction
Type & style
- Home type: Condo
- Architectural style: Ranch
- Property subtype: Condominium, Residential
Materials
- Vinyl Siding
- Roof: Asphalt
Condition
- New construction: No
- Year built: 2016
Utilities & green energy
- Sewer: Public Sewer
- Water: Public
Community & HOA
Community
- Security: Prewired, Smoke Detector(s), Carbon Monoxide Detector(s)
- Subdivision: The Meadows at Mill Hill
HOA
- Has HOA: Yes
- Amenities included: None
- Services included: Maintenance Grounds, Snow Removal, Trash
- HOA fee: $250 monthly
Location
- Region: Slingerlands
Financial & listing details
- Price per square foot: $283/sqft
- Tax assessed value: $234,667
- Annual tax amount: $5,108
- Date on market: 9/10/2026
Estimated market value
$474,300
$451,000 - $498,000
$2,726/mo
Price history
| Date | Event | Price |
|---|---|---|
| 9/17/2026 | Pending sale | $469,000$283/sqft |
Source:  Global MLS #202625834 Report a problem Global MLS #202625834 Report a problem | ||
| 9/10/2026 | Listed for sale | $469,000+39.1%$283/sqft |
Source: Global MLS #202625834 Report a problem | ||
| 5/26/2016 | Sold | $337,180$203/sqft |
Source: Global MLS #201521766 Report a problem | ||
Public tax history
| Year | Property taxes | Tax assessment |
|---|---|---|
| 2025 | -- | $176,000 |
| 2024 | -- | $176,000 |
| 2023 | -- | $176,000 |
| 2022 | -- | $176,000 |
| 2021 | -- | $176,000 |
| 2020 | -- | $176,000 |
| 2019 | -- | $176,000 +10.2% |
| 2018 | -- | $159,700 -44.4% |
| 2017 | -- | $287,100 +92.2% |
| 2016 | -- | $149,400 +29780% |
| 2015 | -- | $500 |
| 2014 | -- | $500 |
| 2013 | -- | $500 |
| 2012 | -- | $500 |
Find assessor info on the county website
Monthly payment
Climate risks
Neighborhood: 12159
Nearby schools
Schools provided by the listing agent
- High: Guilderland
Source: Global MLS. This data may not be complete. We recommend contacting the local school district to confirm school assignments for this home.
Similar homes
- $399,0003 bd2 ba1.6k sqft295 Font Grove Road, Slingerlands, NY 12159Active
 MLS ID #202623739, Rob S Grundman, Listing by: Big Blue Realty Group Inc. Global MLS
 - $419,9004 bd3 ba1.6k sqft1 Gilmore Terrace, Guilderland, NY 12303Active
 MLS ID #202622907, Meng Zhang, Listing by: The Park Agency LLC. Global MLS
 - $450,0003 bd2 ba1.9k sqft312 Ridgewood Circle, Albany, NY 12203Active
 MLS ID #202625913, Karen Cahill, Listing by: Howard Hanna Capital Inc. Global MLS
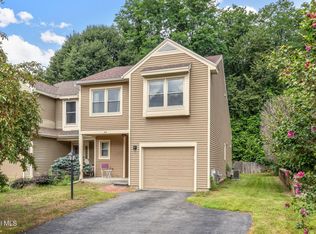
 - $389,9003 bd3 ba1.5k sqft214 Walnut Lane, Slingerlands, NY 12159Active
 MLS ID #202622520, Brian A Amaral, Listing by: Kellie Kieley Realty LLC. Global MLS
