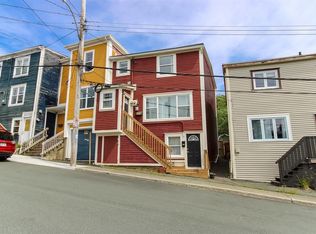
Built in 2012, this stunning 3-bedroom home offers spectacular views of downtown and the harbour, along with the added benefit of a 2-bedroom main-floor apartment to help offset mortgage costs. The bright, open-concept kitchen and dining area is perfect for everyday living and entertaining, while hardwood flooring adds warmth and elegance throughout the main living spaces. The spacious primary bedroom features two double closets and a luxurious 5-piece ensuite with a jetted tub and separate shower. A generous den provides the flexibility to easily convert to a fourth bedroom. Enjoy the outdoors from any of the three 11' x 9' decks. Designed for efficiency, this well-insulated home is equipped with a mini-split system for economical heating and cooling. The large partially finished basement offers excellent potential for a rec room or additional living space. Off-street parking for two vehicles. Ideally located within walking distance of downtown, shopping, restaurants, entertainment, and the waterfront. A rare opportunity to own a unique home with income potential in a highly convenient location. As per Seller's Direction Regarding Offers, there will be no conveyance of any written signed offers prior to 4pm June 28th, 2026 and please leave all offers open until 9pm June 28th, 2026.
Pending
C$540,000
37 Flower Hill, St. John's, NL A1C4L9
5beds
4,000sqft
Retail, Apartment, Single Family Residence
Built in 2012
-- sqft lot
$-- Zestimate®
C$135/sqft
C$-- HOA
What's special
Spacious primary bedroomTwo double closetsGenerous denLarge partially finished basement
- 51 days |
- 29 |
- 0 |
Zillow last checked:
Listing updated:
Listed by:
Brad Stone,
BlueKey Realty Inc.
Source: Newfoundland and Labrador AR,MLS®#: 1299377
Facts & features
Interior
Bedrooms & bathrooms
- Bedrooms: 5
- Bathrooms: 3
- Full bathrooms: 3
Bedroom
- Level: Second
- Area: 126.32 Square Feet
- Dimensions: 14'2 x 8'11
Bedroom
- Level: Second
- Area: 79.5 Square Feet
- Dimensions: 8'10 x 9
Bedroom
- Level: Main
- Area: 126.32 Square Feet
- Dimensions: 14'2 x 8'11
Bedroom
- Level: Main
- Area: 79.5 Square Feet
- Dimensions: 8'10 x 9
Bathroom
- Level: Second
Other
- Level: Third
- Area: 337.63 Square Feet
- Dimensions: 18'3 x 18'6
Den
- Level: Third
- Area: 270.42 Square Feet
- Dimensions: 18'4 x 14'9
Other
- Level: Third
Kitchen
- Level: Second
- Area: 103.13 Square Feet
- Dimensions: 12'6 x 8'3
Kitchen
- Level: Main
- Area: 103.13 Square Feet
- Dimensions: 12'6 x 8'3
Other
- Level: Second
- Area: 345.17 Square Feet
- Dimensions: 18'2 x 19
Other
- Level: Main
- Area: 345.17 Square Feet
- Dimensions: 18'2 x 19
Heating
- Electric
Cooling
- Electric, Mini Split
Appliances
- Included: Dishwasher
Features
- Ensuite
- Flooring: Ceramic/Marble, Hardwood
- Basement: Full
Interior area
- Total structure area: 4,000
- Total interior livable area: 4,000 sqft
Property
Parking
- Parking features: None
- Has uncovered spaces: Yes
Features
- Levels: Three
- Patio & porch: Deck/Patio, Patio(s) and Deck(s)
- Fencing: Back Yard,Full
- Has view: Yes
Lot
- Size: 2,500 Square Feet
- Dimensions: 25 x 100
- Features: Central Location, Recreation Nearby, Shopping Nearby, Views, Under 0.5 Acres
Details
- Zoning description: Res.
Construction
Type & style
- Home type: Apartment
- Property subtype: Retail, Apartment, Single Family Residence
- Attached to another structure: Yes
Materials
- Vinyl Siding
- Foundation: Partially Developed, Concrete Perimeter
- Roof: Torched-on
Condition
- Year built: 2012
Utilities & green energy
- Sewer: Public Sewer
- Water: Public
- Utilities for property: Cable Connected, Electricity Connected, High Speed Internet, Phone Connected
Community & HOA
Location
- Region: St Johns
Financial & listing details
- Price per square foot: C$135/sqft
- Annual tax amount: C$3,019
- Date on market: 6/23/2026
Price history
Price history is unavailable.
Public tax history
Tax history is unavailable.
Climate risks
Neighborhood: A1C
Nearby schools
GreatSchools rating
No schools nearby
We couldn't find any schools near this home.
Schools provided by the listing agent
- District: St. John's
Source: Newfoundland and Labrador AR. This data may not be complete. We recommend contacting the local school district to confirm school assignments for this home.
- C$299,9003 bd2 ba1.2k sqft53 Flower Hl, St. John's, NL A1C4L9Pending

- C$239,9002 bd1 ba800 sqft13 McFarlane St, St. John's, NL A1C4T5For Sale

- C$269,9004 bd2 ba1.6k sqft56 Flower Hl, St. John's, NL A1C4M2Pending
- C$289,9004 bd2 ba1.6k sqft41 Monroe St, St. John's, NL A1C1Y2For Sale

- C$285,0003 bd2 ba1.2k sqft64 Brazil St, St. John's, NL A1C4V2For Sale
- C$2,0001 bd1 ba650 sqft73 Casey St, St. John's, NL A1C4X6For Sale
- C$250,0003 bd1 ba1.1k sqft11 Dunford St, St. John's, NL A1C4Y7Pending
- C$160,0005 bd2 ba1.6k sqft95 Brazil St, St. John's, NL A1C4V5For Sale
Similar homes
- C$479,9005 bd3 ba3.1k sqft92 Barnes Road, St. John's, NL A1C3X6For Sale
 MLS ID #1301004, Brad Stone, BlueKey Realty Inc.. Newfoundland and Labrador AR
 - C$499,0007 bd4 ba2.6k sqft1 Stoneyhouse Street, St. John's, NL A1B2T5For Sale
 MLS ID #1300904, Tom Clift, Keller Williams Platinum Realty. Newfoundland and Labrador AR
 - C$539,9003 bd3 ba2.5k sqft9 Knapdale Place, St. John's, NL A1G0B9For Sale
 MLS ID #1301222, Alicia (Zhiyang) Xing, RE/MAX Infinity Realty Inc. - Sheraton Hotel. Newfoundland and Labrador AR
 - C$399,9006 bd3 ba2.4k sqft22 Kildare Place, St. John's, NL A1B5A9For Sale
 MLS ID #1301493, Christine Wilson, Royal LePage Property Consultants Limited. Newfoundland and Labrador AR
 - C$515,0005 bd3 ba2.5k sqft83 Hopedale Crescent, St. John's, NL A1B0B3For SaleMLS ID #1301049, Chris Morrison, Royal LePage Turner Realty 2014 Inc. Newfoundland and Labrador AR
- C$549,9004 bd5 ba5.1k sqft81 Kings Hill Road, St Philips, NL A1M1W2For SaleMLS ID #1301443, Amanda Lee, Hanlon Realty. Newfoundland and Labrador AR
- C$559,9004 bd3 ba3.3k sqft389 Backline Road, Goulds, NL A1S1A4For SaleMLS ID #1298496, Matt Tucker, Royal LePage Atlantic Homestead. Newfoundland and Labrador AR
- C$399,9007 bd3 ba3k sqft146 Freshwater Road, St. Johns, NL A1C2N9For SaleMLS ID #1299669, Kirk Pelley, 4 Percent Real Estate Professionals Inc.. Newfoundland and Labrador AR
- C$540,0005 bd4 ba2.4k sqft7 Squires Road, Paradise, NL A1L3S3For SaleMLS ID #1298306, David Norris, RE/MAX Realty Specialists. Newfoundland and Labrador AR
- C$650,0003 bd2 ba3.1k sqft19 Exeter Avenue, St. John's, NL A1B1R1For SaleMLS ID #1301844, John Riche,e-PRO, Hanlon Realty. Newfoundland and Labrador AR
- C$409,9005 bd3 ba2.3k sqft42 Beauford Place, St. John's, NL A1A5N4For SaleMLS ID #1301396, Brian Mccarthy, Royal LePage Atlantic Homestead. Newfoundland and Labrador AR
- C$635,0004 bd3 ba3k sqft7 Parsons Place, St. John's, NL A1A1Y2For SaleMLS ID #1301650, Stephanie Mcgrath, 3% Realty East Coast. Newfoundland and Labrador AR
- C$579,9003 bd3 ba3.5k sqft172 Dogberry Hill Road, Portugal Cove - St. Philip's, NL A1M1C3For SaleMLS ID #1301659, Candice Mayo, 3% Realty East Coast. Newfoundland and Labrador AR
- C$699,9004 bd3 ba3.6k sqft62 Larner Street, St. John's, NL A1A5S7For SaleMLS ID #1301367, Kevin Martin, RE/MAX Realty Specialists. Newfoundland and Labrador AR
- C$419,0004 bd2 ba2.4k sqft14 Mcdougall Street, St. John's, NL A1C2S8For SaleMLS ID #1301684, Winnie Lei, RE/MAX Realty Specialists. Newfoundland and Labrador AR
- C$797,7774 bd2 ba3.2k sqft8 Glenridge Crescent, St. John's, NL A1A1T5For SaleMLS ID #1301528, Andrew Gosse, Royal LePage Atlantic Homestead. Newfoundland and Labrador AR
- C$499,0004 bd4 ba2.1k sqft331 Stavanger Drive, St. John's, NL A1A5S5For SaleMLS ID #1301447, Trevor Leonard, BlueKey Realty Inc.. Newfoundland and Labrador AR
- C$549,9004 bd3 ba2.5k sqft20 Tullamore Street, St. John's, NL A1H0H3For SaleMLS ID #1301451, Brittany Penney,OTHER, 3% Realty East Coast. Newfoundland and Labrador AR
- C$439,9005 bd3 ba2k sqft134 St. Thomas Line, Paradise, NL A1L2R1For SaleMLS ID #1301319, Amanda Roberts, 3% Realty East Coast. Newfoundland and Labrador AR
- C$399,9004 bd3 ba2.3k sqft57 Queens Road, St. John's, NL A1C2A7For SaleMLS ID #1298273, Robert Moore, RE/MAX Infinity Realty Inc. - Sheraton Hotel. Newfoundland and Labrador AR
