Skip main navigation
Off market
  • Price Unknown

    37 Fulton Dr, Cornwall, PE C0A 1H8

    3beds
    3,132sqft
    Single Family Residence
    Built in 1998
    0.31 Acres Lot
    $-- Zestimate®
    C$--/sqft
    C$2,825 Estimated rent

    Home value

    Not available

    Estimated sales range

    Not available

    Not available

    Loading
    Loading...

    Owner options

    List your home for rent

    C$2,825/mo

    Rent Zestimate®

    Find your next renter with Zillow Rental Manager. Plus, with online applications, you can quickly screen prospective tenants – for free.

    Learn more

    C$2,825/mo

    Rent Zestimate®

    Refinance and save

    Refinancing to a lower rate could help reduce your monthly payments and save thousands over the life of the loan.

    See today's rates

    Explore your selling options

    Work with a Zillow partner agent

    Leverage their expertise and Zillow's premium Showcase listings to get your home seen by more buyers.

    Get started

    List with your own agent

    Get your home in front of millions of buyers by listing it on Zillow.

    Learn how to do it

    Sell it yourself

    Take full control of how buyers see your home on Zillow by listing For Sale by Owner (FSBO).

    List your home

    What's special

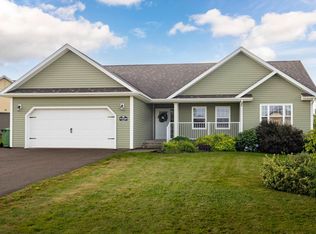
    Welcome to 37 Fulton Dr. located in the heart of one of PEI's most popular and sought after communities, Cornwall! This lovely rancher was built in 1998 with an extensive addition, including a garage and approximately 1000 ft. of living space, added in 2013. The home is perfectly placed on a large lot with southern exposure. The property backs on government owned green space, giving you peace of mind that nothing will be built behind. The main floor features a lovely entryway with hardwood floors leading to the family room. The spacious kitchen and dining room combination has an abundance of cabinets and countertops as well as garden doors leading to the spacious back deck. The primary bedroom has a double closet and access to a full bath. Two additional well-sized bedrooms complete this sleeping area. An airy breezeway leads you to the newer addition which includes, walk-in boot room/closet, laundry room, bonus large storage closet, and a bright and welcoming large media/family room with garden doors leading to the back deck. The family room connects to a beautiful, large spa-like four-piece bath with a large two-seater whirlpool tub. This space could easily be converted to a primary suite! The lower level offers a large rec room, a three piece bathroom, two well-size rooms that could be used as guest rooms, home office, or playroom, as well as a large unfinished storage space and furnace room. This home is very well set up for family-living with plenty of storage! Close to schools, shopping, and all Cornwall has to offer! All measurements are approximate and should be verified by purchaser if deemed important.

    This property is off market, which means it's not currently listed for sale or rent on Zillow. This may be different from what's available on other websites or public sources.
    Zillow last checked:

    Source: Century 21 Canada,MLS®#: 202408315MLS Logo

    Facts & features

    Interior

    Bedrooms & bathrooms
    • Bedrooms: 3
    • Bathrooms: 3
    • Full bathrooms: 3
    Heating
    • Has Heating (Unspecified Type)
    Features
    • Basement: yes
    Interior area
    • Total structure area: 3,132
    • Total interior livable area: 3,132 sqft

    Property

    Parking
    • Parking features: HEATED, WIRED, ATTACHED, 1.5
    Lot
    • Size: 0.31 Acres
    Details
    • Parcel number: 861542

    Construction

    Type & style
    • Home type: SingleFamily
    • Property subtype: Single Family Residence
    Condition
    • Year built: 1998

    Community & neighborhood

    Location
    • Region: Cornwall

    Price history

    Price history is unavailable.

    Public tax history

    Tax history is unavailable.

    Neighborhood: C0A

    Nearby schools

    GreatSchools rating

    No schools nearby

    We couldn't find any schools near this home.

    Schools provided by the listing agent
    • Elementary: WESTWOOD PRIMARY SCHOOL
    • Middle: EAST WILTSHIRE INTERMEDIATE SCHO
    • High: BLUEFIELD SENIOR HIGH SCHOOL

    Source: Century 21 Canada. This data may not be complete. We recommend contacting the local school district to confirm school assignments for this home.