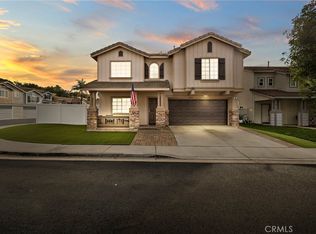
Nestled on a peaceful corner lot in the highly desirable Wagon Wheel community of Trabuco Canyon, this meticulously maintained home blends charming curb appeal, modern comfort, and exceptional functionality. As you step through the front door, you're immediately greeted by an expansive living and dining area—flooded with natural light and thoughtfully designed to impress. Freshly painted throughout and enhanced with high-end upgrades, the open-concept layout features spacious, flowing interiors perfect for both everyday living and entertaining. The kitchen opens seamlessly to the cozy common room, where a fireplace provides a warm focal point and Anderson French doors offer effortless access to the backyard. Designed for both relaxation and gatherings, the outdoor space features low-maintenance turf, blooming landscaping, and an open, airy ambiance. Other deluxe features include solar panel system, whole-house fan, new HVAC system (2020), upgraded kitchen appliances, newer water heater, custom lighting, ceiling fans, and a replaced fence that enhances both privacy and charm. Upstairs, the expansive primary suite serves as a true retreat, complete with a large walk-in closet, spa-like ensuite with separate tub and shower, and a custom vanity with ample storage. Four additional bedrooms and a versatile upstairs study or office nook provide flexible living options, while the conveniently located upstairs laundry room adds to the home's thoughtful design. A two-car direct-access garage completes this exceptional property, ideally situated near the 241 Toll Road and popular shopping centers. Offering timeless style, quality upgrades, and a warm neighborhood feel, 37 Goldmine is ready to welcome you home.
Sold for $1,167,500
Listed by: Realty One Group West • Audra Lambert • Contact: 949-697-2232
Bought with: Seven Gables Real Estate
$1,167,500
37 Goldmine St, Coto De Caza, CA 92679
5beds
2,256sqft
Single Family Residence
Built in 1996
4,200 Square Feet Lot
$1,181,500 Zestimate®
$518/sqft
$5,634 Estimated rent
Home value
$1,181,500
$1.09M - $1.29M
$5,634/mo
Zestimate® history
Owner options
List your home for rent
$5,634/mo
Rent Zestimate®
Find your next renter with Zillow Rental Manager. Plus, with online applications, you can quickly screen prospective tenants – for free.
$5,634/mo
Rent Zestimate®
Refinance and save
$7,416/mo
Est. payment
Refinancing to a lower rate could help reduce your monthly payments and save thousands over the life of the loan.
$7,416/mo
Est. payment
Explore your selling options
Work with a Zillow partner agent
Leverage their expertise and Zillow's premium Showcase listings to get your home seen by more buyers.
Get startedList with your own agent
Get your home in front of millions of buyers by listing it on Zillow.
Learn how to do itSell it yourself
Take full control of how buyers see your home on Zillow by listing For Sale by Owner (FSBO).
List your homeWhat's special
Charming curb appealSpa-like ensuiteHigh-end upgradesOpen-concept layoutExpansive primary suiteUpstairs laundry roomLarge walk-in closet
Zillow last checked:
Listing updated:
Listed by:
Audra Lambert DRE #01909872 949-697-2232,
Realty One Group West,
Ashley Forman DRE #02172339,
Realty One Group West
Bought with:
JP Park, DRE #01237713
Seven Gables Real Estate
Source: CRMLS,MLS#: OC25112424 Originating MLS: California Regional MLS
Originating MLS: California Regional MLSFacts & features
Interior
Bedrooms & bathrooms
- Bedrooms: 5
- Bathrooms: 3
- Full bathrooms: 2
- 1/2 bathrooms: 1
- Main level bathrooms: 1
Rooms
- Room types: Bedroom, Loft, Other, Dining Room
Bedroom
- Features: All Bedrooms Up
Bathroom
- Features: Bathtub, Closet, Enclosed Toilet, Granite Counters, Linen Closet, Separate Shower, Tub Shower, Walk-In Shower
Kitchen
- Features: Granite Counters, Kitchen Island, Kitchen/Family Room Combo
Other
- Features: Walk-In Closet(s)
Heating
- Central
Cooling
- Central Air, Whole House Fan
Appliances
- Included: Built-In Range, Dishwasher, Freezer, Disposal, Gas Range, Refrigerator, Dryer, Washer
- Laundry: Inside, Laundry Closet, Upper Level
Features
- Breakfast Bar, Breakfast Area, Ceiling Fan(s), Separate/Formal Dining Room, Granite Counters, Open Floorplan, Recessed Lighting, Storage, All Bedrooms Up, Loft, Walk-In Closet(s)
- Flooring: Laminate, Tile
- Doors: French Doors
- Windows: Blinds, Drapes
- Has fireplace: Yes
- Fireplace features: Family Room
- Common walls with other units/homes: No Common Walls
Interior area
- Total interior livable area: 2,256 sqft
Property
Parking
- Total spaces: 2
- Parking features: Direct Access, Garage Faces Front, Garage
- Attached garage spaces: 2
Accessibility
- Accessibility features: None
Features
- Levels: Two
- Stories: 2
- Entry location: 1
- Patio & porch: Concrete, Front Porch
- Exterior features: Rain Gutters
- Pool features: None
- Fencing: Block,Privacy,Vinyl
- Has view: Yes
- View description: Neighborhood
Lot
- Size: 4,200 Square Feet
- Features: Corner Lot, Landscaped, Near Park, Sprinkler System, Yard
Details
- Parcel number: 77910312
- Special conditions: Standard
Construction
Type & style
- Home type: SingleFamily
- Architectural style: Traditional
- Property subtype: Single Family Residence
Materials
- Drywall, Concrete, Stucco
- Foundation: Slab
- Roof: Tile
Condition
- Updated/Remodeled
- New construction: No
- Year built: 1996
Utilities & green energy
- Electric: Standard
- Sewer: Public Sewer
- Water: Public
- Utilities for property: Cable Connected, Natural Gas Connected, Phone Connected, Sewer Connected, Water Connected
Community & HOA
Community
- Features: Biking, Curbs, Gutter(s), Hiking, Storm Drain(s), Sidewalks, Park
- Subdivision: California Silverado (Casl)
HOA
- Has HOA: Yes
- Amenities included: Sport Court, Barbecue, Picnic Area, Playground
- HOA fee: $101 monthly
- HOA name: Wagon Wheel HOA
- HOA phone: 949-450-0202
Location
- Region: Coto De Caza
Financial & listing details
- Price per square foot: $518/sqft
- Tax assessed value: $1,147,500
- Date on market: 5/27/2025
- Cumulative days on market: 34 days
- Listing terms: Cash,Cash to New Loan,Conventional,FHA,VA Loan
- Inclusions: Refrigerator, stove, microwave, range, oven, solar panels, washer and dryer
- Exclusions: Staging furniture and decor
- Road surface type: Paved
Price history
| Date | Event | Price |
|---|---|---|
| 7/23/2025 | Sold | $1,167,500-2.6%$518/sqft |
Source:  CRMLS #OC25112424 Report a problem CRMLS #OC25112424 Report a problem | ||
| 7/3/2025 | Pending sale | $1,199,000$531/sqft |
Source: CRMLS #OC25112424 Report a problem | ||
| 6/19/2025 | Listed for sale | $1,199,000$531/sqft |
Source: CRMLS #OC25112424 Report a problem | ||
| 6/16/2025 | Pending sale | $1,199,000$531/sqft |
Source: CRMLS #OC25112424 Report a problem | ||
| 6/14/2025 | Price change | $1,199,000-7.7%$531/sqft |
Source: CRMLS #OC25112424 Report a problem | ||
| 5/27/2025 | Listed for sale | $1,299,000+256.9%$576/sqft |
Source: CRMLS #OC25112424 Report a problem | ||
| 3/30/2001 | Sold | $364,000+83.8%$161/sqft |
Source: Public Record Report a problem | ||
| 1/31/1997 | Sold | $198,000$88/sqft |
Source: Public Record Report a problem | ||
Public tax history
| Year | Property taxes | Tax assessment |
|---|---|---|
| 2026 | -- | $1,147,500 +109.2% |
| 2025 | $5,494 +2% | $548,480 +2% |
| 2024 | $5,386 +2.3% | $537,726 +2% |
| 2023 | $5,264 +2% | $527,183 +2% |
| 2022 | $5,159 +3.2% | $516,847 +2% |
| 2021 | $5,000 -0.1% | $506,713 +1% |
| 2020 | $5,004 | $501,518 +2% |
| 2019 | $5,004 +2% | $491,685 +2% |
| 2018 | $4,905 +0.3% | $482,045 +2% |
| 2017 | $4,891 | $472,594 +2% |
| 2016 | $4,891 +0.2% | $463,328 +1.5% |
| 2015 | $4,883 +3.6% | $456,369 +2% |
| 2014 | $4,714 | $447,430 +0.5% |
| 2013 | -- | $445,408 +2% |
| 2012 | -- | $436,675 +2% |
| 2011 | -- | $428,113 +0.8% |
| 2010 | -- | $424,914 -0.2% |
| 2009 | -- | $425,924 +2% |
| 2008 | -- | $417,573 +2% |
| 2007 | -- | $409,386 +2% |
| 2006 | -- | $401,359 +2% |
| 2005 | -- | $393,490 +2% |
| 2004 | -- | $385,775 +1.9% |
| 2003 | -- | $378,705 +2% |
| 2002 | -- | $371,280 +62.4% |
| 2001 | $3,166 -1.9% | $228,577 +2% |
| 2000 | $3,226 | $224,096 |
Find assessor info on the county website
Neighborhood: 92679
Nearby homes
- $1,163,1003 bd2 ba1.7k sqft35 Goldmine St, Coto De Caza, CA 92679Off Market
- $1,250,0004 bd3 ba1.9k sqft28 Tomahawk St, Coto De Caza, CA 92679Sold
- $1,201,8004 bd3 ba1.6k sqft26 Tomahawk St, Coto De Caza, CA 92679Off Market
- $1,186,0004 bd3 ba1.7k sqft33 Goldmine St, Coto De Caza, CA 92679Off Market
- $1,194,3003 bd2 ba1.7k sqft41 Tomahawk St, Coto De Caza, CA 92679Off Market
- $1,047,7004 bd2 ba1.5k sqft24 Tomahawk St, Coto De Caza, CA 92679Off Market
- $1,119,8003 bd3 ba1.5k sqft43 Tomahawk St, Coto De Caza, CA 92679Off Market
- $1,265,0004 bd3 ba1.6k sqft39 Tomahawk St, Coto De Caza, CA 92679Sold
Nearby schools
GreatSchools rating
- 10/10Wagon Wheel Elementary SchoolGrades: K-5Distance: 0.9 mi
- 8/10Las Flores Middle SchoolGrades: 6-8Distance: 2 mi
- 9/10Tesoro High SchoolGrades: 9-12Distance: 1.3 mi
Schools provided by the listing agent
- Elementary: Wagon Wheel
- Middle: Las Flores
- High: Tesoro
Source: CRMLS. This data may not be complete. We recommend contacting the local school district to confirm school assignments for this home.
Get a cash offer in 3 minutes
Find out how much your home could sell for in as little as 3 minutes with a no-obligation cash offer.
Estimated market value
$1,181,500
Get a cash offer in 3 minutes
Find out how much your home could sell for in as little as 3 minutes with a no-obligation cash offer.
Estimated market value
$1,181,500
- California
- Orange County
- Coto de Caza
- 92679
- 37 Goldmine St
Nearby cities
Nearby zip codes
Other Coto de Caza Topics
