Welcome to 39 Tomahawk in the highly sought-after community of Wagon Wheel Canyon. This spacious pool home features 4 bedrooms plus two versatile loft areas—one equipped with a built-in desk and the other currently utilized as a workout room, offering endless possibilities. Throughout the home, upgrades abound, including a remodeled kitchen with stainless steel appliances and renovated bathrooms, including the Jack & Jill bathroom upstairs. Downstairs, enjoy the elegance of wood flooring complemented by ceiling fans and crown molding in many rooms.
Step into the backyard, an entertainer’s paradise showcasing a pebble tec pool and spa, a built-in barbecue, covered patio, and vinyl fencing, all against the backdrop of a serene hillside—ensuring privacy with no rear neighbors. Recent updates include a new AC/furnace and water heater within the last 6 years, and the property has been repiped with PEX.
Wagon Wheel community boasts a low HOA of $96 per month and a favorable tax rate. Nearby amenities include a community park with playgrounds, BBQ areas, and a basketball court. For nature enthusiasts, the Thomas F. Riley Wilderness Park is just around the corner. Conveniently located near the 241-toll road and Los Patrones Parkway, and within the esteemed Capistrano School District, Wagon Wheel offers the perfect blend of comfort, convenience, and community.
Discover what makes Wagon Wheel Community so special—schedule your visit today!
Sold for $1,265,000
Listed by: First Team Real Estate • Debra Dunne • Contact: 949-290-7488
Bought with: Regency Real Estate Brokers
Tax assessed value
$1,265,000
39 Tomahawk St, Coto De Caza, CA 92679
4beds
1,600sqft
Single Family Residence
Built in 1996
4,525 Square Feet Lot
$1,285,600 Zestimate®
$791/sqft
$5,134 Estimated rent
Home value
$1,285,600
$1.22M - $1.35M
$5,134/mo
Zestimate® history
Owner options
List your home for rent
$5,134/mo
Rent Zestimate®
Find your next renter with Zillow Rental Manager. Plus, with online applications, you can quickly screen prospective tenants – for free.
$5,134/mo
Rent Zestimate®
Refinance and save
$7,947/mo
Est. payment
Refinancing to a lower rate could help reduce your monthly payments and save thousands over the life of the loan.
$7,947/mo
Est. payment
Explore your selling options
Work with a Zillow partner agent
Leverage their expertise and Zillow's premium Showcase listings to get your home seen by more buyers.
Get startedList with your own agent
Get your home in front of millions of buyers by listing it on Zillow.
Learn how to do itSell it yourself
Take full control of how buyers see your home on Zillow by listing For Sale by Owner (FSBO).
List your homeWhat's special
Zillow last checked:
Listing updated:
Listed by:
Debra Dunne DRE #01946597 949-290-7488,
First Team Real Estate
Bought with:
Diana Moshier, DRE #01794683
Regency Real Estate Brokers
Source: CRMLS,MLS#: OC24123502 Originating MLS: California Regional MLS
Originating MLS: California Regional MLSFacts & features
Interior
Bedrooms & bathrooms
- Bedrooms: 4
- Bathrooms: 3
- Full bathrooms: 2
- 1/2 bathrooms: 1
- Main level bathrooms: 1
Rooms
- Room types: Bedroom, Loft, Primary Bathroom, Primary Bedroom
Primary bedroom
- Features: Primary Suite
Bedroom
- Features: All Bedrooms Up
Bathroom
- Features: Bathroom Exhaust Fan, Bathtub, Granite Counters, Remodeled, Separate Shower, Tub Shower, Walk-In Shower
Kitchen
- Features: Granite Counters, Pots & Pan Drawers
Heating
- Central
Cooling
- Central Air
Appliances
- Included: Built-In Range, Dishwasher, Gas Cooktop, Disposal
- Laundry: Washer Hookup, Electric Dryer Hookup, Gas Dryer Hookup, In Garage
Features
- Ceiling Fan(s), High Ceilings, Open Floorplan, All Bedrooms Up, Loft, Primary Suite
- Windows: Screens
- Has fireplace: Yes
- Fireplace features: Living Room
- Common walls with other units/homes: No Common Walls
Interior area
- Total interior livable area: 1,600 sqft
Property
Parking
- Total spaces: 4
- Parking features: Garage
- Attached garage spaces: 2
- Uncovered spaces: 2
Features
- Levels: Two
- Stories: 2
- Entry location: level 1
- Patio & porch: Concrete, Covered
- Has private pool: Yes
- Pool features: Private
- Has spa: Yes
- Spa features: Association
- Fencing: Vinyl
- Has view: Yes
- View description: Hills
Lot
- Size: 4,525 Square Feet
- Features: Back Yard, Front Yard, Sprinkler System, Yard
Details
- Parcel number: 77910256
- Special conditions: Standard
Construction
Type & style
- Home type: SingleFamily
- Architectural style: Traditional
- Property subtype: Single Family Residence
Condition
- New construction: No
- Year built: 1996
Details
- Builder name: KB Home
Utilities & green energy
- Sewer: Public Sewer
- Water: Public
- Utilities for property: Cable Available, Electricity Available, Natural Gas Connected, Phone Available, Sewer Connected, Water Available
Community & HOA
Community
- Features: Biking, Hiking, Storm Drain(s), Street Lights, Suburban, Sidewalks
- Security: Carbon Monoxide Detector(s), Smoke Detector(s)
- Subdivision: California Silverado (Casl)
HOA
- Has HOA: Yes
- Amenities included: Barbecue, Picnic Area, Playground, Trail(s)
- HOA fee: $96 monthly
- HOA name: Wagon Wheel
- HOA phone: 949-450-0202
Location
- Region: Coto De Caza
Financial & listing details
- Price per square foot: $791/sqft
- Tax assessed value: $1,265,000
- Annual tax amount: $12,917
- Date on market: 8/15/2024
- Cumulative days on market: 7 days
- Listing terms: Cash,Conventional,1031 Exchange,FHA,Fannie Mae,Freddie Mac,VA Loan
Price history
| Date | Event | Price |
|---|---|---|
| 9/13/2024 | Sold | $1,265,000+1.2%$791/sqft |
Source:  CRMLS #OC24123502 Report a problem CRMLS #OC24123502 Report a problem | ||
| 8/22/2024 | Contingent | $1,250,000$781/sqft |
Source: CRMLS #OC24123502 Report a problem | ||
| 8/15/2024 | Listed for sale | $1,250,000+250.1%$781/sqft |
Source: CRMLS #OC24123502 Report a problem | ||
| 5/9/2002 | Sold | $357,000+97.2%$223/sqft |
Source: Agent Provided Report a problem | ||
| 8/29/1996 | Sold | $181,000$113/sqft |
Source: Public Record Report a problem | ||
Public tax history
| Year | Property taxes | Tax assessment |
|---|---|---|
| 2025 | $12,917 +130.3% | $1,265,000 +126.5% |
| 2024 | $5,608 +2.3% | $558,591 +2% |
| 2023 | $5,480 +2% | $547,639 +2% |
| 2022 | $5,372 +3% | $536,901 +2% |
| 2021 | $5,216 +0.1% | $526,374 +1% |
| 2020 | $5,211 | $520,977 +2% |
| 2019 | $5,211 +2% | $510,762 +2% |
| 2018 | $5,107 +0.9% | $500,748 +2% |
| 2017 | $5,062 | $490,930 +2% |
| 2016 | $5,062 +0.2% | $481,304 +1.5% |
| 2015 | $5,049 +3.5% | $474,075 +2% |
| 2014 | $4,878 | $464,789 +0.5% |
| 2013 | -- | $462,689 +2% |
| 2012 | -- | $453,617 +2% |
| 2011 | -- | $444,723 +0.8% |
| 2010 | -- | $441,400 -0.2% |
| 2009 | -- | $442,449 +2% |
| 2008 | -- | $433,774 +2% |
| 2007 | -- | $425,269 +2% |
| 2006 | -- | $416,931 +2% |
| 2005 | -- | $408,756 +10.2% |
| 2004 | -- | $370,938 +1.9% |
| 2003 | -- | $364,140 +70% |
| 2002 | -- | $214,151 +2% |
| 2001 | $2,915 -1.9% | $209,952 +2% |
| 2000 | $2,972 | $205,836 |
Find assessor info on the county website
Neighborhood: 92679
Nearby homes
- $1,230,0004 bd2 ba1.7k sqft37 Tomahawk St, Coto De Caza, CA 92679Off Market
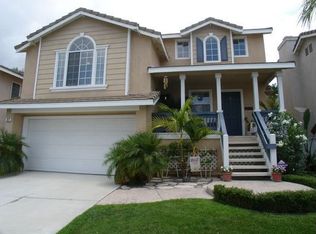
- $1,193,3003 bd2 ba1.7k sqft41 Tomahawk St, Coto De Caza, CA 92679Off Market

- $1,019,3003 bd2 ba1.5k sqft35 Tomahawk St, Coto De Caza, CA 92679Off Market
- $1,119,8003 bd3 ba1.5k sqft43 Tomahawk St, Coto De Caza, CA 92679Off Market
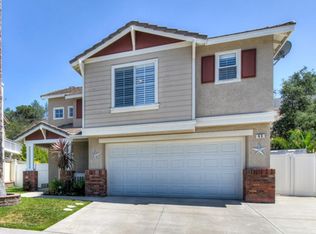
- $1,250,0004 bd3 ba1.9k sqft28 Tomahawk St, Coto De Caza, CA 92679Sold
- $1,167,5005 bd3 ba2.2k sqft37 Goldmine St, Coto De Caza, CA 92679Sold
- $1,567,9004 bd3 ba2.4k sqft33 Tomahawk St, Coto De Caza, CA 92679Off Market
- $1,305,3004 bd2 ba1.9k sqft45 Tomahawk St, Coto De Caza, CA 92679Off Market
Nearby schools
GreatSchools rating
- 10/10Wagon Wheel Elementary SchoolGrades: K-5Distance: 0.9 mi
- 8/10Las Flores Middle SchoolGrades: 6-8Distance: 2.1 mi
- 9/10Tesoro High SchoolGrades: 9-12Distance: 1.3 mi
Schools provided by the listing agent
- Elementary: Wagon Wheel
- Middle: Las Flores
- High: Tesoro
Source: CRMLS. This data may not be complete. We recommend contacting the local school district to confirm school assignments for this home.
Get a cash offer in 3 minutes
Find out how much your home could sell for in as little as 3 minutes with a no-obligation cash offer.
Estimated market value
$1,285,600
Get a cash offer in 3 minutes
Find out how much your home could sell for in as little as 3 minutes with a no-obligation cash offer.
Estimated market value
$1,285,600
- California
- Orange County
- Coto de Caza
- 92679
- 39 Tomahawk St
Nearby cities
Nearby zip codes
Other Coto de Caza Topics
