Skip main navigation
Sold for $400,000
  • $400,000

    37 Goose Ln, Pennsville, NJ 08070

    2beds
    1,844sqft
    Single Family Residence
    Built in 1971
    3.22 Acres Lot
    $399,100 Zestimate®
    $217/sqft
    $2,521 Estimated rent

    Home value

    $399,100

    $379,000 - $419,000

    $2,521/mo

    Zestimate® history
    Loading
    Loading...

    Owner options

    List your home for rent

    $2,521/mo

    Rent Zestimate®

    Find your next renter with Zillow Rental Manager. Plus, with online applications, you can quickly screen prospective tenants – for free.

    Learn more

    $2,521/mo

    Rent Zestimate®

    Refinance and save

    $3,047/mo

    Est. payment

    Refinancing to a lower rate could help reduce your monthly payments and save thousands over the life of the loan.

    See today's rates

    $3,047/mo

    Est. payment

    Explore your selling options

    Work with a Zillow partner agent

    Leverage their expertise and Zillow's premium Showcase listings to get your home seen by more buyers.

    Get started

    List with your own agent

    Get your home in front of millions of buyers by listing it on Zillow.

    Learn how to do it

    Sell it yourself

    Take full control of how buyers see your home on Zillow by listing For Sale by Owner (FSBO).

    List your home

    What's special

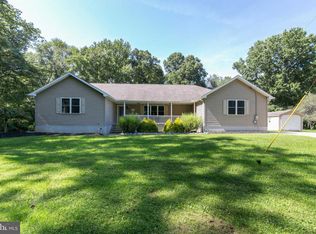
    CONTINGENCY FELL THROUGH*** SECLUSION MEETS SOPHISTICATION ON 3+ ACRES Escape the ordinary and find your sanctuary at the end of the road. If you’ve been dreaming of total privacy without sacrificing modern luxury, this updated brick rancher is the hidden gem you’ve been waiting for. Nestled on 3.22 acres of completely private land, this isn't just a home—it’s your own private estate. The Great Outdoors Forget neighbors looking over your fence. Here, your only visitors are the local wildlife. Whether you're sipping morning coffee on the patio or utilizing the massive 36x26 heated and cooled garage (a true mechanic’s or hobbyist’s paradise), the peace and quiet are absolute. Chef’s Dream Interior Step inside to a wide-open floor plan where no detail was overlooked: Gourmet Kitchen: Natural cherry cabinetry, stunning brushed granite counters, and top-of-the-line Bosch appliances featuring induction cooking and a warming drawer. Modern Aesthetics: Sleek ceramic tile flows through the main living areas, anchored by a cozy stone fireplace perfect for crisp autumn nights. Refined Bedrooms: No carpet here! Enjoy beautiful bamboo flooring in both bedrooms. The primary suite boasts a brand-new, high-end bathroom, while the secondary bedroom features a clever built-in bed. Peace of Mind Upgrades Whole-house generator for uninterrupted power. Newer tempered glass windows throughout. Massive crawl space storage and an oversized mudroom. Don't compromise on quality or privacy. Come experience the silence of Goose Lane and see why this is the most unique rancher on the market today. Your private 3-acre retreat is calling—

    Zillow last checked:

    Listing updated:

    Listed by:

    Bernadette Augello 609-929-7500,

    BHHS Fox & Roach-Washington-Gloucester

    Bought with:

    Jessica Mashburn

    EXIT Realty Defined

    Source: Bright MLS,MLS#: NJSA2018652MLS Logo

    Facts & features

    Interior

    Bedrooms & bathrooms
    • Bedrooms: 2
    • Bathrooms: 2
    • Full bathrooms: 2
    • Main level bathrooms: 2
    • Main level bedrooms: 2
    Rooms
    • Room types: Living Room, Primary Bedroom, Kitchen, Bedroom 1, Bathroom 1, Bathroom 2
    Primary bedroom
    • Features: Walk-In Closet(s)
    • Level: Main
    • Area: 272 Square Feet
    • Dimensions: 16 X 17
    Bedroom 1
    • Level: Main
    • Area: 240 Square Feet
    • Dimensions: 15 X 16
    Bathroom 1
    • Level: Main
    • Area: 91 Square Feet
    • Dimensions: 7 X 13
    Bathroom 2
    • Level: Main
    • Area: 56 Square Feet
    • Dimensions: 7 X 8
    Kitchen
    • Features: Kitchen - Electric Cooking, Kitchen Island, Pantry, Double Sink
    • Level: Main
    • Area: 275 Square Feet
    • Dimensions: 11 X 25
    Living room
    • Level: Main
    • Area: 494 Square Feet
    • Dimensions: 19 X 26
    Heating
    • Forced Air, Geothermal
    Cooling
    • Central Air, Geothermal
    Appliances
    • Included: Dishwasher, Electric Water Heater
    • Laundry: Main Level
    Features
    • Built-in Features, Attic, Combination Dining/Living, Combination Kitchen/Living, Open Floorplan, Kitchen Island, Walk-In Closet(s)
    • Flooring: Bamboo, Ceramic Tile, Wood
    • Has basement: No
    • Has fireplace: No
    Interior area
    • Total structure area: 1,844
    • Total interior livable area: 1,844 sqft
    • Finished area above ground: 1,844
    • Finished area below ground: 0

    Property

    Parking
    • Total spaces: 3
    • Parking features: Garage Faces Side, Garage Door Opener, Storage, Oversized, Inside Entrance, Driveway, Attached
    • Attached garage spaces: 3
    • Has uncovered spaces: Yes
    Accessibility
    • Accessibility features: None
    Features
    • Levels: One
    • Stories: 1
    • Patio & porch: Patio
    • Exterior features: Street Lights, Lighting
    • Pool features: None
    • Fencing: Chain Link
    Lot
    • Size: 3.22 Acres
    • Features: Irregular Lot, Front Yard, Rear Yard, SideYard(s)
    Details
    • Additional structures: Above Grade, Below Grade
    • Parcel number: 090470100017
    • Zoning: 05
    • Special conditions: Standard

    Construction

    Type & style
    • Home type: SingleFamily
    • Architectural style: Ranch/Rambler
    • Property subtype: Single Family Residence
    Materials
    • Brick
    • Foundation: Brick/Mortar, Crawl Space
    • Roof: Pitched,Shingle
    Condition
    • New construction: No
    • Year built: 1971

    Utilities & green energy

    • Electric: 200+ Amp Service
    • Sewer: On Site Septic
    • Water: Public

    Community & HOA

    Community
    • Subdivision: None Available
    HOA
    • Has HOA: No
    Location
    • Region: Pennsville
    • Municipality: PENNSVILLE TWP

    Financial & listing details

    • Price per square foot: $217/sqft
    • Tax assessed value: $200,900
    • Annual tax amount: $10,444
    • Date on market: 5/4/2026
    • Listing agreement: Exclusive Right To Sell
    • Listing terms: Conventional,VA Loan,FHA 203(b)
    • Ownership: Fee Simple

    Price history

    DateEventPrice
    7/13/2026Sold$400,000+0.3%$217/sqft
    Source: Bright MLS #NJSA2018652 Report a problem
    6/15/2026Pending sale$399,000$216/sqft
    Source: Bright MLS #NJSA2018652 Report a problem
    6/7/2026Contingent$399,000$216/sqft
    Source: Bright MLS #NJSA2018652 Report a problem
    6/2/2026Listed for sale$399,000$216/sqft
    Source: Bright MLS #NJSA2018652 Report a problem
    5/29/2026Pending sale$399,000$216/sqft
    Source: Bright MLS #NJSA2018652 Report a problem
    5/26/2026Contingent$399,000$216/sqft
    Source: Bright MLS #NJSA2018652 Report a problem
    5/19/2026Listed for sale$399,000$216/sqft
    Source: Bright MLS #NJSA2018652 Report a problem
    5/12/2026Contingent$399,000$216/sqft
    Source: Bright MLS #NJSA2018652 Report a problem
    5/5/2026Listed for sale$399,000+16.7%$216/sqft
    Source: Bright MLS #NJSA2018652 Report a problem
    10/10/2023Sold$342,000+26.7%$185/sqft
    Source: Bright MLS #NJSA2008634 Report a problem
    9/12/2023Pending sale$270,000$146/sqft
    Source: Bright MLS #NJSA2008634 Report a problem
    9/6/2023Contingent$270,000$146/sqft
    Source: Bright MLS #NJSA2008634 Report a problem
    8/31/2023Listed for sale$270,000+42.1%$146/sqft
    Source: Bright MLS #NJSA2008634 Report a problem
    6/11/2014Sold$190,000-13.6%$103/sqft
    Source: Public Record Report a problem
    3/14/2014Price change$219,900-8%$119/sqft
    Source: Mahoney Realty #6226597 Report a problem
    9/19/2013Price change$239,000-2.8%$130/sqft
    Source: Mahoney Realty #6226597 Report a problem
    5/31/2013Listed for sale$245,900+4.1%$133/sqft
    Source: Mahoney Realty #6226597 Report a problem
    7/3/2007Sold$236,250$128/sqft
    Source: Public Record Report a problem

    Public tax history

    YearProperty taxesTax assessment
    2025$10,242 $200,900
    2024$10,242 +3.9%$200,900
    2023$9,860 +6.2%$200,900
    2022$9,288 +3.1%$200,900
    2021$9,006 +5.2%$200,900
    2020$8,560 +3.7%$200,900
    2019$8,253 $200,900
    2018$8,253 +3.7%$200,900
    2017$7,962 +13.9%$200,900
    2016$6,991 +2.7%$200,900
    2015$6,804 +0.7%$200,900
    2014$6,760 +3%$200,900
    2013$6,565 +5.6%$200,900
    2012$6,220 +1.7%$200,900
    2011$6,117 +1.2%$200,900
    2010$6,047 +2.3%$200,900 +48.5%
    2009$5,913 $135,300
    2008-- $135,300
    2007-- $135,300
    2006-- $135,300
    2005-- $135,300
    2004-- $135,300
    2003-- $135,300
    2002-- $135,300
    2001-- $135,300
    Find assessor info on the county website

    Neighborhood: 08070

    Nearby schools

    GreatSchools rating
    Schools provided by the listing agent
    • District: Pennsville Township Public Schools

    Source: Bright MLS. This data may not be complete. We recommend contacting the local school district to confirm school assignments for this home.

    Get a cash offer in 3 minutes
    Find out how much your home could sell for in as little as 3 minutes with a no-obligation cash offer.
    Estimated market value
    $399,100
    Get a cash offer in 3 minutes
    Find out how much your home could sell for in as little as 3 minutes with a no-obligation cash offer.
    Estimated market value
    $399,100