Welcome to this beautifully remodeled 3-bedroom, 2-bathroom home, updated within the last 5 years. Inside, you'll find an open floor plan highlighted by stylish LVP flooring and a charming shiplap accent wall. The modern kitchen boasts sleek quartz countertops, stainless steel appliances, and white cabinetry. Both bathrooms have been tastefully updated with contemporary finishes. Major updates have been taken care of, including a newer roof, HVAC, siding, windows, and doors—all completed in 2019, providing you with peace of mind. Outdoor living is just as inviting, with a cozy screened porch, a spacious front deck, and a concrete patio, perfect for both relaxation and entertainment. The large, cleared backyard offers ample space for activities, complete with a shed for extra storage. Nestled in the sought-after Ocean Pines community, you'll enjoy access to top-notch amenities such as the Yacht Club and restaurant, five swimming pools (one enclosed), a Robert Trent Jones golf course, marina, Community Center, Beach Club on the ocean, community police and fire departments, dog park, playgrounds, walking/biking trails, and a racquet center with pickleball courts. Don’t miss out—make it yours today!
Sold for $395,000
$395,000
37 Greenwood Ln, Ocean Pines, MD 21811
3beds
1,232sqft
Single Family Residence
Built in 1996
8,790 Square Feet Lot
$390,200 Zestimate®
$321/sqft
$2,321 Estimated rent
Home value
$390,200
$371,000 - $410,000
$2,321/mo
Zestimate® history
Owner options
List your home for rent
$2,321/mo
Rent Zestimate®
Find your next renter with Zillow Rental Manager. Plus, with online applications, you can quickly screen prospective tenants – for free.
$2,321/mo
Rent Zestimate®
Refinance and save
$3,216/mo
Est. payment
Refinancing to a lower rate could help reduce your monthly payments and save thousands over the life of the loan.
$3,216/mo
Est. payment
Explore your selling options
Work with a Zillow partner agent
Leverage their expertise and Zillow's premium Showcase listings to get your home seen by more buyers.
Get startedList with your own agent
Get your home in front of millions of buyers by listing it on Zillow.
Learn how to do itSell it yourself
Take full control of how buyers see your home on Zillow by listing For Sale by Owner (FSBO).
List your homeWhat's special
Zillow last checked:
Listing updated:
Listed by:
Cindy Poremski 410-430-9988,
Berkshire Hathaway HomeServices PenFed Realty - OP
Bought with:
Sherry Thens, 657202
Coldwell Banker Realty
Source: Bright MLS,MLS#: MDWO2022702
Facts & features
Interior
Bedrooms & bathrooms
- Bedrooms: 3
- Bathrooms: 2
- Full bathrooms: 2
- Main level bathrooms: 1
- Main level bedrooms: 2
Basement
- Area: 0
Heating
- Heat Pump, Electric
Cooling
- Central Air, Ceiling Fan(s), Heat Pump, Electric
Appliances
- Included: Dishwasher, Dryer, Microwave, Oven/Range - Electric, Ice Maker, Refrigerator, Washer, Disposal, Electric Water Heater
- Laundry: Main Level, Dryer In Unit, Washer In Unit
Features
- Entry Level Bedroom, Ceiling Fan(s), Upgraded Countertops, Crown Molding, Open Floorplan, Cathedral Ceiling(s), Dry Wall
- Flooring: Luxury Vinyl, Carpet
- Doors: Sliding Glass, Insulated, Storm Door(s)
- Windows: Energy Efficient, Insulated Windows, Screens, Double Hung
- Has basement: No
- Has fireplace: No
Interior area
- Total structure area: 1,232
- Total interior livable area: 1,232 sqft
- Finished area above ground: 1,232
- Finished area below ground: 0
Property
Parking
- Total spaces: 4
- Parking features: Concrete, Off Street
- Has uncovered spaces: Yes
Accessibility
- Accessibility features: Accessible Entrance
Features
- Levels: One and One Half
- Stories: 1.5
- Patio & porch: Deck, Enclosed, Screened
- Exterior features: Balcony
- Pool features: Community
Lot
- Size: 8,790 Square Feet
- Features: Backs to Trees, Cleared
Details
- Additional structures: Above Grade, Below Grade
- Parcel number: 2403097595
- Zoning: R-2
- Special conditions: Standard
Construction
Type & style
- Home type: SingleFamily
- Architectural style: Contemporary
- Property subtype: Single Family Residence
Materials
- Frame, Vinyl Siding, Stick Built
- Foundation: Crawl Space, Block
- Roof: Architectural Shingle
Condition
- Excellent
- New construction: No
- Year built: 1996
Utilities & green energy
- Sewer: Public Sewer
- Water: Public
Community & HOA
Community
- Features: Pool
- Subdivision: Ocean Pines - Sherwood Forest
HOA
- Has HOA: Yes
- Amenities included: Beach Club, Boat Ramp, Clubhouse, Pier/Dock, Indoor Pool, Pool, Bar/Lounge, Baseball Field, Beach Access, Community Center, Dog Park, Golf Course, Golf Course Membership Available, Jogging Path, Lake, Library, Meeting Room, Picnic Area, Pool Mem Avail, Recreation Facilities, Security, Tot Lots/Playground, Tennis Court(s)
- Services included: Common Area Maintenance, Management, Reserve Funds, Road Maintenance, Snow Removal
- HOA fee: $850 annually
- HOA name: OCEAN PINES ASSOCIATION
Location
- Region: Ocean Pines
- Municipality: OCEAN PINES
Financial & listing details
- Price per square foot: $321/sqft
- Tax assessed value: $246,933
- Annual tax amount: $1,891
- Date on market: 8/15/2024
- Listing agreement: Exclusive Right To Sell
- Listing terms: Conventional,Cash
- Inclusions: Table And Chairs In Kitchen
- Ownership: Fee Simple
Price history
| Date | Event | Price |
|---|---|---|
| 10/10/2024 | Sold | $395,000+1.8%$321/sqft |
Source:  Bright MLS #MDWO2022702 Report a problem Bright MLS #MDWO2022702 Report a problem | ||
| 8/30/2024 | Pending sale | $388,000$315/sqft |
Source: Bright MLS #MDWO2022702 Report a problem | ||
| 8/28/2024 | Listed for sale | $388,000$315/sqft |
Source: Bright MLS #MDWO2022702 Report a problem | ||
| 8/21/2024 | Contingent | $388,000$315/sqft |
Source: Bright MLS #MDWO2022702 Report a problem | ||
| 8/15/2024 | Listed for sale | $388,000+24.1%$315/sqft |
Source: Bright MLS #MDWO2022702 Report a problem | ||
| 3/7/2023 | Sold | $312,700+101.7%$254/sqft |
Source: Public Record Report a problem | ||
| 10/30/2013 | Sold | $155,000-5.5%$126/sqft |
Source: Public Record Report a problem | ||
| 10/16/2013 | Price change | $164,000-8.3%$133/sqft |
Source: Prudential PenFed Realty #485501 Report a problem | ||
| 9/11/2013 | Price change | $178,910-5.4%$145/sqft |
Source: Prudential PenFed Realty #485501 Report a problem | ||
| 8/20/2013 | Price change | $189,132-7.6%$154/sqft |
Source: Prudential PenFed Realty #485501 Report a problem | ||
| 8/3/2013 | Listed for sale | $204,582+82.7%$166/sqft |
Source: Prudential PenFed Realty #485501 Report a problem | ||
| 3/27/2013 | Sold | $112,000-13.8%$91/sqft |
Source: Public Record Report a problem | ||
| 9/15/2012 | Price change | $129,900-13.3%$105/sqft |
Source: Prudential PenFed Realty #479092 Report a problem | ||
| 7/4/2012 | Listed for sale | $149,900$122/sqft |
Source: Prudential PenFed Realty #479092 Report a problem | ||
| 5/10/2012 | Listing removed | $149,900$122/sqft |
Source: Prudential PenFed Realty #473481 Report a problem | ||
| 3/9/2012 | Price change | $149,900+7.1%$122/sqft |
Source: Prudential PenFed Realty #473481 Report a problem | ||
| 1/29/2012 | Listed for sale | $139,900+7.7%$114/sqft |
Source: Prudential PenFed Realty #473481 Report a problem | ||
| 8/17/2011 | Listing removed | $129,900$105/sqft |
Source: Prudential Carruthers #473481 Report a problem | ||
| 7/10/2011 | Price change | $129,900+0.7%$105/sqft |
Source: Prudential Carruthers #473481 Report a problem | ||
| 7/3/2011 | Listed for sale | $129,000+69.7%$105/sqft |
Source: Prudential Carruthers #473481 Report a problem | ||
| 10/2/1997 | Sold | $76,000$62/sqft |
Source: Public Record Report a problem | ||
Public tax history
| Year | Property taxes | Tax assessment |
|---|---|---|
| 2025 | $2,289 +10.7% | $246,933 +14.3% |
| 2024 | $2,067 +9.3% | $216,000 +9.3% |
| 2023 | $1,891 +10.3% | $197,567 -8.5% |
| 2022 | $1,714 +11.5% | $216,000 +34.4% |
| 2021 | $1,538 +4.7% | $160,700 +4.7% |
| 2020 | $1,469 +4.9% | $153,500 -4.5% |
| 2019 | $1,400 +6.3% | $160,700 +15.5% |
| 2018 | $1,317 +3.4% | $139,100 +3.4% |
| 2017 | $1,273 +14% | $134,467 +3.6% |
| 2016 | $1,117 | $129,833 +3.7% |
| 2015 | $1,117 | $125,200 |
| 2014 | $1,117 | $125,200 |
| 2013 | -- | $125,200 -31.3% |
| 2012 | -- | $182,300 |
| 2011 | -- | $182,300 |
| 2010 | -- | $182,300 -23.2% |
| 2009 | -- | $237,460 +11.6% |
| 2008 | -- | $212,802 +13.1% |
| 2007 | -- | $188,146 +15.1% |
| 2006 | -- | $163,490 +14.9% |
| 2005 | -- | $142,336 +17.5% |
| 2004 | -- | $121,183 +21.1% |
| 2003 | -- | $100,030 +7.1% |
| 2002 | -- | $93,430 +7.6% |
| 2001 | -- | $86,830 |
Find assessor info on the county website
Neighborhood: 21811
Nearby homes
- $388,300-- bd2 ba1.3k sqft39 Greenwood Ln, Ocean Pines, MD 21811Off Market
- $470,600-- bd2 ba1.9k sqft35 Greenwood Ln, Ocean Pines, MD 21811Off Market
- $349,400-- bd2 ba1k sqft38 Greenwood Ln, Ocean Pines, MD 21811Off Market
- $435,0003 bd3 ba2.1k sqft97 Camelot Cir, Ocean Pines, MD 21811Sold
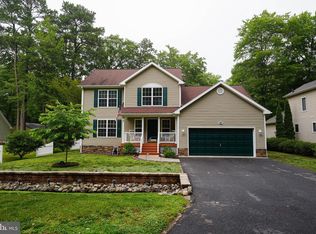
- $431,4003 bd2 ba1.5k sqft30 Greenwood Ln, Ocean Pines, MD 21811Off Market
- $350,0003 bd2 ba1.2k sqft33 Greenwood Ln, Ocean Pines, MD 21811Sold
- $359,2003 bd2 ba1.2k sqft87 Camelot Cir, Ocean Pines, MD 21811Off Market
- $377,7003 bd3 ba1.7k sqft3 Locust Ct, Ocean Pines, MD 21811Off Market
Nearby schools
GreatSchools rating
- 8/10Showell Elementary SchoolGrades: PK-4Distance: 3 mi
- 10/10Stephen Decatur Middle SchoolGrades: 7-8Distance: 3.1 mi
- 7/10Stephen Decatur High SchoolGrades: 9-12Distance: 2.8 mi
Schools provided by the listing agent
- Elementary: Showell
- Middle: Stephen Decatur
- High: Stephen Decatur
- District: Worcester County Public Schools
Source: Bright MLS. This data may not be complete. We recommend contacting the local school district to confirm school assignments for this home.
Get a cash offer in 3 minutes
Find out how much your home could sell for in as little as 3 minutes with a no-obligation cash offer.
Estimated market value
$390,200
Get a cash offer in 3 minutes
Find out how much your home could sell for in as little as 3 minutes with a no-obligation cash offer.
Estimated market value
$390,200
- Maryland
- Worcester County
- Berlin
- 21811
- 37 Greenwood Ln
Nearby cities
Nearby neighborhoods
Nearby zip codes
Other Berlin Topics
