Skip main navigation
Sold for $435,000
  • $435,000

    97 Camelot Cir, Ocean Pines, MD 21811

    3beds
    2,157sqft
    Single Family Residence
    Built in 1999
    8,258 Square Feet Lot
    $486,600 Zestimate®
    $202/sqft
    $3,043 Estimated rent

    Home value

    $486,600

    $462,000 - $511,000

    $3,043/mo

    Zestimate® history
    Loading
    Loading...

    Owner options

    List your home for rent

    $3,043/mo

    Rent Zestimate®

    Find your next renter with Zillow Rental Manager. Plus, with online applications, you can quickly screen prospective tenants – for free.

    Learn more

    $3,043/mo

    Rent Zestimate®

    Refinance and save

    $3,488/mo

    Est. payment

    Refinancing to a lower rate could help reduce your monthly payments and save thousands over the life of the loan.

    See today's rates

    $3,488/mo

    Est. payment

    Explore your selling options

    Work with a Zillow partner agent

    Leverage their expertise and Zillow's premium Showcase listings to get your home seen by more buyers.

    Get started

    List with your own agent

    Get your home in front of millions of buyers by listing it on Zillow.

    Learn how to do it

    Sell it yourself

    Take full control of how buyers see your home on Zillow by listing For Sale by Owner (FSBO).

    List your home

    What's special

    Golf courseOutdoor poolsBeach clubBonus roomRear porchAttached two car garageSports courts
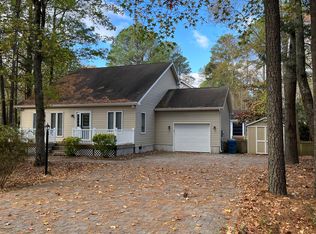
    This two-story home is conveniently located in South Ocean Pines on a side street away from all the hustle and bustle, but only 8 miles from Ocean City via Route 90. It’s just over 2,100 square feet of living space, with an attached two car garage, shed, and rear enclosed porch with tinted, sliding, vinyl windows. You can sit on the rear porch or stamped concrete patio and listen to your own personal waterfall and even enjoy a fire with your own fireplace in the back yard. The house boasts a living room in the front portion of the house and a separate family room located behind the garage. The family room has a gas fireplace. The dining room is located next to the living room and kitchen and has French doors that open to the rear porch. There is also a separate office located on the first floor. It has two and a half baths, three bedrooms on the second floor, and a bonus room over the garage that could be converted to a fourth bedroom if necessary. The master bedroom has a large walk-in closet, a separate shower, and a jetted jacuzzi tub. All the bedrooms, bonus room, and family room are equipped with ceiling fans. All the windows in the house have tinted, security laminated installed and the house is equipped with an alarm system that will need upgraded through the alarm company. There’s approximately 400 square feet of floored attic space for storage with a set of pull-down steps in the master bedroom closet. Ocean Pines is a fantastic community boasting a grand amenities package, with indoor and outdoor pools, a beach club in Ocean City, marinas with boat slips available for rent or purchase, a golf course, sports courts, a dog park, walking trails, playgrounds, farmer's markets, and so much more. Sectional and entertainment center in front living room, loveseat, couch, end tables and coffee table in back den are negotiable upon request Schedule your tour today!

    Zillow last checked:

    Listing updated:

    Listed by:

    Haille Rose Spicer 443-397-2094,

    Long & Foster Real Estate, Inc.

    Bought with:

    Drew Burgess, 508599

    Berkshire Hathaway HomeServices PenFed Realty

    Source: Bright MLS,MLS#: MDWO2014776MLS Logo

    Facts & features

    Interior

    Bedrooms & bathrooms
    • Bedrooms: 3
    • Bathrooms: 3
    • Full bathrooms: 2
    • 1/2 bathrooms: 1
    • Main level bathrooms: 1
    Basement
    • Area: 0
    Heating
    • Heat Pump, Electric
    Cooling
    • Central Air, Electric
    Appliances
    • Included: Gas Water Heater
    Features
    • Has basement: No
    • Has fireplace: No
    Interior area
    • Total structure area: 2,157
    • Total interior livable area: 2,157 sqft
    • Finished area above ground: 2,157
    • Finished area below ground: 0

    Property

    Parking
    • Total spaces: 4
    • Parking features: Garage Door Opener, Inside Entrance, Attached, Driveway
    • Attached garage spaces: 2
    • Uncovered spaces: 2
    Accessibility
    • Accessibility features: None
    Features
    • Levels: Two
    • Stories: 2
    • Pool features: Community
    Lot
    • Size: 8,258 Square Feet
    Details
    • Additional structures: Above Grade, Below Grade
    • Parcel number: 2403096823
    • Zoning: R-2
    • Special conditions: Standard

    Construction

    Type & style
    • Home type: SingleFamily
    • Architectural style: Traditional
    • Property subtype: Single Family Residence
    Materials
    • Stick Built, Vinyl Siding
    • Foundation: Crawl Space
    • Roof: Shingle
    Condition
    • New construction: No
    • Year built: 1999

    Utilities & green energy

    • Sewer: Public Sewer
    • Water: Public

    Community & HOA

    Community
    • Subdivision: Ocean Pines - Sherwood Forest
    HOA
    • Has HOA: Yes
    • HOA fee: $883 annually
    Location
    • Region: Ocean Pines

    Financial & listing details

    • Price per square foot: $202/sqft
    • Tax assessed value: $291,733
    • Annual tax amount: $2,499
    • Date on market: 7/7/2023
    • Listing agreement: Exclusive Agency
    • Listing terms: Cash,Conventional,FHA,VA Loan
    • Inclusions: Entertainment Center In Living Room
    • Exclusions: All Personal Items
    • Ownership: Fee Simple

    Price history

    DateEventPrice
    9/28/2023Sold$435,000-3.3%$202/sqft
    Source: Bright MLS #MDWO2014776 Report a problem
    9/4/2023Pending sale$449,900$209/sqft
    Source: Bright MLS #MDWO2014776 Report a problem
    8/24/2023Price change$449,900-3.2%$209/sqft
    Source: Bright MLS #MDWO2014776 Report a problem
    8/7/2023Price change$464,900-4.1%$216/sqft
    Source: Bright MLS #MDWO2014776 Report a problem
    7/28/2023Price change$484,900-3%$225/sqft
    Source: Bright MLS #MDWO2014776 Report a problem
    7/19/2023Price change$499,900-2.9%$232/sqft
    Source: Bright MLS #MDWO2014776 Report a problem
    7/7/2023Listed for sale$514,900+3577.9%$239/sqft
    Source: Bright MLS #MDWO2014776 Report a problem
    5/21/1998Sold$14,000-85.2%$6/sqft
    Source: Public Record Report a problem
    11/12/1996Sold$94,900$44/sqft
    Source: Public Record Report a problem

    Public tax history

    YearProperty taxesTax assessment
    2025$3,279 +6.3%$353,767 +9.8%
    2024$3,084 +10.5%$322,300 +10.5%
    2023$2,792 +11.7%$291,733 -9.5%
    2022$2,499 +13.3%$322,300 +39.8%
    2021$2,207 +2.2%$230,600 +2.2%
    2020$2,159 +2.3%$225,633 -2.2%
    2019$2,112 +3.4%$230,600 +6.9%
    2018$2,043 +1.1%$215,700 +1.1%
    2017$2,020 +18%$213,300 +1.1%
    2016$1,711 $210,900 +1.2%
    2015$1,711 $208,500
    2014$1,711 $208,500
    2013-- $208,500 -24%
    2012-- $274,200
    2011-- $274,200
    2010-- $274,200 -20%
    2009-- $342,660 +10%
    2008-- $311,572 +11.1%
    2007-- $280,486 +12.5%
    2006-- $249,400 +14.6%
    2005-- $217,576 +17.1%
    2004-- $185,753 +20.7%
    2003-- $153,930 +6.8%
    2002-- $144,090 +7.3%
    2001-- $134,250
    Find assessor info on the county website

    Neighborhood: 21811

    Nearby schools

    GreatSchools rating
    Schools provided by the listing agent
    • District: Worcester County Public Schools

    Source: Bright MLS. This data may not be complete. We recommend contacting the local school district to confirm school assignments for this home.

    Get a cash offer in 3 minutes
    Find out how much your home could sell for in as little as 3 minutes with a no-obligation cash offer.
    Estimated market value
    $486,600
    Get a cash offer in 3 minutes
    Find out how much your home could sell for in as little as 3 minutes with a no-obligation cash offer.
    Estimated market value
    $486,600