Skip main navigation
Off market
  • $1,179,600

    37 Grouse Ln, Woodbridge, CT 06525

    4beds
    5,950sqft
    SingleFamily
    Built in 1994
    3.32 Acres Lot
    $1,179,600 Zestimate®
    $198/sqft
    $7,343 Estimated rent

    Home value

    $1,179,600

    $1.05M - $1.32M

    $7,343/mo

    Zestimate® history
    Loading
    Loading...

    Owner options

    List your home for rent

    $7,343/mo

    Rent Zestimate®

    Find your next renter with Zillow Rental Manager. Plus, with online applications, you can quickly screen prospective tenants – for free.

    Learn more

    $7,343/mo

    Rent Zestimate®

    Refinance and save

    $7,081/mo

    Est. payment

    Refinancing to a lower rate could help reduce your monthly payments and save thousands over the life of the loan.

    See today's rates

    $7,081/mo

    Est. payment

    Explore your selling options

    Work with a Zillow partner agent

    Leverage their expertise and Zillow's premium Showcase listings to get your home seen by more buyers.

    Get started

    List with your own agent

    Get your home in front of millions of buyers by listing it on Zillow.

    Learn how to do it

    Sell it yourself

    Take full control of how buyers see your home on Zillow by listing For Sale by Owner (FSBO).

    List your home

    What's special

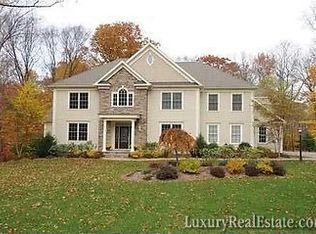
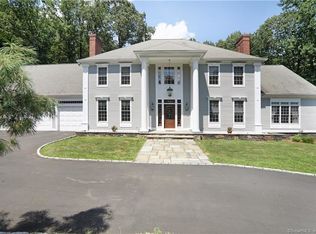
    Bring your ideas & creativity to this contemporary-style home w 4 bedrooms, 4.1 bathrooms and approx. 4299 sq ft (not including more than 1651 sq ft in the (unfinished) walk-out lower level). This stucco-sided home has a tranquil & private setting in a rear lot off a dead-end street in a prime Woodbridge location. Take the existing structure and complete the living space to reflect your style and design choices. The existing floor plan features large open spaces. The kitchen has great space for designing the kitchen of your dreams. The adjoining dining room has a fireplace & hardwood floors. The living room has hardwood floors, a vaulted ceiling and features large windows overlooking the picturesque woods. The 1st floor of this home also has a half bathroom and separate laundry and pantry rooms next to the 3 car garage. The 2nd floor has a master bedroom w walk-in closet and full bathroom, 3 additional bedrooms, 2 full bathrooms and a laundry room. The home has a working furnace for hot air heat (using heating oil for both heating & hot water). The well & water equipment and the septic system were inspected and are in working order. (The units providing Central Air have not been turned on and are not known to work.) Some areas of the home were remediated for mold and or cleaned by Servpro. Test results are available. Any accepted offer is subject to Probate Court review and approval. The property is being sold in as-is, where-is condition and with all faults.

    This property is off market, which means it's not currently listed for sale or rent on Zillow. This may be different from what's available on other websites or public sources.
    Facts & features

    Interior

    Bedrooms & bathrooms
    • Bedrooms: 4
    • Bathrooms: 5
    • Full bathrooms: 4
    • 1/2 bathrooms: 1
    Heating
    • Forced air, Oil
    Cooling
    • Central
    Appliances
    • Laundry: Main Level, Upper Level
    Features
    • Mud Room, Foyer, Open Floorplan, Cable - Available, Auto Garage Door Opener
    • Flooring: Concrete
    • Basement: Unfinished
    • Attic: Pull Down Stairs
    • Has fireplace: Yes
    Interior area
    • Total interior livable area: 5,950 sqft
    • Finished area below ground: 1651

    Property

    Parking
    • Total spaces: 3
    • Parking features: Garage - Attached
    Features
    • Exterior features: Stucco
    • Has spa: Yes
    • Waterfront features: Not Applicable
    Lot
    • Size: 3.32 Acres
    • Features: Cleared, Sloped, Interior Lot, Secluded, Lightly Wooded, Rear Lot
    Details
    • Parcel number: WOODM01202B00740L37
    • Zoning: RES

    Construction

    Type & style
    • Home type: SingleFamily
    • Architectural style: Contemporary
    Materials
    • Frame
    • Roof: Asphalt
    Condition
    • Year built: 1994

    Utilities & green energy

    • Sewer: Septic Tank
    • Water: Private Well

    Community & neighborhood

    Location
    • Region: Woodbridge

    HOA & financial

    Other financial information
    • Total actual rent: 419900

    Other

    Other facts
    • Sewer: Septic Tank
    • Heating: Forced Air, Oil
    • Zoning: RES
    • FireplaceYN: true
    • Roof: Asphalt
    • GarageYN: true
    • AttachedGarageYN: true
    • Basement: Unfinished, Heated, Interior Entry, Cooled, Full With Walk-Out, Concrete Floor
    • AssociationYN: 0
    • HeatingYN: true
    • FireplacesTotal: 1
    • RoomsTotal: 11
    • ConstructionMaterials: Stucco, Masonry
    • ArchitecturalStyle: Contemporary
    • Cooling: Central Air
    • LotFeatures: Cleared, Sloped, Interior Lot, Secluded, Lightly Wooded, Rear Lot
    • InteriorFeatures: Mud Room, Foyer, Open Floorplan, Cable - Available, Auto Garage Door Opener
    • ParkingFeatures: Attached Garage, Under House Garage
    • Attic: Pull Down Stairs
    • LaundryFeatures: Main Level, Upper Level
    • BelowGradeFinishedArea: 1651
    • WaterSource: Private Well
    • YearBuiltSource: Public Records
    • FoundationDetails: Concrete
    • WaterfrontFeatures: Not Applicable
    • TotalActualRent: 419900.00
    • MlsStatus: Show

    Price history

    DateEventPrice
    10/7/2020Sold$360,000-14.3%$61/sqft
    Source: Smart MLS #170291405 Report a problem
    6/15/2020Pending sale$419,900$71/sqft
    Source: Real Living Wareck D'Ostilio #170291405 Report a problem
    5/20/2020Price change$419,900-6.5%$71/sqft
    Source: Real Living Wareck D'Ostilio #170291405 Report a problem
    5/2/2020Listed for sale$449,000$75/sqft
    Source: Real Living Wareck D'Ostilio #170291405 Report a problem

    Public tax history

    YearProperty taxesTax assessment
    2025$26,604 +12.1%$815,570 +59.6%
    2024$23,733 +4.9%$511,160 +1.9%
    2023$22,619 +3%$501,760
    2022$21,962 +2.7%$501,760
    2021$21,395 +2.7%$501,760
    2020$20,838 +0.8%$501,760 -2.3%
    2019$20,665 +1%$513,660
    2018$20,459 +1%$513,660
    2017$20,259 +2.3%$513,660
    2016$19,796 +2.3%$513,660
    2015$19,344 +2.3%$513,660 -5%
    2014$18,905 +2.4%$540,610
    2013$18,456 +1.2%$540,610
    2012$18,235 +2%$540,610
    2011$17,883 -0.1%$540,610
    2010$17,900 -1.1%$540,610 -7.1%
    2009$18,100 +0.8%$582,190
    2008$17,949 +2.9%$582,190
    2007$17,442 +4.3%$582,190
    2006$16,726 +1.8%$582,190
    2005$16,429 -4.8%$582,190 +16.7%
    2003$17,249 +51.3%$498,960 +24.4%
    1996$11,397 $401,030

    Find assessor info on the county website

    Neighborhood: 06525

    Nearby schools

    GreatSchools rating
    Schools provided by the listing agent
    • Elementary: Beecher Road
    • Middle: Amity
    • High: Amity Regional

    Source: The MLS. This data may not be complete. We recommend contacting the local school district to confirm school assignments for this home.

    Get pre-qualified for a loan
    At Zillow Home Loans, we can pre-qualify you in as little as 5 minutes with no impact to your credit score.

    An equal housing lender. NMLS #10287.

    Sell for more on Zillow
    Get a Zillow Showcase℠ listing at no additional cost and you could sell for .
    $1,179,600
    2% more
    +$23,592
    With Zillow Showcase(estimated)
    $1,203,192