Skip main navigation
Off market
  • $364,500

    37 Highland Dr, East Greenbush, NY 12061

    3beds
    1,680sqft
    SingleFamily
    Built in 1933
    6,534 Square Feet Lot
    $364,500 Zestimate®
    $217/sqft
    $2,337 Estimated rent

    Home value

    $364,500

    $339,000 - $394,000

    $2,337/mo

    Zestimate® history
    Loading
    Loading...

    Owner options

    List your home for rent

    $2,337/mo

    Rent Zestimate®

    Find your next renter with Zillow Rental Manager. Plus, with online applications, you can quickly screen prospective tenants – for free.

    Learn more

    $2,337/mo

    Rent Zestimate®

    Refinance and save

    $2,563/mo

    Est. payment

    Refinancing to a lower rate could help reduce your monthly payments and save thousands over the life of the loan.

    See today's rates

    $2,563/mo

    Est. payment

    Explore your selling options

    Work with a Zillow partner agent

    Leverage their expertise and Zillow's premium Showcase listings to get your home seen by more buyers.

    Get started

    List with your own agent

    Get your home in front of millions of buyers by listing it on Zillow.

    Learn how to do it

    Sell it yourself

    Take full control of how buyers see your home on Zillow by listing For Sale by Owner (FSBO).

    List your home

    What's special

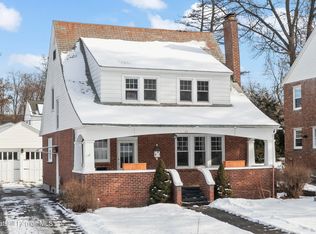
    Welcome to this charming, well maintained brick and vinyl, 3 bedroom, 1.5 bath colonial in Albany Country Estates in East Greenbush School District. a beautiful, tree-lined, walkable neighborhood just minutes to shopping, restaurants, schools, both I90 and 787, Regeneron, and downtown Albany as well as having easy access to the 750-mile Empire State Trail to enjoy bicycling and walking! Features a 1 car detached garage and partially covered slate patio off the back door?perfect for relaxing or entertaining! Offers a paved driveway, new front exterior lights, updated vinyl double pane windows, a slate roof, gutters, and mature landscaping including rhododendron bushes with spectacular blooms! Step inside to the foyer with a coat closet and hardwood floors that extend through the hallway and living room also with built-in shelving, a new gas fireplace, a ceiling fan, newer cordless shades on the windows, and French doors. The hardwood flooring continues to the formal dining room with a chair rail, chandelier, and swinging door entrance to the eat-in kitchen. The kitchen features ceramic tile flooring, wood cabinets, newer counters and back splash, overhead lighting, and a pantry closet as well as a door to the porch, patio and yard. The appliances are included: GE dishwasher, 5 burner gas stove, microwave, and refrigerator. Also on the main floor is the partial bathroom with ceramic tile flooring and overhead lighting. Upstairs offers hardwood (condition unknown) under the carpet on the 2nd floor in the hallway and bedrooms. Features a spacious master bedroom with overhead lighting, a closet, and newer cordless shades on the windows. Bedrooms 2 and 3 offer overhead lighting and closets as well. There are two hallway closets and a full attic with pull-down stairs for access. The full bath features a pedestal sink, ceramic tile and an updated fiberglass tub/shower. Additional home features include hot water heat with an updated Burnham boiler, 150 AMP electric, an electric 50 gallon hot water heater, and a full basement with the Maytag dryer and Kenmore washer included in the sale. The vintage coal/gas/wood cooking stove in the basement is also included in the sale. So much character and charm here from glass doorknobs and hardwood flooring to built-ins, natural wood doors, and some original tile!

    This property is not currently displayed as for sale or rent on Zillow. This may be different from what's on other websites or public sources.

    Facts & features

    Interior

    Bedrooms & bathrooms
    • Bedrooms: 3
    • Bathrooms: 2
    • Full bathrooms: 1
    • 1/2 bathrooms: 1
    Heating
    • Other, Other
    Appliances
    • Included: Dishwasher, Dryer, Microwave, Refrigerator
    Features
    • Flooring: Hardwood
    • Has fireplace: Yes
    Interior area
    • Total interior livable area: 1,680 sqft

    Property

    Parking
    • Total spaces: 1
    • Parking features: Garage - Detached
    Features
    • Exterior features: Brick
    Lot
    • Size: 6,534 Square Feet
    Details
    • Parcel number: 382400166201310

    Construction

    Type & style
    • Home type: SingleFamily
    • Architectural style: Colonial
    Materials
    • brick
    • Roof: Slate
    Condition
    • Year built: 1933

    Community & HOA

    Location
    • Region: East Greenbush

    Financial & listing details

    • Price per square foot: $217/sqft
    • Tax assessed value: $363,000

    Price history

    DateEventPrice
    6/10/2021Sold$232,000-6.3%$138/sqft
    Source: Global MLS #202115011 Report a problem
    4/15/2021Pending sale$247,500$147/sqft
    Source: Keller Williams #202115011 Report a problem
    4/1/2021Listed for sale$247,500$147/sqft
    Source: Keller Williams #202115011 Report a problem

    Public tax history

    YearProperty taxesTax assessment
    2025-- $363,000 +59.9%
    2024-- $227,000
    2023-- $227,000
    2022-- $227,000
    2021-- $227,000
    2020-- $227,000
    2019-- $227,000
    2018-- $227,000 +15.5%
    2017$5,624 $196,600
    2016-- $196,600
    2015-- $196,600
    2014-- $196,600
    2013-- $196,600 -12.9%
    2012-- $225,600
    2011-- $225,600
    2010-- $225,600 -4%
    2009-- $235,000
    2008-- $235,000 +444%
    2007-- $43,200
    2006-- $43,200
    2005-- $43,200
    2004-- $43,200
    2003-- $43,200
    2002-- $43,200
    2001-- $43,200
    2000-- $43,200
    Find assessor info on the county website

    Neighborhood: 12061

    Nearby schools

    GreatSchools rating
    Sell for more on Zillow
    Get a Zillow Showcase℠ listing at no additional cost and you could sell for .
    $364,500
    2% more
    +$7,290
    With Zillow Showcase(estimated)
    $371,790