PRICE REDUCED to move!! Due to high interest, ,please submit offers by Monday, 8/17/26 at 6:00 PM EST. Seller will review all offers by Tuesday, 8/18/26 at 12PM.
Meticulously maintained, this beautiful brick Colonial blends timeless character with thoughtful updates. A stunning foyer welcomes you into bright, sun-filled living spaces featuring hardwood floors throughout. The spacious working kitchen showcases quality Schrock cabinetry, granite countertops, and a Jenn Air range. A beautiful addition provides exceptional flex space ideal for a family room, home office, guest suite, or potential first-floor primary retreat, with sliding glass doors leading to a Trex deck overlooking meticulously landscaped perennial gardens.
Additional highlights include a beautifully updated bathroom, first-floor laundry room, a heated sunroom, custom built-in dining room with display shelves, solar heat (equipment owned-only small monthly payment), a stamped concrete walkway, a charming living room with a gas fireplace, and two custom 15-foot remote-controlled retractable awnings over both the slate patio and Trex deck. Every detail reflects exceptional pride of ownership!
Whether you're hosting summer barbecues, holiday gatherings, or next year's Fourth of July celebration, this picture-perfect backyard provides an ideal setting for making lasting memories.
Showings begin July 5. Join us for the Open House on Sunday, July 12, 2026 12:00 PM to 02:00 PM
Active
Price cut: $25K (8/12)
$549,900
41 Berkshire Drive, East Greenbush, NY 12061
4beds
2,384sqft
Single Family Residence, Residential
Built in 1936
0.25 Acres Lot
$537,100 Zestimate®
$231/sqft
$-- HOA
What's special
Beautiful brick colonialTrex deckPicture-perfect backyardExceptional flex spaceBright sun-filled living spacesHardwood floors throughoutFirst-floor laundry room
- 47 days |
- 1,478 |
- 58 |
Likely to sell faster than
Zillow last checked:
Listing updated:
Listed by:
Howard Hanna Capital Inc 518-439-2888,
Amy Puls Riemer 617-331-5125
Source: Global MLS,MLS#: 202620885
Facts & features
Interior
Bedrooms & bathrooms
- Bedrooms: 4
- Bathrooms: 3
- Full bathrooms: 2
- 1/2 bathrooms: 1
Primary bedroom
- Level: Second
Bedroom
- Description: smallest bedroom currently used as a closet for adjoining primary..
- Level: Second
Bedroom
- Level: Second
Bedroom
- Level: Second
Full bathroom
- Level: First
Half bathroom
- Level: First
Other
- Level: First
Den
- Description: Flex space for bed/office/den
- Level: First
Dining room
- Level: First
Foyer
- Level: First
Kitchen
- Level: First
Laundry
- Level: First
Living room
- Level: First
Heating
- Forced Air, Natural Gas
Cooling
- Central Air
Appliances
- Included: Disposal, ENERGY STAR Qualified Appliances, Gas Oven
- Laundry: Laundry Room, Main Level
Features
- Ceiling Fan(s), Built-in Features, Ceramic Tile Bath, Crown Molding
- Flooring: Ceramic Tile, Hardwood
- Doors: ENERGY STAR Qualified Doors, Sliding Doors
- Windows: Screens, Window Coverings, Bay Window(s), Blinds, ENERGY STAR Qualified Windows
- Basement: Bilco Doors,Full
- Number of fireplaces: 1
- Fireplace features: Gas, Living Room
Interior area
- Total structure area: 2,384
- Total interior livable area: 2,384 sqft
- Finished area above ground: 2,384
- Finished area below ground: 0
Video & virtual tour
Property
Parking
- Total spaces: 2
- Parking features: Off Street, Paved, Attached, Driveway, Garage Door Opener
- Attached garage spaces: 1
- Has uncovered spaces: Yes
Accessibility
- Accessibility features: Accessible Approach with Ramp
Features
- Patio & porch: Awning(s), Composite Deck, Patio
- Exterior features: Garden
- Fencing: Vinyl,Partial
- Has view: Yes
- View description: Garden
Lot
- Size: 0.25 Acres
- Features: Level, Landscaped
Details
- Additional structures: Shed(s)
- Parcel number: 382400 166.20133.1
- Zoning description: Single Residence
- Special conditions: Standard
- Other equipment: Air Purifier
Construction
Type & style
- Home type: SingleFamily
- Architectural style: Colonial
- Property subtype: Single Family Residence, Residential
Materials
- Brick
- Foundation: Block
- Roof: Asphalt
Condition
- Updated/Remodeled
- New construction: No
- Year built: 1936
Utilities & green energy
- Electric: Other, Circuit Breakers
- Sewer: Public Sewer
- Water: Public
- Utilities for property: Cable Available
Green energy
- Energy generation: Solar
Community & HOA
Community
- Security: Smoke Detector(s)
HOA
- Has HOA: No
Location
- Region: East Greenbush
Financial & listing details
- Price per square foot: $231/sqft
- Tax assessed value: $450,000
- Annual tax amount: $9,932
- Date on market: 7/2/2026
Estimated market value
$537,100
$510,000 - $564,000
$2,867/mo
Price history
| Date | Event | Price |
|---|---|---|
| 8/12/2026 | Price change | $549,900-4.3%$231/sqft |
Source:  Global MLS #202620885 Report a problem Global MLS #202620885 Report a problem | ||
| 7/2/2026 | Listed for sale | $574,900+96.9%$241/sqft |
Source: Global MLS #202620885 Report a problem | ||
| 11/27/2017 | Sold | $292,000-2.6%$122/sqft |
Source: Global MLS #201707987 Report a problem | ||
| 7/27/2017 | Listed for sale | $299,900$126/sqft |
Source: Berkshire Hathaway HomeService #115886 Report a problem | ||
| 7/27/2017 | Pending sale | $299,900$126/sqft |
Source: Berkshire Hathaway HomeService #115886 Report a problem | ||
| 5/25/2017 | Price change | $299,900-3.2%$126/sqft |
Source: Berkshire Hathaway Blake #115886 Report a problem | ||
| 5/6/2017 | Listed for sale | $309,900$130/sqft |
Source: Berkshire Hathaway Blake #115886 Report a problem | ||
Public tax history
| Year | Property taxes | Tax assessment |
|---|---|---|
| 2025 | -- | $450,000 +28.2% |
| 2024 | -- | $351,000 |
| 2023 | -- | $351,000 |
| 2022 | -- | $351,000 |
| 2021 | -- | $351,000 |
| 2020 | -- | $351,000 |
| 2019 | -- | $351,000 +20.2% |
| 2018 | -- | $292,000 +35.9% |
| 2017 | $6,251 | $214,900 |
| 2016 | -- | $214,900 |
| 2015 | -- | $214,900 |
| 2014 | -- | $214,900 |
| 2013 | -- | $214,900 -8.6% |
| 2012 | -- | $235,200 |
| 2011 | -- | $235,200 |
| 2010 | -- | $235,200 -4% |
| 2009 | -- | $245,000 |
| 2008 | -- | $245,000 +279.8% |
| 2007 | -- | $64,500 +0.5% |
| 2006 | -- | $64,200 |
| 2005 | -- | $64,200 |
| 2004 | -- | $64,200 |
| 2003 | -- | $64,200 +0.1% |
| 2002 | -- | $64,130 |
| 2001 | -- | $64,130 |
| 2000 | -- | $64,130 |
Find assessor info on the county website
Monthly payment
Climate risks
Neighborhood: 12061
Nearby schools
GreatSchools rating
- 5/10Citizen Edmond Genet SchoolGrades: PK-5Distance: 0.6 mi
- 7/10Howard L Goff SchoolGrades: 6-8Distance: 0.6 mi
- 8/10Columbia High SchoolGrades: 9-12Distance: 2.3 mi
Schools provided by the listing agent
- Elementary: Genet
- High: Columbia
Source: Global MLS. This data may not be complete. We recommend contacting the local school district to confirm school assignments for this home.
- $449,4005 bd3 ba2.4k sqft47 Berkshire Dr, East Greenbush, NY 12061Off Market
- $480,4003 bd2 ba2.1k sqft39 Berkshire Dr, East Greenbush, NY 12061Off Market
- $410,0003 bd2 ba1.7k sqft35 Highland Dr, East Greenbush, NY 12061Sold
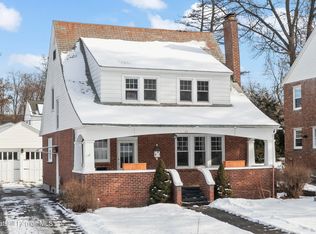
- $366,9003 bd2 ba1.6k sqft37 Highland Dr, East Greenbush, NY 12061Off Market
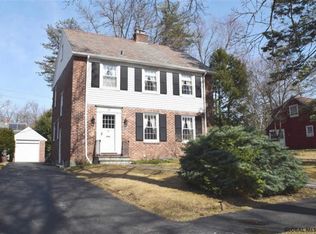
- $396,7003 bd1 ba1.8k sqft49 Berkshire Dr, East Greenbush, NY 12061Off Market
- $419,2003 bd2 ba2.2k sqft33 Highland Dr, East Greenbush, NY 12061Off Market
- $217,0803 bd2 ba1.7k sqft37 Berkshire Dr, East Greenbush, NY 12061Off Market
- $217,0803 bd2 ba1.7k sqft37 Berkshire Dr, East Greenbush, NY 12061Off Market
A local agent can set up tours, give advice and negotiate with sellers.
Similar homes
- $569,9003 bd3 ba2.1k sqft116 Werking Road, East Greenbush, NY 12061Active
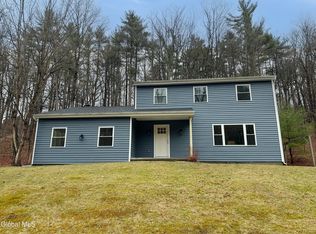 MLS ID #202615653, Daniel Card, Listing by: A 1 R E O Services LLC. Global MLS
 - $725,0004 bd3 ba2.7k sqft3 Tyler Drive, East Greenbush, NY 12061Active
 MLS ID #202621301, Theodora D'Amico, Listing by: Re Max Capital. Global MLS
 - $--4 bd4 ba2.7k sqft4459 Route 43, Rensselaer, NY 12144AuctionXome
- $619,9004 bd3 ba2.1k sqft38 Wyatts Circle, Rensselaer, NY 12144Active
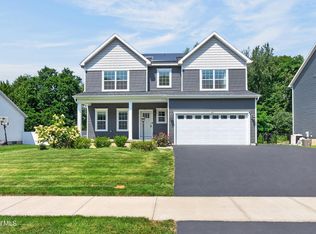 MLS ID #202624042, David M Schrepper, Listing by: Re Max Solutions. Global MLS
 - $525,0004 bd3 ba2.5k sqft244 Shaver Road, West Sand Lake, NY 12196ActiveMLS ID #202623876, Jamie M Mazuryk, Listing by: Venture Fox Realty Group LLC. Global MLS
- $688,3004 bd3 ba2.4k sqft32 Hillview Street, East Schodack, NY 12063ActiveMLS ID #202623882, James C Furey, Listing by: eXp Realty. Global MLS
- $564,9004 bd4 ba2.4k sqft64 Kent Place, Wynantskill, NY 12198ActiveMLS ID #202623845, Adam Steinback, Listing by: Dawicz Real Estate LLC. Global MLS
- $774,9004 bd3 ba3.2k sqft2 Brookhaven Lane, East Greenbush, NY 12061ActiveMLS ID #202622667, Shane P Cahill, Listing by: Venture Fox Realty Group LLC. Global MLS
- $549,0003 bd4 ba2.4k sqft84 Climer Circle, West Sand Lake, NY 12196ActiveMLS ID #202621936, Catherine A Graziano, Listing by: Re Max Solutions. Global MLS
- $625,0004 bd3 ba3k sqft1567 Best Road, Rensselaer, NY 12144ActiveMLS ID #202621269, Melissa Matey, Listing by: Miranda Real Estate Group Inc. Global MLS
- $485,0003 bd2 ba1.8k sqft55 Dunwoodie Rd, Glenmont, NY 12077Off Market
- $595,0005 bd4 ba2k sqft66 S Van Leuvan Drive, Rensselaer, NY 12144ActiveMLS ID #202622337, Benjamin Dumas, Listing by: Miranda Real Estate Group Inc. Global MLS
- $599,9004 bd4 ba2.3k sqft51 Boyce Road, Nassau, NY 12123ActiveMLS ID #202623055, Christian M Bertrand, Listing by: Howard Hanna Capital Inc. Global MLS
- $709,9004 bd3 ba2.6k sqft15 Stone Creek Drive, East Greenbush, NY 12061ActiveGlobal MLS
- $569,9003 bd3 ba1.9k sqft1H Cloverleaf Court, East Greenbush, NY 12061ActiveMLS ID #202526330, Danielle Enos, Listing by: eXp Realty. Global MLS
- $574,9003 bd3 ba1.9k sqft1G Cloverleaf Court, Rensselaer, NY 12061ActiveMLS ID #202526329, Danielle Enos, Listing by: eXp Realty. Global MLS
- $554,9003 bd2 ba1.6k sqft1E Cloverleaf Court, East Greenbush, NY 12061ActiveMLS ID #202526327, Danielle Enos, Listing by: eXp Realty. Global MLS
- $799,9004 bd3 ba3k sqft2757 Doelner Circle, Castleton, NY 12033Active
 MLS ID #20264043, Vera Cohen, Listing by: Vera Cohen Realty, LLC. HVCRMLS
 - $626,9003 bd3 ba1.9k sqft4 Cloverleaf Court, East Greenbush, NY 12061ActiveMLS ID #202619089, Danielle Enos, Listing by: eXp Realty. Global MLS
- $709,9003 bd2 ba1.9k sqft9 Stone Creek Drive, East Greenbush, NY 12061ActiveGlobal MLS
