This home is to be built and will feature the Macomb model, offering 3 bedrooms, 3 bathrooms, and approximately 1,983 square feet of living space. and will be available for move in this fall. It offers a gourmet kitchen with upgraded appliance package, quart countertops and island with room for 4. Great room boasts vaulted ceiling and gas fireplace. Engineered hardwood flooring in foyer, kitchen, dining and great room. .Oak treads on stairs with black iron spindles. Home office/bedroom #3 is on the first floor. Primary suite offers large walk in closet with double bowl sink, tiled shower and quartz seat and semi frameless shower door in the primary bath. Bedroom #2 boasts a large walk in closet. Relax in the oversize loft area.
Active
$626,900
4 Cloverleaf Court, East Greenbush, NY 12061
3beds
1,983sqft
Townhouse, Residential
Built in ----
8,712 Square Feet Lot
$613,800 Zestimate®
$316/sqft
$135/mo HOA
What's special
Gas fireplaceOversize loft area
- 48 days |
- 88 |
- 2 |
Zillow last checked:
Listing updated:
Listed by:
eXp Realty 518-663-6315,
Danielle Enos 518-312-3452,
Shannon McCarthy 518-858-8820,
eXp Realty
Source: Global MLS,MLS#: 202619089
Facts & features
Interior
Bedrooms & bathrooms
- Bedrooms: 3
- Bathrooms: 3
- Full bathrooms: 3
Primary bedroom
- Level: Second
Bedroom
- Description: Bedroom #2
- Level: Second
Full bathroom
- Level: First
Full bathroom
- Level: Second
Full bathroom
- Level: Second
Dining room
- Level: First
Foyer
- Level: First
Kitchen
- Level: First
Laundry
- Level: First
Living room
- Level: First
Loft
- Level: Second
Mud room
- Level: First
Office
- Description: Home Office/Br #3
- Level: First
Heating
- Forced Air, Natural Gas
Cooling
- Central Air
Appliances
- Included: Dishwasher, Gas Oven, Microwave, Range Hood, Refrigerator
- Laundry: Electric Dryer Hookup, Laundry Room, Main Level, Washer Hookup
Features
- High Speed Internet, Radon System, Vaulted Ceiling(s), Walk-In Closet(s), Ceramic Tile Bath, Kitchen Island
- Flooring: Vinyl, Carpet, Hardwood, Linoleum
- Doors: Sliding Doors
- Windows: Screens, Egress Window
- Basement: Full,Unfinished
- Number of fireplaces: 1
- Fireplace features: Gas, Living Room
Interior area
- Total structure area: 1,983
- Total interior livable area: 1,983 sqft
- Finished area above ground: 1,983
- Finished area below ground: 0
Video & virtual tour
Property
Parking
- Total spaces: 2
- Parking features: Paved, Attached, Driveway, Garage Door Opener
- Attached garage spaces: 2
- Has uncovered spaces: Yes
Features
- Patio & porch: Covered, Front Porch
- Exterior features: Lighting
- Fencing: Vinyl,Back Yard,Privacy
- Has view: Yes
- View description: Trees/Woods, Forest
Lot
- Size: 8,712 Square Feet
- Features: Level, Private, Sprinklers In Front, Sprinklers In Rear, Views, Wooded, Cleared, Landscaped
Details
- Special conditions: Standard
Construction
Type & style
- Home type: Townhouse
- Architectural style: Colonial
- Property subtype: Townhouse, Residential
Materials
- Vinyl Siding
- Foundation: Concrete Perimeter
- Roof: Shingle,Asphalt
Condition
- New construction: Yes
Details
- Builder model: Macomb
Utilities & green energy
- Sewer: Public Sewer
- Water: Public
- Utilities for property: Cable Available
Community & HOA
Community
- Security: Smoke Detector(s), Carbon Monoxide Detector(s)
HOA
- Has HOA: Yes
- Amenities included: None
- Services included: Other, Maintenance Grounds, Snow Removal
- HOA fee: $135 monthly
Location
- Region: East Greenbush
Financial & listing details
- Price per square foot: $316/sqft
- Annual tax amount: $14,000
- Date on market: 6/8/2026
Estimated market value
$613,800
$583,000 - $644,000
$2,582/mo
Price history
| Date | Event | Price |
|---|---|---|
| 6/8/2026 | Listed for sale | $626,900$316/sqft |
Source:  Global MLS #202619089 Report a problem Global MLS #202619089 Report a problem | ||
Public tax history
Tax history is unavailable.
Monthly payment
Climate risks
Neighborhood: 12061
Nearby schools
GreatSchools rating
- 5/10Citizen Edmond Genet SchoolGrades: PK-5Distance: 2.5 mi
- 7/10Howard L Goff SchoolGrades: 6-8Distance: 3.4 mi
- 8/10Columbia High SchoolGrades: 9-12Distance: 0.7 mi
Schools provided by the listing agent
- High: Columbia
Source: Global MLS. This data may not be complete. We recommend contacting the local school district to confirm school assignments for this home.
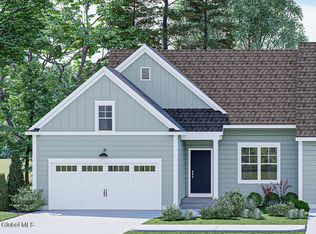
- $509,9002 bd2 ba1.3k sqft11 Cloverleaf Ct, East Greenbush, NY 12061Pending
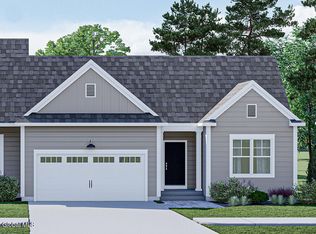
- $529,9002 bd2 ba1.4k sqft7 Cloverleaf Ct, East Greenbush, NY 12061Pending
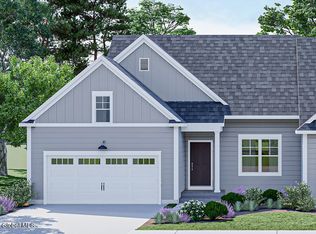
- $564,9003 bd3 ba1.9k sqft21 Cloverleaf Ct, Rensselaer, NY 12144Pending
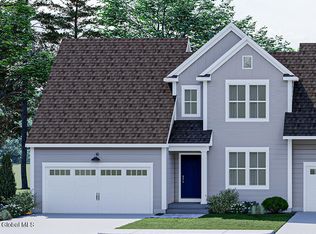
- $569,9003 bd3 ba1.9k sqft9 Cloverleaf Ct, Rensselaer, NY 12144Pending
- $569,9003 bd3 ba1.9k sqft13 Cloverleaf Ct, Rensselaer, NY 12144Pending
- $549,9003 bd3 ba1.9k sqft15 Cloverleaf Ct, Rensselaer, NY 12144Pending
- $569,9003 bd3 ba1.9k sqft23 Cloverleaf Ct, Rensselaer, NY 12144Pending
- $544,9002 bd2 ba1.5k sqft17 Cloverleaf Ct, Rensselaer, NY 12144Pending
A local agent can set up tours, give advice and negotiate with sellers.
Similar homes
- $709,9003 bd2 ba1.9k sqft9 Stone Creek Drive, East Greenbush, NY 12061Active
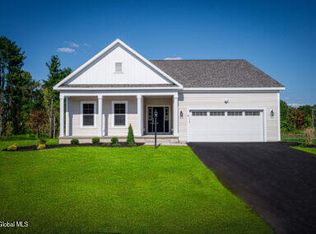 Global MLS
 - $709,9004 bd3 ba2.6k sqft15 Stone Creek Drive, East Greenbush, NY 12061Active
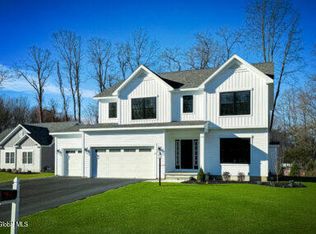 Global MLS
 - from $669,9003 bd3 ba2.2k sqftTyler Plan, STONE CREEK, East Greenbush, NY 12061New Construction
 Amedore Homes
 - from $709,9003 bd2 ba1.9k sqftFRANKLIN Plan, STONE CREEK, East Greenbush, NY 12061New Construction
 Amedore Homes
 - from $709,9004 bd3 ba2.6k sqftGRAMERCY II Plan, STONE CREEK, East Greenbush, NY 12061New ConstructionAmedore Homes
- $625,9004 bd3 ba2.1k sqft2 Karl Farm Road, Averill Park, NY 12018ActiveMLS ID #202612991, John W Mesko, Listing by: Coldwell Banker Prime Properties. Global MLS
- $609,8003 bd3 ba2k sqft31 Sally Street, Mechanicville, NY 12118ActiveMLS ID #202622335, John W Mesko, Listing by: Coldwell Banker Prime Properties. Global MLS
- $517,1003 bd3 ba1.8k sqft1E Brison Avenue, Troy, NY 12180ActiveMLS ID #202619452, Timothy Mulchy, Listing by: KW Platform. Global MLS
- $490,0002 bd3 ba2k sqft22 Stacey Way, Troy, NY 12180ActiveMLS ID #202622061, Catherine A Graziano, Listing by: RE/MAX Solutions. Global MLS
- $564,9003 bd3 ba1.8k sqft26 Sally Street, Mechanicville, NY 12118ActiveMLS ID #202622333, John W Mesko, Listing by: Coldwell Banker Prime Properties. Global MLS
- $574,9003 bd3 ba1.8k sqft28 Sally Street, Mechanicville, NY 12118ActiveMLS ID #202622330, John W Mesko, Listing by: Coldwell Banker Prime Properties. Global MLS
- $490,0003 bd3 ba1.7k sqft1B Brison Avenue, Troy, NY 12180ActiveMLS ID #202619853, Timothy Mulchy, Listing by: KW Platform. Global MLS
- $702,9004 bd3 ba2.4k sqft4 Karl Farm Road, Averill Park, NY 12018ActiveMLS ID #202612992, John W Mesko, Listing by: Coldwell Banker Prime Properties. Global MLS
- $507,5003 bd3 ba1.8k sqft1C Brison Avenue, Troy, NY 12180ActiveMLS ID #202527494, Timothy Mulchy, Listing by: KW Platform. Global MLS
- $549,4003 bd2 ba1.9k sqft1D Brison Avenue, Troy, NY 12180ActiveMLS ID #202519754, Timothy Mulchy, Listing by: KW Platform. Global MLS
- $579,0004 bd3 ba2.2k sqft9 Alva Drive, Latham, NY 12110ActiveMLS ID #202617815, Amjad Mughal, Listing by: M J J Realty. Global MLS
- $659,0003 bd2 ba1.9k sqft43 McBride Road, Clifton Park, NY 12065ActiveMLS ID #202610422, Douglas Bricker, Listing by: KW Platform. Global MLS
- $534,9003 bd3 ba1.7k sqft30 Sally Street, Mechanicville, NY 12118ActiveMLS ID #202622329, John W Mesko, Listing by: Coldwell Banker Prime Properties. Global MLS
- $672,9003 bd3 ba1.7k sqft1 Bexley Lane, Halfmoon, NY 12065ActiveMLS ID #202617234, Peter Belmonte, Listing by: Peter J Belmonte Jr. Global MLS
- $599,9002 bd2 ba1.5k sqft30 Indigo Court, Selkirk, NY 12158ActiveGlobal MLS
