Stone Creek is Michaels Group Homes' newest townhome community in East Greenbush, offering a versatile mix of 2BR and 3BR floor plans--including Ranch style option, first-floor primary suites and spacious two-story layouts. Each home showcases a premium feature package: engineered White Oak hardwood flooring, Schrock cabinetry, a choice of granite or quartz countertops in the kitchen, and a full stainless-steel appliance package. Primary suites are thoughtfully designed with ceramic tile flooring and tiled showers for a clean, modern finish. All homes include 2-car garages with front, side, and rear yard sprinklers. Be sure to ask about our garden level packages, which include 80 sq ft of decking and full-view garden windows--perfect for maximizing natural light and outdoor enjoyment. Stone Creek is just minutes from shopping, dining, and recreation, making it an ideal location for buyers seeking convenience and comfort.
Pending
$569,900
13 Cloverleaf Court, Rensselaer, NY 12144
3beds
1,983sqft
Townhouse, Residential
Built in ----
8,712 Square Feet Lot
$581,300 Zestimate®
$287/sqft
$135/mo HOA
What's special
Ranch style optionFirst-floor primary suitesFull stainless-steel appliance packageSchrock cabinetryFull-view garden windowsSpacious two-story layouts
- 115 days |
- 3 |
- 0 |
Zillow last checked:
Listing updated:
Listed by:
eXp Realty 518-663-6315,
Danielle Enos 518-312-3452,
Shannon McCarthy 518-663-6315,
eXp Realty
Source: Global MLS,MLS#: 202615737
Facts & features
Interior
Bedrooms & bathrooms
- Bedrooms: 3
- Bathrooms: 3
- Full bathrooms: 3
Primary bedroom
- Level: Second
Bedroom
- Description: Bedroom #2
- Level: Second
Primary bathroom
- Level: Second
Full bathroom
- Level: First
Full bathroom
- Level: Second
Dining room
- Level: First
Foyer
- Level: First
Kitchen
- Level: First
Laundry
- Level: First
Living room
- Level: First
Loft
- Level: Second
Mud room
- Level: First
Office
- Description: Home Office/Br #3
- Level: First
Heating
- Forced Air, Natural Gas
Cooling
- Central Air
Appliances
- Included: Dishwasher, Gas Water Heater, Microwave, Range, Refrigerator
- Laundry: Electric Dryer Hookup, Laundry Room, Main Level, Washer Hookup
Features
- High Speed Internet, Radon System, Vaulted Ceiling(s), Walk-In Closet(s), Ceramic Tile Bath, Kitchen Island
- Flooring: Vinyl, Carpet, Hardwood, Linoleum
- Doors: Sliding Doors
- Windows: Screens, Egress Window
- Basement: Full,Unfinished
- Has fireplace: Yes
- Fireplace features: Gas, Living Room
Interior area
- Total structure area: 1,983
- Total interior livable area: 1,983 sqft
- Finished area above ground: 1,983
- Finished area below ground: 0
Property
Parking
- Total spaces: 2
- Parking features: Paved, Attached, Driveway, Garage Door Opener
- Garage spaces: 2
- Has uncovered spaces: Yes
Features
- Patio & porch: Covered, Front Porch
- Exterior features: Lighting
- Pool features: Lap
- Fencing: Vinyl,Back Yard,Privacy
- Has view: Yes
- View description: Trees/Woods, Forest
Lot
- Size: 8,712 Square Feet
- Features: Level, Private, Sprinklers In Front, Sprinklers In Rear, Wooded, Cleared, Landscaped
Details
- Parcel number: 000000000
- Special conditions: Standard
Construction
Type & style
- Home type: Townhouse
- Architectural style: Colonial
- Property subtype: Townhouse, Residential
Materials
- Vinyl Siding
- Foundation: Concrete Perimeter
- Roof: Shingle,Asphalt
Condition
- New construction: Yes
Details
- Builder model: Macomb
Utilities & green energy
- Sewer: Public Sewer
- Water: Public
- Utilities for property: Cable Available
Community & HOA
Community
- Security: Smoke Detector(s), Carbon Monoxide Detector(s)
HOA
- Has HOA: Yes
- Amenities included: None
- Services included: Maintenance Grounds, Snow Removal
- HOA fee: $135 monthly
Location
- Region: Rensselaer
Financial & listing details
- Price per square foot: $287/sqft
- Annual tax amount: $14,000
- Date on market: 4/24/2026
Estimated market value
$581,300
$552,000 - $610,000
$2,658/mo
Price history
| Date | Event | Price |
|---|---|---|
| 4/24/2026 | Pending sale | $569,900$287/sqft |
Source: eXp Realty #202615737 Report a problem | ||
| 4/24/2026 | Listed for sale | $569,900$287/sqft |
Source:  Global MLS #202615737 Report a problem Global MLS #202615737 Report a problem | ||
Public tax history
Tax history is unavailable.
Monthly payment
Climate risks
Neighborhood: 12144
Nearby schools
GreatSchools rating
- 5/10Citizen Edmond Genet SchoolGrades: PK-5Distance: 2.5 mi
- 7/10Howard L Goff SchoolGrades: 6-8Distance: 3.4 mi
- 8/10Columbia High SchoolGrades: 9-12Distance: 0.7 mi
Schools provided by the listing agent
- High: Columbia
Source: Global MLS. This data may not be complete. We recommend contacting the local school district to confirm school assignments for this home.
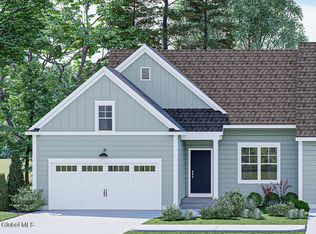
- $509,9002 bd2 ba1.3k sqft11 Cloverleaf Ct, East Greenbush, NY 12061Pending
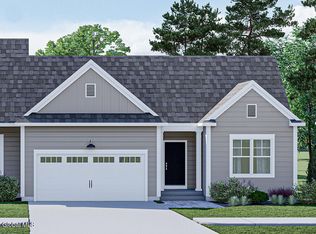
- $529,9002 bd2 ba1.4k sqft7 Cloverleaf Ct, East Greenbush, NY 12061Pending
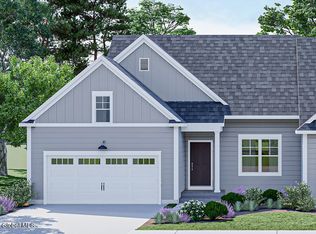
- $564,9003 bd3 ba1.9k sqft21 Cloverleaf Ct, Rensselaer, NY 12144Pending
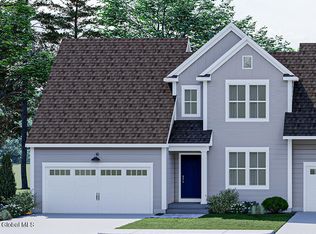
- $569,9003 bd3 ba1.9k sqft9 Cloverleaf Ct, Rensselaer, NY 12144Pending
- $549,9003 bd3 ba1.9k sqft15 Cloverleaf Ct, Rensselaer, NY 12144Pending
- $569,9003 bd3 ba1.9k sqft23 Cloverleaf Ct, Rensselaer, NY 12144Pending
- $544,9002 bd2 ba1.5k sqft17 Cloverleaf Ct, Rensselaer, NY 12144Pending
- $626,9003 bd3 ba1.9k sqft4 Cloverleaf Ct, East Greenbush, NY 12061New Construction
A local agent can set up tours, give advice and negotiate with sellers.
Similar homes
- $549,9002 bd2 ba1.5k sqft1I Cloverleaf Court, Rensselaer, NY 12144Active
 MLS ID #202526331, Danielle Enos, Listing by: eXp Realty. Global MLS
 - $626,9003 bd3 ba1.9k sqft4 Cloverleaf Court, East Greenbush, NY 12061Active
 MLS ID #202619089, Danielle Enos, Listing by: eXp Realty. Global MLS
 - $709,9003 bd2 ba1.9k sqft9 Stone Creek Drive, East Greenbush, NY 12061Active
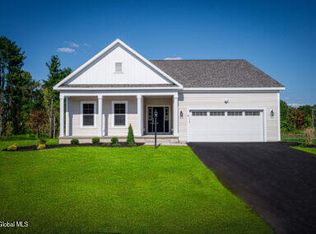 Global MLS
 - $709,9004 bd3 ba2.6k sqft15 Stone Creek Drive, East Greenbush, NY 12061Active
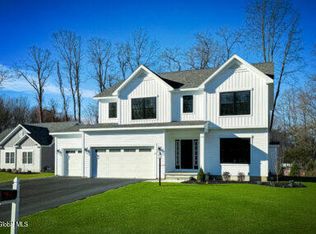 Global MLS
 - from $669,9003 bd3 ba2.2k sqftTyler Plan, STONE CREEK, East Greenbush, NY 12061New ConstructionAmedore Homes
- $517,1003 bd3 ba1.8k sqft1E Brison Avenue, Troy, NY 12180ActiveMLS ID #202619452, Timothy Mulchy, Listing by: KW Platform. Global MLS
- $539,8003 bd2 ba1.5k sqft2 Boggs Street, Mechanicville, NY 12118ActiveMLS ID #202623552, John W Mesko, Listing by: Coldwell Banker Prime Properties. Global MLS
- $549,4003 bd2 ba1.9k sqft1D Brison Avenue, Troy, NY 12180ActiveMLS ID #202519754, Timothy Mulchy, Listing by: KW Platform. Global MLS
- $548,9003 bd3 ba1.8k sqft11 Boggs Street, Mechanicville, NY 12118ActiveMLS ID #202623577, John W Mesko, Listing by: Coldwell Banker Prime Properties. Global MLS
- $609,8003 bd3 ba2k sqft6 Boggs Street, Mechanicville, NY 12118ActiveMLS ID #202623557, John W Mesko, Listing by: Coldwell Banker Prime Properties. Global MLS
- $598,6003 bd3 ba1.9k sqft13 Boggs Street, Mechanicville, NY 12118ActiveMLS ID #202623580, John W Mesko, Listing by: Coldwell Banker Prime Properties. Global MLS
- $688,3004 bd3 ba2.4k sqft32 Hillview Street, East Schodack, NY 12063ActiveMLS ID #202623882, James C Furey, Listing by: eXp Realty. Global MLS
- $490,0003 bd3 ba1.7k sqft1B Brison Avenue, Troy, NY 12180ActiveMLS ID #202619853, Timothy Mulchy, Listing by: KW Platform. Global MLS
- $507,5003 bd3 ba1.8k sqft1C Brison Avenue, Troy, NY 12180ActiveMLS ID #202527494, Timothy Mulchy, Listing by: KW Platform. Global MLS
- $559,9002 bd2 ba1.6k sqft4 Boggs Street, Mechanicville, NY 12118ActiveMLS ID #202623555, John W Mesko, Listing by: Coldwell Banker Prime Properties. Global MLS
- $--2 bd2 ba1.6k sqft31 Clays Ln, Averill Park, NY 12018AuctionAuction.com 2
- $579,0004 bd3 ba2.2k sqft9 Alva Drive, Latham, NY 12110ActiveMLS ID #202617815, Amjad Mughal, Listing by: M J J Realty. Global MLS
- $537,4334 bd3 ba1.9k sqft568 NYS 355 Cooper Hill Road, Wynantskill, NY 12198ActiveMLS ID #202613000, John W Mesko, Listing by: Coldwell Banker Prime Properties. Global MLS
- from $709,9003 bd2 ba1.9k sqftFRANKLIN Plan, STONE CREEK, East Greenbush, NY 12061New ConstructionAmedore Homes
- $635,9004 bd3 ba2.1k sqft2 Karl Farm Road, Averill Park, NY 12018ActiveMLS ID #202612991, John W Mesko, Listing by: Coldwell Banker Prime Properties. Global MLS
