
Stone Creek is Michaels Group Homes' newest townhome community in East Greenbush, offering a versatile mix of 2BR and 3BR floor plans--including Ranch style option, first-floor primary suites and spacious two-story layouts. Each home showcases a premium feature package: engineered White Oak hardwood flooring, Schrock cabinetry, a choice of granite or quartz countertops in the kitchen, and a full stainless-steel appliance package. Primary suites are thoughtfully designed with ceramic tile flooring and tiled showers for a clean, modern finish. All homes include 2-car garages with front, side, and rear yard sprinklers. Be sure to ask about our garden level packages, which include 80 sq ft of decking and full-view garden windows--perfect for maximizing natural light and outdoor enjoyment. Stone Creek is just minutes from shopping, dining, and recreation, making it an ideal location for buyers seeking convenience and comfort. Taxes will be assessed by the town of East Greenbush
Pending
$529,900
7 Cloverleaf Court, Rensselaer, NY 12061
2beds
1,457sqft
Single Family Residence, Residential
Built in 2026
8,712 Square Feet Lot
$530,100 Zestimate®
$364/sqft
$135/mo HOA
What's special
Ranch style optionFirst-floor primary suitesFull stainless-steel appliance packageSchrock cabinetryFull-view garden windowsSpacious two-story layouts
- 110 days |
- 3 |
- 0 |
Zillow last checked:
Listing updated:
Listed by:
eXp Realty 518-663-6315,
Danielle Enos 518-312-3452,
Shannon McCarthy 518-663-6315,
eXp Realty
Source: Global MLS,MLS#: 202614824
Facts & features
Interior
Bedrooms & bathrooms
- Bedrooms: 2
- Bathrooms: 2
- Full bathrooms: 2
Bedroom
- Level: First
Bedroom
- Level: First
Full bathroom
- Level: First
Full bathroom
- Level: First
Dining room
- Level: First
Foyer
- Level: First
Kitchen
- Level: First
Living room
- Level: First
Mud room
- Level: First
Heating
- Forced Air, Natural Gas
Cooling
- Central Air
Appliances
- Included: Dishwasher, Gas Oven, Microwave, Refrigerator
- Laundry: Electric Dryer Hookup, Laundry Room, Main Level, Washer Hookup
Features
- High Speed Internet, Radon System, Walk-In Closet(s), Ceramic Tile Bath, Eat-in Kitchen
- Flooring: Vinyl, Carpet, Hardwood
- Doors: Sliding Doors
- Windows: Screens, Egress Window
- Basement: Full,Unfinished
- Has fireplace: Yes
- Fireplace features: Gas
Interior area
- Total structure area: 1,457
- Total interior livable area: 1,457 sqft
- Finished area above ground: 1,457
- Finished area below ground: 0
Video & virtual tour
Property
Parking
- Total spaces: 4
- Parking features: Paved, Attached, Driveway, Garage Door Opener
- Garage spaces: 2
- Has uncovered spaces: Yes
Features
- Patio & porch: Covered, Front Porch
- Exterior features: Lighting
- Fencing: Vinyl,Partial,Privacy
- Has view: Yes
- View description: Trees/Woods, Forest
Lot
- Size: 8,712 Square Feet
- Features: Secluded, Level, Private, Sloped, Sprinklers In Front, Sprinklers In Rear, Wooded, Cleared, Landscaped
Details
- Parcel number: 000000000
- Zoning description: Mixed
- Special conditions: Standard
Construction
Type & style
- Home type: SingleFamily
- Architectural style: Ranch
- Property subtype: Single Family Residence, Residential
Materials
- Other, Vinyl Siding
- Foundation: Concrete Perimeter
- Roof: Shingle,Asphalt
Condition
- New construction: Yes
- Year built: 2026
Details
- Builder model: Henderson
Utilities & green energy
- Sewer: Public Sewer
- Water: Public
- Utilities for property: Cable Available
Community & HOA
Community
- Security: Smoke Detector(s), Carbon Monoxide Detector(s)
HOA
- Has HOA: Yes
- Amenities included: None
- Services included: Maintenance Grounds, Snow Removal
- HOA fee: $135 monthly
Location
- Region: East Greenbush
Financial & listing details
- Price per square foot: $364/sqft
- Date on market: 4/10/2026
Estimated market value
$530,100
$504,000 - $557,000
$2,650/mo
Price history
| Date | Event | Price |
|---|---|---|
| 4/10/2026 | Pending sale | $529,900$364/sqft |
Source:  Global MLS #202614824 Report a problem Global MLS #202614824 Report a problem | ||
| 4/10/2026 | Listed for sale | $529,900$364/sqft |
Source: Global MLS #202614824 Report a problem | ||
Public tax history
Tax history is unavailable.
Monthly payment
Climate risks
Neighborhood: 12061
Nearby schools
GreatSchools rating
- 5/10Citizen Edmond Genet SchoolGrades: PK-5Distance: 2.5 mi
- 7/10Howard L Goff SchoolGrades: 6-8Distance: 3.4 mi
- 8/10Columbia High SchoolGrades: 9-12Distance: 0.7 mi
Schools provided by the listing agent
- High: Columbia
Source: Global MLS. This data may not be complete. We recommend contacting the local school district to confirm school assignments for this home.
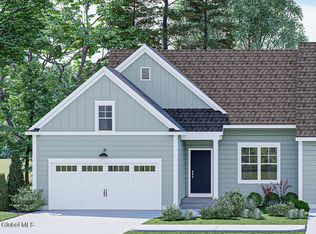
- $509,9002 bd2 ba1.3k sqft11 Cloverleaf Ct, East Greenbush, NY 12061Pending
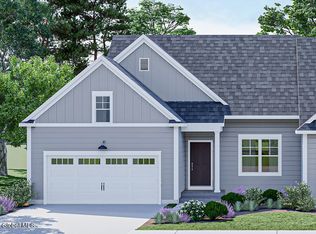
- $564,9003 bd3 ba1.9k sqft21 Cloverleaf Ct, Rensselaer, NY 12144Pending
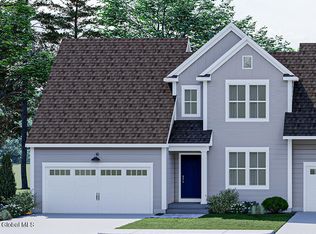
- $569,9003 bd3 ba1.9k sqft9 Cloverleaf Ct, Rensselaer, NY 12144Pending
- $569,9003 bd3 ba1.9k sqft13 Cloverleaf Ct, Rensselaer, NY 12144Pending
- $549,9003 bd3 ba1.9k sqft15 Cloverleaf Ct, Rensselaer, NY 12144Pending
- $569,9003 bd3 ba1.9k sqft23 Cloverleaf Ct, Rensselaer, NY 12144Pending
- $544,9002 bd2 ba1.5k sqft17 Cloverleaf Ct, Rensselaer, NY 12144Pending
- $626,9003 bd3 ba1.9k sqft4 Cloverleaf Ct, East Greenbush, NY 12061New Construction
A local agent can set up tours, give advice and negotiate with sellers.
Similar homes
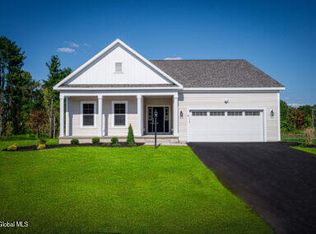
- $709,9003 bd2 ba1.9k sqft9 Stone Creek Drive, East Greenbush, NY 12061Active
 Global MLS
 - $626,9003 bd3 ba1.9k sqft4 Cloverleaf Court, East Greenbush, NY 12061Active
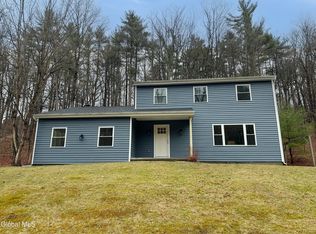
 MLS ID #202619089, Danielle Enos, Listing by: eXp Realty. Global MLS
 - $569,9003 bd3 ba2.1k sqft116 Werking Road, East Greenbush, NY 12061Active
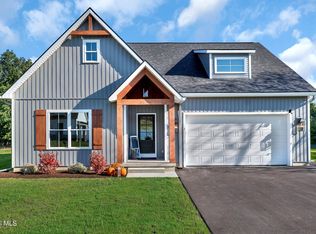
 MLS ID #202615653, Daniel Card, Listing by: A 1 R E O Services LLC. Global MLS
 - $575,0003 bd2 ba1.6k sqft53 Nadia Boulevard, Wynantskill, NY 12198Active
 MLS ID #202622689, Cynthia J Ward, Listing by: KW Platform. Global MLS
 - from $709,9003 bd2 ba1.9k sqftFRANKLIN Plan, STONE CREEK, East Greenbush, NY 12061New ConstructionAmedore Homes
- $525,0003 bd2 ba1.7k sqft10 E Elm Avenue, Selkirk, NY 12158ActiveMLS ID #202622067, Hassan Khan, Listing by: The People's Real Estate Group. Global MLS
- $537,4334 bd3 ba1.9k sqft568 NYS 355 Cooper Hill Road, Wynantskill, NY 12198ActiveMLS ID #202613000, John W Mesko, Listing by: Coldwell Banker Prime Properties. Global MLS
- $479,9003 bd2 ba1.3k sqft1707 Champagne Drive, Castleton On Hudson, NY 12033ActiveMLS ID #202621805, Carla A Bakerian, Listing by: Heartland Home Properties, LLC. Global MLS
- $534,9003 bd3 ba1.7k sqft30 Sally Street, Mechanicville, NY 12118ActiveMLS ID #202622329, John W Mesko, Listing by: Coldwell Banker Prime Properties. Global MLS
- $625,9004 bd3 ba2.1k sqft2 Karl Farm Road, Averill Park, NY 12018ActiveMLS ID #202612991, John W Mesko, Listing by: Coldwell Banker Prime Properties. Global MLS
- $564,9003 bd3 ba1.8k sqft26 Sally Street, Mechanicville, NY 12118ActiveMLS ID #202622333, John W Mesko, Listing by: Coldwell Banker Prime Properties. Global MLS
- $599,9002 bd2 ba1.5k sqft30 Indigo Court, Selkirk, NY 12158ActiveGlobal MLS
- $490,0002 bd3 ba2k sqft22 Stacey Way, Troy, NY 12180ActiveMLS ID #202622061, Catherine A Graziano, Listing by: RE/MAX Solutions. Global MLS
- $517,1003 bd3 ba1.8k sqft1E Brison Avenue, Troy, NY 12180ActiveMLS ID #202619452, Timothy Mulchy, Listing by: KW Platform. Global MLS
- $574,9003 bd3 ba1.8k sqft28 Sally Street, Mechanicville, NY 12118ActiveMLS ID #202622330, John W Mesko, Listing by: Coldwell Banker Prime Properties. Global MLS
- $557,3003 bd2 ba1.5k sqft19 Jack Drive, Mechanicville, NY 12118ActiveMLS ID #202616802, John W Mesko, Listing by: Coldwell Banker Prime Properties. Global MLS
- $630,0004 bd3 ba2.1k sqft38 Wyatts Circle, Rensselaer, NY 12144ActiveMLS ID #202619868, Paul A Friello, Listing by: Coldwell Banker Prime Properties. Global MLS
- $569,0003 bd2 ba1.6k sqft78 McBride Road, Clifton Park, NY 12065ActiveMLS ID #202527310, Douglas Bricker, Listing by: KW Platform. Global MLS
- $507,5003 bd3 ba1.8k sqft1C Brison Avenue, Troy, NY 12180ActiveMLS ID #202527494, Timothy Mulchy, Listing by: KW Platform. Global MLS
- $450,0003 bd2 ba1.4k sqft78 B McNutt Avenue, Colonie, NY 12205ActiveMLS ID #202622135, Charles F Cefalu, Listing by: Ameristar Home Realty LLC. Global MLS
