You'll be so, so lucky to come home to this beautifully maintained, just six-month-old ranch set on 2.92 private acres in desirable Castleton-on-Hudson. Offering the perfect blend of modern design and peaceful country living, this move-in-ready home features 3 spacious bedrooms and 2 full baths.
The heart of the home is the open-concept kitchen, dining, and great room, where gorgeous white oak hardwood floors create a warm and inviting atmosphere. The kitchen is thoughtfully designed with solid surface countertops, a large center island, and ample cabinetry, making it ideal for both everyday living and entertaining.
The spacious primary suite provides a private retreat, while two additional bedrooms offer flexibility for family, guests, or a home office.
The full basement includes an egress window and is ready to be finished, providing endless possibilities for additional living space, a recreation room, home gym, or guest suite.
Nestled on nearly three acres of private land, you'll enjoy room to relax, play, and take in the beauty of your surroundings--all while being conveniently located near local amenities, eateries, schools, and major commuting routes.
Many updates have been made since purchase. , Driveway, Deck, Water System, Kitchen Island, Custom Blinds. Updated all appliances....(these are not builder grade) Full egress in basement, an easy to finish to living space. Its a must see home. Why wait for new construction when you can enjoy the benefits of a beautiful, nearly new home that's ready for you today!
Active
$479,900
1707 Champagne Drive, Castleton On Hudson, NY 12033
3beds
1,320sqft
Single Family Residence, Residential
Built in 2025
2.92 Acres Lot
$478,100 Zestimate®
$364/sqft
$-- HOA
What's special
Large center islandCustom blindsAmple cabinetrySolid surface countertopsKitchen island
- 10 days |
- 471 |
- 42 |
Likely to sell faster than
Zillow last checked:
Listing updated:
Listed by:
Heartland Home Properties, LLC 518-479-5434,
Carla A Bakerian 518-423-5434
Source: Global MLS,MLS#: 202621805
Facts & features
Interior
Bedrooms & bathrooms
- Bedrooms: 3
- Bathrooms: 2
- Full bathrooms: 2
Primary bedroom
- Level: First
Bedroom
- Level: First
Bedroom
- Level: First
Primary bathroom
- Level: First
Full bathroom
- Level: First
Great room
- Level: First
Kitchen
- Level: First
Other
- Description: Dining Area and Island
- Level: First
Heating
- Forced Air, Propane, Propane Tank Leased
Cooling
- Central Air
Appliances
- Included: Built-In Gas Oven, Dishwasher, Electric Water Heater, Microwave, Range, Refrigerator, Water Softener
- Laundry: Laundry Closet
Features
- High Speed Internet, Ceiling Fan(s), Solid Surface Counters, Walk-In Closet(s), Ceramic Tile Bath, Kitchen Island, Built-in Features
- Flooring: Tile, Carpet, Hardwood
- Doors: ENERGY STAR Qualified Doors, Sliding Doors
- Windows: Blinds, Egress Window, ENERGY STAR Qualified Windows
- Basement: Interior Entry,Unfinished
Interior area
- Total structure area: 1,320
- Total interior livable area: 1,320 sqft
- Finished area above ground: 1,320
- Finished area below ground: 0
Video & virtual tour
Property
Parking
- Total spaces: 6
- Parking features: Paved, Attached, Detached, Garage Door Opener, Driveway
- Attached garage spaces: 2
- Has uncovered spaces: Yes
Features
- Patio & porch: Deck
- Exterior features: Lighting
- Fencing: None
Lot
- Size: 2.92 Acres
- Features: Level, Cleared
Details
- Parcel number: 384489 200.91.122
- Zoning description: Mixed
- Special conditions: Standard
Construction
Type & style
- Home type: SingleFamily
- Architectural style: Ranch
- Property subtype: Single Family Residence, Residential
Materials
- Vinyl Siding
- Foundation: Concrete Perimeter
- Roof: Asphalt
Condition
- New construction: No
- Year built: 2025
Utilities & green energy
- Sewer: Septic Tank
- Utilities for property: Cable Available
Community & HOA
Community
- Security: Smoke Detector(s), Carbon Monoxide Detector(s)
HOA
- Has HOA: No
Location
- Region: Castleton On Hudson
Financial & listing details
- Price per square foot: $364/sqft
- Annual tax amount: $8,541
- Date on market: 7/15/2026
Estimated market value
$478,100
$454,000 - $502,000
$2,574/mo
Price history
| Date | Event | Price |
|---|---|---|
| 7/15/2026 | Listed for sale | $479,900+12.9%$364/sqft |
Source:  Global MLS #202621805 Report a problem Global MLS #202621805 Report a problem | ||
| 12/19/2025 | Sold | $425,000$322/sqft |
Source: Global MLS #202527786 Report a problem | ||
| 10/28/2025 | Pending sale | $425,000$322/sqft |
Source: Global MLS #202527786 Report a problem | ||
| 10/15/2025 | Listed for sale | $425,000$322/sqft |
Source: Global MLS #202527786 Report a problem | ||
Public tax history
Tax history is unavailable.
Monthly payment
Climate risks
Neighborhood: 12033
Nearby schools
GreatSchools rating
- 7/10Castleton Elementary SchoolGrades: K-6Distance: 3.4 mi
- 6/10Maple Hill High SchoolGrades: 7-12Distance: 1.8 mi
Schools provided by the listing agent
- High: Maple Hill HS
Source: Global MLS. This data may not be complete. We recommend contacting the local school district to confirm school assignments for this home.
- $--13.88 Acres0 Route 9, Castleton On Hudson, NY 12033Off Market

- $49,3002.92 AcresLOT 2 Champagne Dr, Castleton On Hudson, NY 12033Sold
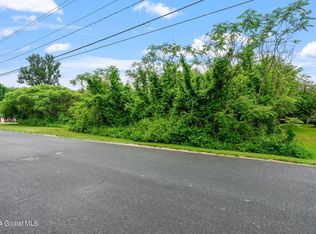
- $306,6003 bd1 ba1.7k sqft1711 Champagne Dr, Castleton, NY 12033Off Market
- $337,2002 bd1 ba1.1k sqft1696 Hillcrest Ave, Castleton, NY 12033Off Market
- $297,8002 bd3 ba1.3k sqft1715 Champagne Dr, Castleton, NY 12033Off Market
- $332,5003 bd2 ba1.3k sqft1700 Hillcrest Ave, Castleton, NY 12033Off Market
- $35,7001.42 AcresLOT 1 Champagne Dr, Castleton On Hudson, NY 12033Sold
- $328,3003 bd2 ba1.3k sqft1704 Hillcrest Ave, Castleton, NY 12033Off Market
A local agent can set up tours, give advice and negotiate with sellers.
Similar homes
- $--2 bd1 ba1k sqft1822 S Old Post Rd, Castleton, NY 12033Auction
 Auction.com 2
 - $429,0003 bd2 ba1.3k sqft1941 State Route 66, Ghent, NY 12075Active

 MLS ID #20264199, Deanna Schuster, Listing by: Berkshire Hathaway HomeService. HVCRMLS
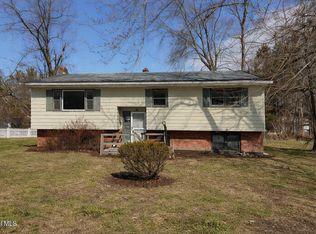
 - $250,0003 bd2 ba1k sqft3 Short Street, Castleton On Hudson, NY 12033Active
 MLS ID #202613961, Kelly L Sharifipour, Listing by: Darby Real Estate of New York Inc. Global MLS
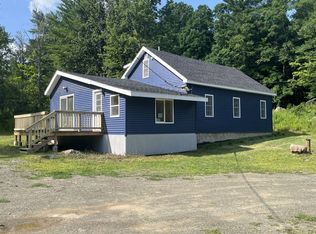
 - $364,9003 bd2 ba1.8k sqft6665 State Route 66, East Nassau, NY 12062For Sale
 MLS ID #11901994, Thomas Chenaille, Listing by: ANCHOR REALTY SERVICES LLC. My State MLS
 - $325,0003 bd1 ba1.4k sqft1534 Columbia Tpke, Castleton, NY 12033For SaleBHHS broker feed
- $488,0003 bd2 ba1.9k sqft2 Brookside Court, Colonie, NY 12110ActiveMLS ID #202622372, Dun Zhuo Zheng, Listing by: Brokers Network. Global MLS
- $249,9003 bd2 ba1.3k sqft14 Lynch Avenue, Castleton On Hudson, NY 12033ActiveMLS ID #202619053, Elizabeth Ellers, Listing by: HS Capital Realty LLC. Global MLS
- $409,9004 bd2 ba1.3k sqft19 Minshell Drive, Valatie, NY 12184ActiveMLS ID #20262804, John VanBuren, Listing by: Berkshire Hathaway HomeService. HVCRMLS
- $375,0004 bd3 ba1.5k sqft14 Park Way, Castleton On Hudson, NY 12033ActiveMLS ID #202612780, Kevin Clancy, Listing by: Clancy Real Estate. Global MLS
- $525,0003 bd2 ba1.7k sqft10 E Elm Avenue, Selkirk, NY 12158ActiveMLS ID #202622067, Hassan Khan, Listing by: The People's Real Estate Group. Global MLS
- $550,0003 bd2 ba1.8k sqft3620 County Route 9 Rd, East Chatham, NY 12060For SaleMLS ID #249950, M. Natalia de Amorim, Listing by: PREFERRED COUNTRY PROPERTIES. BCMLS
- $--3 bd1 ba1.2k sqft13 Timberland Dr, Loudonville, NY 12211AuctionAuction.com 2
- $410,0003 bd2 ba1.3k sqft3 Datus Ct, Kinderhook, NY 12106For SaleMLS ID #11729187, Eric Li, Listing by: EAST COAST NEW YORK. NY State MLS
- $450,0003 bd2 ba1.4k sqft78 B McNutt Avenue, Colonie, NY 12205ActiveMLS ID #202622135, Charles F Cefalu, Listing by: Ameristar Home Realty LLC. Global MLS
- $325,0004 bd2 ba1.4k sqft291 Sheer Road, Averill Park, NY 12018ActiveMLS ID #202617937, Samara C Boland, Listing by: Vera Cohen Realty, LLC. Global MLS
- $400,0003 bd2 ba1.6k sqft13 Marie Parkway, Loudonville, NY 12211ActiveMLS ID #202620899, Marisa Multari, Listing by: Miranda Real Estate Group Inc. Global MLS
- $537,4334 bd3 ba1.9k sqft568 NYS 355 Cooper Hill Road, Wynantskill, NY 12198ActiveMLS ID #202613000, John W Mesko, Listing by: Coldwell Banker Prime Properties. Global MLS
- $419,9003 bd2 ba1.4k sqft29 Garling Drive, Latham, NY 12205ActiveMLS ID #202618890, Daniel Card, Listing by: A 1 R E O Services LLC. Global MLS
- $249,0003 bd1 ba1.7k sqft184 White Mills Rd, Chatham, NY 12037For SaleMLS ID #250300, M. Natalia de Amorim, Listing by: PREFERRED COUNTRY PROPERTIES. BCMLS
- $299,5003 bd1 ba1.1k sqft1254 Spring Avenue, Wynantskill, NY 12198ActiveMLS ID #202622362, Jeff Raia, Listing by: Venture Fox Realty Group LLC. Global MLS
