Best and final due Tuesday 7/27 3pm. Classic all-brick ranch in the heart of Loudonville, ideally located within walking distance of The Crossings of Colonie. This solid one-level home offers 1,624 square feet of easy single-floor living with 3 bedrooms and 2 full baths, plus a fully finished basement that adds fantastic bonus space for a family room, home office, or recreation area. The inviting living room features a wood-burning fireplace and a bay window that fills the space with natural light. Enjoy a spacious kitchen with room for casual dining, a separate dining area, and generous room sizes throughout. Central air, forced air natural gas heat, and an attached garage add year-round comfort and convenience. Step outside to a private deck overlooking a level, landscaped yard with a storage shed, all set on a quarter-acre lot. Located in the sought-after South Colonie School District and ready for your personal touches. Do not miss this one.
Pending
$400,000
13 Marie Parkway, Loudonville, NY 12211
3beds
1,624sqft
Single Family Residence, Residential
Built in 1956
0.26 Acres Lot
$396,400 Zestimate®
$246/sqft
$-- HOA
What's special
Classic all-brick ranchCentral airFully finished basementLevel landscaped yardQuarter-acre lotStorage shedAttached garage
- 28 days |
- 3,010 |
- 114 |
Zillow last checked:
Listing updated:
Listed by:
Miranda Real Estate Group Inc 518-348-2060,
Marisa Multari 518-929-5902
Source: Global MLS,MLS#: 202620899
Facts & features
Interior
Bedrooms & bathrooms
- Bedrooms: 3
- Bathrooms: 2
- Full bathrooms: 2
Bedroom
- Level: First
Bedroom
- Level: First
Full bathroom
- Level: First
Full bathroom
- Level: First
Den
- Level: First
Dining room
- Level: First
Kitchen
- Level: First
Living room
- Level: First
Heating
- Forced Air, Natural Gas
Cooling
- Central Air
Appliances
- Included: Dishwasher, Dryer, Microwave, Range, Refrigerator, Washer
- Laundry: In Basement
Features
- Ceiling Fan(s), Built-in Features
- Flooring: Tile, Carpet, Linoleum
- Windows: Bay Window(s)
- Basement: Finished,Full
- Number of fireplaces: 1
- Fireplace features: Living Room, Wood Burning
Interior area
- Total structure area: 1,624
- Total interior livable area: 1,624 sqft
- Finished area above ground: 1,624
- Finished area below ground: 0
Video & virtual tour
Property
Parking
- Total spaces: 3
- Parking features: Paved, Attached, Driveway
- Attached garage spaces: 1
- Has uncovered spaces: Yes
Features
- Patio & porch: Deck
Lot
- Size: 0.26 Acres
- Features: Level, Landscaped
Details
- Additional structures: Shed(s)
- Parcel number: 012689 43.136
- Special conditions: Standard
Construction
Type & style
- Home type: SingleFamily
- Architectural style: Ranch
- Property subtype: Single Family Residence, Residential
Materials
- Brick
- Roof: Shingle,Asphalt
Condition
- New construction: No
- Year built: 1956
Utilities & green energy
- Sewer: Public Sewer
- Water: Public
Community & HOA
HOA
- Has HOA: No
Location
- Region: Loudonville
Financial & listing details
- Price per square foot: $246/sqft
- Tax assessed value: $307,800
- Annual tax amount: $5,062
- Date on market: 7/20/2026
Estimated market value
$396,400
$377,000 - $416,000
$2,852/mo
Price history
| Date | Event | Price |
|---|---|---|
| 7/31/2026 | Contingent | $400,000$246/sqft |
Source: NY State MLS #11868579 Report a problem | ||
| 7/30/2026 | Pending sale | $400,000$246/sqft |
Source:  Global MLS #202620899 Report a problem Global MLS #202620899 Report a problem | ||
| 7/20/2026 | Listed for sale | $400,000$246/sqft |
Source: Global MLS #202620899 Report a problem | ||
| 7/13/2026 | Contingent | $400,000$246/sqft |
Source: NY State MLS #11868579 Report a problem | ||
| 7/12/2026 | Pending sale | $400,000$246/sqft |
Source: Global MLS #202620899 Report a problem | ||
| 7/2/2026 | Listed for sale | $400,000$246/sqft |
Source: Global MLS #202620899 Report a problem | ||
Public tax history
| Year | Property taxes | Tax assessment |
|---|---|---|
| 2025 | -- | $134,500 |
| 2024 | -- | $134,500 |
| 2023 | -- | $134,500 |
| 2022 | -- | $134,500 |
| 2021 | -- | $134,500 |
| 2020 | -- | $134,500 |
| 2019 | -- | $134,500 |
| 2018 | -- | $134,500 |
| 2017 | -- | $134,500 |
| 2016 | -- | $134,500 |
| 2015 | -- | $134,500 |
| 2014 | -- | $134,500 |
| 2013 | -- | $134,500 |
| 2012 | -- | $134,500 |
| 2011 | -- | $134,500 |
| 2010 | -- | $134,500 |
| 2009 | -- | $134,500 |
| 2008 | -- | $134,500 |
| 2007 | -- | $134,500 +16.8% |
| 2006 | -- | $115,200 |
| 2005 | -- | $115,200 |
| 2004 | -- | $115,200 |
| 2003 | -- | $115,200 |
| 2002 | -- | $115,200 |
| 2001 | -- | $115,200 |
| 2000 | -- | $115,200 |
Find assessor info on the county website
Monthly payment
Climate risks
Neighborhood: Loudonville
Nearby schools
GreatSchools rating
- 9/10Shaker Road Elementary SchoolGrades: PK-4Distance: 0.4 mi
- 7/10Sand Creek Middle SchoolGrades: 5-8Distance: 1 mi
- 8/10Colonie Central High SchoolGrades: 9-12Distance: 1.5 mi
Schools provided by the listing agent
- High: Colonie Central HS
Source: Global MLS. This data may not be complete. We recommend contacting the local school district to confirm school assignments for this home.
- $415,7003 bd2 ba1.7k sqft15 Marie Pkwy, Loudonville, NY 12211Off Market
- $351,4003 bd1 ba1k sqft11 Marie Pkwy, Loudonville, NY 12211Off Market
- $275,9002 bd1 ba994 sqft17 Marie Pkwy, Loudonville, NY 12211Off Market

- $350,0003 bd3 ba1.3k sqft15 June Dr, Loudonville, NY 12211Sold
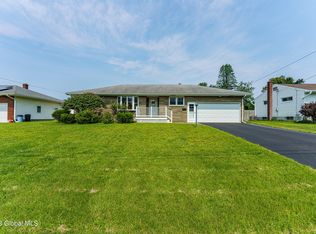
- $347,6003 bd1 ba1.2k sqft9 Marie Pkwy, Loudonville, NY 12211Off Market
- $373,3003 bd1 ba1.4k sqft17 June Dr, Loudonville, NY 12211Off Market
- $336,2003 bd1 ba1k sqft12 Marie Pkwy, Loudonville, NY 12211Off Market
- $304,0002 bd1 ba1k sqft13 June Dr, Loudonville, NY 12211Off Market
A local agent can set up tours, give advice and negotiate with sellers.
Similar homes
- $379,0003 bd2 ba1.6k sqft5 Pinehurst Avenue, Albany, NY 12203Active
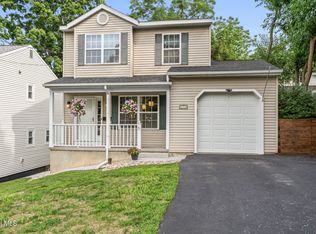 MLS ID #202623890, Brian S Sinkoff, Listing by: Sinkoff Realty Group LLC. Global MLS
 - $399,9004 bd2 ba1.7k sqft23 Van Winkle Drive, Rensselaer, NY 12144Active
 MLS ID #202623924, Jacqueline D Geraci, Listing by: Kellie Kieley Realty LLC. Global MLS
 - $419,9004 bd2 ba2k sqft29 Northern Court, Troy, NY 12180Active
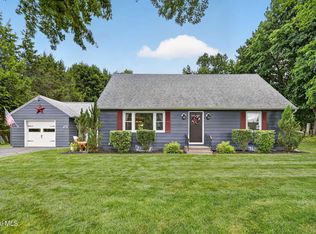 MLS ID #202622979, Kristina Gross, Listing by: Gucciardo Real Estate Group LLC. Global MLS
 - $364,9003 bd1 ba1.3k sqft348 Watervliet Shaker Road, Watervliet, NY 12189Active
 MLS ID #202623083, Barbara A Walton, Listing by: Staged Nest Real Estate LLC. Global MLS
 - $435,0003 bd3 ba1.9k sqft22 Island View Road, Cohoes, NY 12047ActiveMLS ID #202617286, Christopher J Culihan, Listing by: Coldwell Banker Prime Properties. Global MLS
- $365,0003 bd2 ba1.1k sqft4 Cedar Court, Schenectady, NY 12309ActiveMLS ID #202621451, Anna Bochenek DiRaddo, Listing by: Hunt Real Estate ERA. Global MLS
- $524,9004 bd3 ba2k sqft4 Laurel Drive, Loudonville, NY 12211ActiveMLS ID #202623152, Patrick Hartman, Listing by: Field Realty. Global MLS
- $439,0003 bd3 ba1.9k sqft6 Durham Court, Schenectady, NY 12309ActiveMLS ID #202623804, Cathy S Cooley, Listing by: Howard Hanna Capital Inc. Global MLS
- $399,0003 bd2 ba1.6k sqft295 Font Grove Road, Slingerlands, NY 12159ActiveMLS ID #202623739, Rob S Grundman, Listing by: Big Blue Realty Group Inc. Global MLS
- $524,9005 bd3 ba1.8k sqft23 Fernwood Drive, Loudonville, NY 12211ActiveMLS ID #202617181, Jenn L Baniak-Hollands, Listing by: KW Platform. Global MLS
- $495,0004 bd3 ba2.4k sqft40 Sunset Boulevard, Colonie, NY 12205ActiveMLS ID #202623861, Kristin Trance, Listing by: Romeo Team Realty. Global MLS
- $399,0003 bd2 ba1.5k sqft11 Evergreen Drive, Voorheesville, NY 12186ActiveMLS ID #202623865, Breanna Mitola, Listing by: J Paul Realty Group LLC. Global MLS
- $350,0004 bd2 ba1.9k sqft119 Homestead Avenue, Albany, NY 12203ActiveMLS ID #202623850, Marshall Morgan, Listing by: Empire Real Estate Firm LLC. Global MLS
- $412,0003 bd2 ba1.6k sqft7 Rolling Brook Court, Clifton Park, NY 12065ActiveMLS ID #202623921, Anne Caron, Listing by: Miranda Real Estate Group Inc. Global MLS
- $369,9003 bd2 ba1.7k sqft25 Edgecomb Street, Albany, NY 12209ActiveMLS ID #202622543, Amanda L Hart, Listing by: Miranda Real Estate Group Inc. Global MLS
- $364,9003 bd2 ba1.5k sqft3 Hillview Terrace, Guilderland, NY 12084ActiveMLS ID #202623498, Robert Liotta, Listing by: Whipple City Realty Group Inc. Global MLS
- $349,9003 bd3 ba1.2k sqft87 Buckingham Drive, Albany, NY 12208ActiveMLS ID #202623465, Vinod Pillai, Listing by: Realty Albany. Global MLS
- $374,9003 bd2 ba1.3k sqft37 Marwill Street, Albany, NY 12209ActiveMLS ID #202620423, Anik Paul, Listing by: Empire Real Estate Firm LLC. Global MLS
- $399,9994 bd2 ba1.6k sqft17 Walter Road, Troy, NY 12180ActiveMLS ID #202623378, Edward Whitty, Listing by: Empire Real Estate Firm LLC. Global MLS
- $599,8004 bd2 ba2.1k sqft10 Willo Lane, Loudonville, NY 12211ActiveMLS ID #202619379, Anthony M Gucciardo, Listing by: Gucciardo Real Estate Group LLC. Global MLS
