NEW CONSTRUCTION. Enjoy the Elegance of an Award Winning Bill Lake Modular Home with many design choices and floor plan layouts. We have presented renderings of the The Rosemarie Model which is a 3BD, 2BA ranch style home with 1438 sq ft of living space and 2 car attached garage. Modular homes are considerably faster to build then onsite stick build homes and are built with superior craftsmanship, current building standards and in a factory setting and then completed onsite and set on a traditional foundation. These homes are Energy Star compliant and expected to create annual savings on your energy costs. Some customization is possible for a Buyer that signs a contract prior to August 31, 2026. Amenities such as Granite or Quartz Countertops, Custom Cabinets, Hardwood, Ceramic Tile Baths and Stainless-Steel Appliances are the standard. Located in the Colonie School District. Don't miss out on a beautifully designed new home in a mature subdivision in the Town of Colonie. Listing Broker is the Manager of the Property Owner.
Active
$450,000
78 B McNutt Avenue, Colonie, NY 12205
3beds
1,438sqft
Single Family Residence, Residential
Built in 2026
0.42 Acres Lot
$450,200 Zestimate®
$313/sqft
$-- HOA
What's special
Ceramic tile bathsCustom cabinetsGranite or quartz countertopsStainless-steel appliancesMature subdivision
- 11 days |
- 1,701 |
- 64 |
Likely to sell faster than
Zillow last checked:
Listing updated:
Listed by:
Ameristar Home Realty LLC 518-925-6332,
Charles F Cefalu 518-925-6332
Source: Global MLS,MLS#: 202622135
Facts & features
Interior
Bedrooms & bathrooms
- Bedrooms: 3
- Bathrooms: 2
- Full bathrooms: 2
Primary bedroom
- Level: First
Bedroom
- Level: First
Bedroom
- Level: First
Dining room
- Level: First
Kitchen
- Level: First
Laundry
- Level: First
Living room
- Level: First
Heating
- Forced Air, Natural Gas
Cooling
- Central Air
Appliances
- Included: Dishwasher, Disposal, Electric Oven, Electric Water Heater, ENERGY STAR Qualified Appliances, Microwave, Refrigerator
- Laundry: Electric Dryer Hookup, Laundry Room, Main Level, Washer Hookup
Features
- Ceiling Fan(s), Walk-In Closet(s), Ceramic Tile Bath, Kitchen Island
- Flooring: Ceramic Tile, Hardwood
- Basement: Full,Interior Entry,Unfinished
Interior area
- Total structure area: 1,438
- Total interior livable area: 1,438 sqft
- Finished area above ground: 1,438
- Finished area below ground: 0
Property
Parking
- Total spaces: 4
- Parking features: Paved, Driveway, Garage Door Opener
- Garage spaces: 2
- Has uncovered spaces: Yes
Features
- Patio & porch: None
- Fencing: None
Lot
- Size: 0.42 Acres
- Features: Level, Cleared
Details
- Additional structures: None
- Parcel number: 012689 42.19446
- Special conditions: Standard
- Other equipment: None
Construction
Type & style
- Home type: SingleFamily
- Architectural style: Ranch
- Property subtype: Single Family Residence, Residential
Materials
- Vinyl Siding
- Foundation: Concrete Perimeter
- Roof: Shingle
Condition
- New construction: Yes
- Year built: 2026
Details
- Builder model: Rosemarie
Utilities & green energy
- Electric: Circuit Breakers
- Sewer: Public Sewer
- Water: Public
- Utilities for property: Cable Available
Community & HOA
Community
- Security: Smoke Detector(s), Carbon Monoxide Detector(s)
HOA
- Has HOA: No
Location
- Region: Colonie
Financial & listing details
- Price per square foot: $313/sqft
- Annual tax amount: $6,000
- Date on market: 7/18/2026
Estimated market value
$450,200
$428,000 - $473,000
Not available
Price history
| Date | Event | Price |
|---|---|---|
| 7/18/2026 | Listed for sale | $450,000$313/sqft |
Source:  Global MLS #202622135 Report a problem Global MLS #202622135 Report a problem | ||
Public tax history
Tax history is unavailable.
Monthly payment
Climate risks
Neighborhood: Roessleville
Nearby schools
GreatSchools rating
- 7/10Sand Creek Middle SchoolGrades: 5-8Distance: 0.5 mi
- 8/10Colonie Central High SchoolGrades: 9-12Distance: 0.7 mi
- 8/10Roessleville SchoolGrades: PK-4Distance: 0.6 mi
Schools provided by the listing agent
- High: Colonie Central HS
Source: Global MLS. This data may not be complete. We recommend contacting the local school district to confirm school assignments for this home.
- $85,100-- bd-- ba-- sqft78-B McNutt Ave, Albany, NY 12205Off Market
- $415,0004 bd2 ba1.2k sqft78 McNutt Ave, Albany, NY 12205Sold
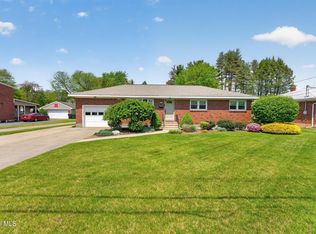
- $400,4004 bd2 ba1.2k sqft78A McNutt Ave, Albany, NY 12205Off Market
- $475,0005 bd3 ba2.8k sqft76 McNutt Ave, Albany, NY 12205Sold

- $442,2006 bd3 ba2.2k sqft34 Marriner Ave, Colonie, NY 12205Off Market
- $--3 bd2 ba1.2k sqft34 Marriner Ave #1, Albany, NY 12205Off Market
- $435,5006 bd3 ba2.2k sqft36 Marriner Ave, Colonie, NY 12205Off Market
- $319,9003 bd2 ba1.1k sqft80 McNutt Ave, Albany, NY 12205Sold
A local agent can set up tours, give advice and negotiate with sellers.
Similar homes
- $575,0003 bd2 ba1.6k sqft53 Nadia Boulevard, Wynantskill, NY 12198Active
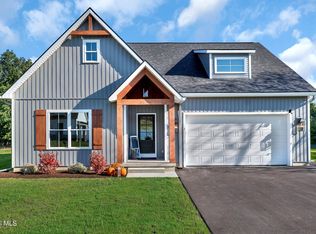 MLS ID #202622689, Cynthia J Ward, Listing by: KW Platform. Global MLS
 - $475,0004 bd3 ba1.6k sqft1 Cortes Court, Clifton Park, NY 12065Active
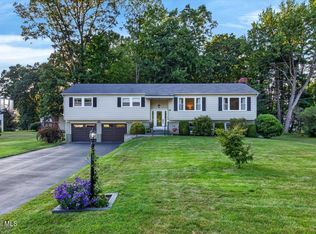 MLS ID #202622393, L.B. Morse, Listing by: Howard Hanna Capital Inc. Global MLS
 - $485,0004 bd2 ba1.8k sqft8 Woodland Drive, Colonie, NY 12309Active
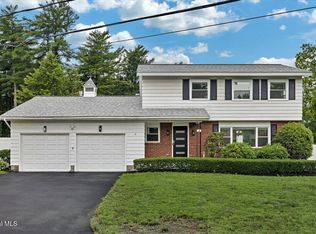 MLS ID #202621311, Asif Mahamud, Listing by: Realty One Group Key. Global MLS
 - $427,0003 bd2 ba1.2k sqft19 Cobb Hill Road, Averill Park, NY 12196Active
 MLS ID #202620392, Darcy A Rockwell, Listing by: Coldwell Banker Prime Properties. Global MLS
 - $379,9004 bd2 ba1.2k sqft1326 Kings Road, Schenectady, NY 12303ActiveMLS ID #202621272, Josie Reo, Listing by: MLS 4 Less Realty. Global MLS
- $369,9003 bd2 ba942 sqft9 Dover Drive, Latham, NY 12110ActiveMLS ID #202621155, Josie Reo, Listing by: MLS 4 Less Realty. Global MLS
- $479,9003 bd2 ba1.3k sqft1707 Champagne Drive, Castleton On Hudson, NY 12033ActiveMLS ID #202621805, Carla A Bakerian, Listing by: Heartland Home Properties, LLC. Global MLS
- $425,0003 bd3 ba2k sqft6 Chelsea Court, Schaghticoke, NY 12182ActiveMLS ID #202615144, Martin Marczika, Listing by: Howard Hanna Capital Inc. Global MLS
- $499,4003 bd3 ba1.7k sqft49 Priddle Lane, Latham, NY 12110ActiveMLS ID #202621229, Carla Alvord, Listing by: Sterling Real Estate Group. Global MLS
- $534,9003 bd3 ba1.7k sqft30 Sally Street, Mechanicville, NY 12118ActiveMLS ID #202622329, John W Mesko, Listing by: Coldwell Banker Prime Properties. Global MLS
- $525,0003 bd2 ba1.7k sqft10 E Elm Avenue, Selkirk, NY 12158ActiveMLS ID #202622067, Hassan Khan, Listing by: The People's Real Estate Group. Global MLS
- $499,4003 bd3 ba1.7k sqft18 Priddle Lane, Latham, NY 12110ActiveMLS ID #202619676, Carla Alvord, Listing by: Sterling Real Estate Group. Global MLS
- $399,9004 bd2 ba1.9k sqft451 Ballston Road, Schenectady, NY 12302ActiveMLS ID #202616236, Christine M Serafini, Listing by: Miranda Real Estate Group Inc. Global MLS
- $439,0003 bd3 ba1.6k sqft52 Averill Avenue, Sand Lake, NY 12018ActiveMLS ID #202617352, Tosseia Myers, Listing by: Howard Hanna Capital Inc. Global MLS
- $270,0002 bd1 ba1.1k sqft7 Maryland Avenue, Albany, NY 12205ActiveMLS ID #202617790, Arpi Balgin, Listing by: Serenity Real Estate Team. Global MLS
- $499,4003 bd3 ba1.7k sqft15 Priddle Lane, Latham, NY 12110ActiveMLS ID #202616875, Carla Alvord, Listing by: Sterling Real Estate Group. Global MLS
- $396,0002 bd2 ba935 sqft1F Brison Avenue, Troy, NY 12180ActiveMLS ID #202622538, Timothy Mulchy, Listing by: KW Platform. Global MLS
- $462,0002 bd2 ba1.4k sqft1A Brison Avenue, Troy, NY 12180ActiveMLS ID #202619385, Timothy Mulchy, Listing by: KW Platform. Global MLS
- $560,0004 bd3 ba2k sqft5 Salisbury Road, Delmar, NY 12054ActiveMLS ID #202621479, Amy E LaChapelle, Listing by: KW Platform. Global MLS
- $564,9003 bd3 ba1.8k sqft26 Sally Street, Mechanicville, NY 12118ActiveMLS ID #202622333, John W Mesko, Listing by: Coldwell Banker Prime Properties. Global MLS
