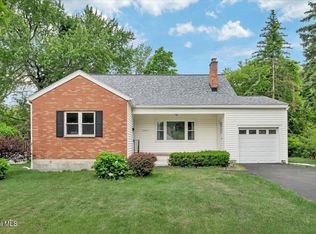
Welcome to this beautifully renovated 4-bedroom, 1.5-bath home that perfectly blends timeless charm with modern luxury. Nestled on a desirable corner lot in a quiet cul-de-sac, this stunning property offers a formal living room, formal dining room, spacious family room, large kitchen, finished basement with laundry area, and an oversized two-car garage with additional storage space.
Originally built in 1965 and lovingly maintained by its original owner, this home underwent a complete top-to-bottom renovation in 2025 by its second owner. Nearly every aspect of the home was transformed, making it feel like new construction. Improvements include a brand-new driveway, new garage doors, all new windows and exterior/interior doors, and a full interior renovation. Every room was completely gutted and rebuilt with new flooring, walls, trim, fixtures, and high-end finishes throughout, creating a truly move-in-ready home.
The exterior has been equally enhanced with the removal of large trees and the installation of a brand-new vinyl privacy fence, providing a clean, open yard that's perfect for relaxing or entertaining. Additional major updates include a newer roof and new furnace, offering peace of mind for years to come.
This exceptional home combines the character of an established neighborhood with the quality and style of a modern renovation. Conveniently located close to shopping, restaurants, parks, and major highways, this is a rare opportunity to own a home that feels practically brand new. Don't miss your chance to make this incredible property yours!
Active
Price cut: $14K (7/27)
$485,000
8 Woodland Drive, Colonie, NY 12309
4beds
1,897sqft
Single Family Residence, Residential, Duplex
Built in 1965
-- sqft lot
$476,500 Zestimate®
$256/sqft
$-- HOA
What's special
- 21 days |
- 1,711 |
- 93 |
Likely to sell faster than
Zillow last checked:
Listing updated:
Listed by:
Realty One Group Key 518-630-5360,
Asif Mahamud 518-505-5708
Source: Global MLS,MLS#: 202621311
Facts & features
Interior
Bedrooms & bathrooms
- Bedrooms: 4
- Bathrooms: 2
- Full bathrooms: 1
- 1/2 bathrooms: 1
Bedroom
- Level: Second
Bedroom
- Level: Second
Bedroom
- Level: Second
Bedroom
- Level: Second
Half bathroom
- Level: First
Full bathroom
- Level: Second
Dining room
- Level: First
Family room
- Level: First
Kitchen
- Level: First
Living room
- Level: First
Heating
- Forced Air, Natural Gas
Cooling
- Central Air
Appliances
- Included: Dishwasher, Dryer, Range, Range Hood, Refrigerator, Washer/Dryer
- Laundry: In Basement
Features
- Ceramic Tile Bath
- Flooring: Vinyl, Wood
- Basement: Finished,Full
- Number of fireplaces: 1
- Fireplace features: Family Room, Gas
Interior area
- Total structure area: 1,897
- Total interior livable area: 1,897 sqft
- Finished area above ground: 1,897
- Finished area below ground: 530
Video & virtual tour
Property
Parking
- Total spaces: 4
- Parking features: Paved, Attached, Driveway, Garage Door Opener
- Attached garage spaces: 2
- Has uncovered spaces: Yes
Features
- Exterior features: Lighting
- Fencing: Security,Back Yard,Fenced,Privacy
Lot
- Size: 0.34 Acres
- Features: Level, Corner Lot, Cul-De-Sac
Details
- Additional structures: Garage(s)
- Parcel number: 012689 17.4311
- Special conditions: Standard
Construction
Type & style
- Home type: MultiFamily
- Architectural style: Traditional
- Property subtype: Single Family Residence, Residential, Duplex
- Attached to another structure: Yes
Materials
- Aluminum Siding, Brick
- Foundation: Other
- Roof: Shingle
Condition
- Updated/Remodeled
- New construction: No
- Year built: 1965
Utilities & green energy
- Electric: Circuit Breakers
- Sewer: Public Sewer
- Water: Public
Community & HOA
Community
- Security: Security System Owned
HOA
- Has HOA: No
Location
- Region: Schenectady
Financial & listing details
- Price per square foot: $256/sqft
- Tax assessed value: $305,700
- Annual tax amount: $6,170
- Date on market: 7/8/2026
Estimated market value
$476,500
$453,000 - $500,000
$2,022/mo
Price history
| Date | Event | Price |
|---|---|---|
| 7/27/2026 | Listing removed | $3,250$2/sqft |
Source: Zillow Rentals Report a problem | ||
| 7/27/2026 | Price change | $485,000-2.8%$256/sqft |
Source:  Global MLS #202621311 Report a problem Global MLS #202621311 Report a problem | ||
| 7/22/2026 | Listed for rent | $3,250$2/sqft |
Source: Zillow Rentals Report a problem | ||
| 7/8/2026 | Listed for sale | $499,000+26.6%$263/sqft |
Source: Global MLS #202621311 Report a problem | ||
| 8/18/2025 | Sold | $394,000-1.5%$208/sqft |
Source: Global MLS #202520443 Report a problem | ||
| 7/18/2025 | Pending sale | $400,000$211/sqft |
Source: Global MLS #202520443 Report a problem | ||
| 6/26/2025 | Listed for sale | $400,000+158.1%$211/sqft |
Source: Global MLS #202520443 Report a problem | ||
| 11/21/2003 | Sold | $155,000$82/sqft |
Source: Agent Provided Report a problem | ||
Public tax history
| Year | Property taxes | Tax assessment |
|---|---|---|
| 2025 | -- | $133,600 |
| 2024 | -- | $133,600 |
| 2023 | -- | $133,600 |
| 2022 | -- | $133,600 |
| 2021 | -- | $133,600 |
| 2020 | -- | $133,600 |
| 2019 | -- | $133,600 |
| 2018 | -- | $133,600 |
| 2017 | -- | $133,600 |
| 2016 | -- | $133,600 |
| 2015 | -- | $133,600 |
| 2014 | -- | $133,600 |
| 2013 | -- | $133,600 |
| 2012 | -- | $133,600 |
| 2011 | -- | $133,600 |
| 2010 | -- | $133,600 |
| 2009 | -- | $133,600 |
| 2008 | -- | $133,600 |
| 2007 | -- | $133,600 |
| 2006 | -- | $133,600 |
| 2005 | -- | $133,600 |
| 2004 | -- | $133,600 |
| 2003 | -- | $133,600 |
| 2002 | -- | $133,600 |
| 2001 | -- | $133,600 |
| 2000 | -- | $133,600 |
Find assessor info on the county website
Monthly payment
Climate risks
Neighborhood: 12309
Nearby schools
GreatSchools rating
- 6/10Lisha Kill Middle SchoolGrades: 5-8Distance: 0.9 mi
- 8/10Colonie Central High SchoolGrades: 9-12Distance: 3 mi
- 9/10Saddlewood Elementary SchoolGrades: PK-4Distance: 1.2 mi
Schools provided by the listing agent
- High: Colonie Central HS
Source: Global MLS. This data may not be complete. We recommend contacting the local school district to confirm school assignments for this home.
- $430,8004 bd1 ba1.9k sqft10 Woodland Dr, Niskayuna, NY 12309Off Market
- $394,3003 bd1 ba1.6k sqft2 Cedar Ct, Schenectady, NY 12309Off Market
- $390,5003 bd1 ba1.6k sqft6 Woodland Dr, Schenectady, NY 12309Off Market
- $425,2005 bd2 ba2.2k sqft12 Woodland Dr, Schenectady, NY 12309Off Market
- $484,5004 bd3 ba2.5k sqft6 Cedar Ct, Schenectady, NY 12309Off Market
- $431,3004 bd1 ba1.9k sqft9 Woodland Dr, Schenectady, NY 12309Off Market
- $382,9003 bd1 ba1.9k sqft3 Cedar Ct, Schenectady, NY 12309Off Market
- $378,4003 bd1 ba1.9k sqft11 Woodland Dr, Niskayuna, NY 12309Off Market
A local agent can set up tours, give advice and negotiate with sellers.
Similar homes
- $489,8454 bd3 ba2.5k sqft845 Northumberland Drive, Niskayuna, NY 12309Active
 MLS ID #202619930, Paul A Friello, Listing by: Coldwell Banker Prime Properties. Global MLS
 - $399,9004 bd3 ba2.7k sqft3515 Rosendale Road, Niskayuna, NY 12309Active
 MLS ID #202620347, Saad Tai, Listing by: Real Broker NY LLC. Global MLS
 - $384,0004 bd2 ba1.3k sqft162 Consaul Road, Albany, NY 12205Active
 MLS ID #202620507, Jamie Sittner, Listing by: Find Advisors. Global MLS
 - $445,0003 bd2 ba2.1k sqft2027 Fairlawn Parkway, Schenectady, NY 12309Active
 MLS ID #202620923, Caitlin Cucchiella, Listing by: Hunt ERA. Global MLS
 - $475,0004 bd3 ba1.6k sqft1 Cortes Court, Clifton Park, NY 12065ActiveMLS ID #202622393, L.B. Morse, Listing by: Howard Hanna Capital Inc. Global MLS
- $519,9004 bd3 ba2.3k sqft8 Emerson Drive, Latham, NY 12110ActiveMLS ID #202620757, Hassib J Tleiji, Listing by: The People's Real Estate Group. Global MLS
- $449,9994 bd2 ba2.1k sqft5 Anita Drive, Glenville, NY 12302ActiveMLS ID #202622491, Raymond Boyce, Listing by: Scott Ronda Realty LLC. Global MLS
- $459,0004 bd2 ba1.9k sqft1826 NY-67, Ballston Spa, NY 12020ActiveMLS ID #202620302, Erin Steinbach, Listing by: Julie & Co Realty LLC. Global MLS
- $399,9004 bd2 ba2.1k sqft7 Tudor Road, Albany, NY 12203ActiveMLS ID #202615537, Christa Chenevert, Listing by: Coldwell Banker Prime Properties. Global MLS
- $379,9004 bd2 ba1.2k sqft1326 Kings Road, Schenectady, NY 12303ActiveMLS ID #202621272, Josie Reo, Listing by: MLS 4 Less Realty. Global MLS
- $449,0004 bd3 ba2.3k sqft174 Ormond Street, Albany, NY 12208ActiveMLS ID #202622488, James C Lawrence, Listing by: Krutz Properties, LLC. Global MLS
- $364,9004 bd3 ba1.9k sqft1575 Union Street, Schenectady, NY 12309ActiveMLS ID #202621393, Jillian Breck, Listing by: Howard Hanna Capital Inc. Global MLS
- $399,9003 bd2 ba1.1k sqft2 Melissa Court, Albany, NY 12205ActiveMLS ID #202621215, Bryon Phelps, Listing by: Sterling Real Estate Group. Global MLS
- $499,4003 bd3 ba1.7k sqft49 Priddle Lane, Latham, NY 12110ActiveMLS ID #202621229, Carla Alvord, Listing by: Sterling Real Estate Group. Global MLS
- $310,0003 bd1 ba1.5k sqft1033 Mckinley Avenue, Rotterdam, NY 12303Active
 MLS ID #20264260, Renata Lewis, Listing by: KW Platform. HVCRMLS
 - $499,4003 bd3 ba1.7k sqft18 Priddle Lane, Latham, NY 12110ActiveMLS ID #202619676, Carla Alvord, Listing by: Sterling Real Estate Group. Global MLS
- $524,9005 bd3 ba1.8k sqft23 Fernwood Drive, Loudonville, NY 12211ActiveMLS ID #202617181, Jenn L Baniak-Hollands, Listing by: KW Platform. Global MLS
- $325,0004 bd3 ba2.1k sqft1056 Wendell Avenue, Schenectady, NY 12308ActiveMLS ID #202621568, Patrick Dunn, Listing by: KW Platform. Global MLS
- $439,9003 bd3 ba1.6k sqft11 Brinker Circle, Glenmont, NY 12077ActiveMLS ID #202622399, Tia R Tucciarone, Listing by: Find Advisors. Global MLS
- $599,9004 bd3 ba2.4k sqft643 Riverview Road, Rexford, NY 12148ActiveMLS ID #202622009, Josie Reo, Listing by: MLS 4 Less Realty. Global MLS
