Like new and impeccably maintained! Welcome to Deitrick Village, conveniently located just a few miles from historic downtown Gettysburg. This spacious 1,919 sq. ft. quad offers 3 bedrooms, 3 full bathrooms, and a wonderfully versatile floor plan. Freshly painted throughout with mostly new carpeting, this home is truly move-in ready! Beautiful wood floors, large windows, and custom window treatments add warmth and character throughout. The spacious kitchen features Corian countertops, stainless steel appliances, and a nicely sized pantry offering plenty of storage. The lovely primary suite includes a private bath with tile flooring, double sinks, and a 4-foot walk-in shower with a built-in seat and grab bars. A convenient laundry room comes equipped with a washer and dryer, while the upper level offers a bonus room perfect for a home office, craft room, or additional storage. The generous 23’ x 17’ garage features built-in cabinetry, a utility sink, and a freezer that will convey. An efficient gas furnace completes this beautifully maintained home. With its fresh updates, flexible living spaces, and convenient Gettysburg location, this one is ready for its next owner to simply move in and enjoy!
For sale
$338,000
37 Ivy Ln, Gettysburg, PA 17325
3beds
1,919sqft
Condominium
Built in 2015
-- sqft lot
$-- Zestimate®
$176/sqft
$240/mo HOA
What's special
Wonderfully versatile floor planCustom window treatmentsLovely primary suiteFlexible living spacesFreshly painted throughoutLarge windowsBeautiful wood floors
- 6 days
- 436
- 15
Likely to sell faster than
Zillow last checked:
Listing updated:
Listed by:
Suzanne H Christianson 717-357-0952,
RE/MAX of Gettysburg (717) 338-0881
Source: Bright MLS,MLS#: PAAD2025476
Facts & features
Interior
Bedrooms & bathrooms
- Bedrooms: 3
- Bathrooms: 3
- Full bathrooms: 3
- Main level bathrooms: 2
- Main level bedrooms: 2
Rooms
- Room types: Living Room, Dining Room, Primary Bedroom, Bedroom 2, Bedroom 3, Kitchen, Foyer, Laundry, Office, Attic, Primary Bathroom, Full Bath
Primary bedroom
- Features: Flooring - Carpet, Walk-In Closet(s), Attached Bathroom, Window Treatments
- Level: Main
- Area: 156 Square Feet
- Dimensions: 12 X 13
Bedroom 2
- Features: Flooring - Carpet, Window Treatments
- Level: Main
- Area: 120 Square Feet
- Dimensions: 10 X 12
Bedroom 3
- Features: Flooring - Carpet, Ceiling Fan(s), Walk-In Closet(s), Attached Bathroom, Window Treatments
- Level: Upper
- Area: 156 Square Feet
- Dimensions: 12 X 13
Primary bathroom
- Features: Flooring - Ceramic Tile, Bathroom - Walk-In Shower, Double Sink
- Level: Main
- Area: 72 Square Feet
- Dimensions: 6 X 12
Other
- Features: Attic - Floored
- Level: Upper
- Area: 272 Square Feet
- Dimensions: 16 X 17
Dining room
- Features: Flooring - Wood, Window Treatments
- Level: Main
- Area: 140 Square Feet
- Dimensions: 10 X 14
Foyer
- Features: Flooring - Wood
- Level: Main
- Area: 16 Square Feet
- Dimensions: 4 X 4
Other
- Features: Flooring - Ceramic Tile, Bathroom - Tub Shower
- Level: Upper
- Area: 55 Square Feet
- Dimensions: 5 X 11
Other
- Features: Flooring - Ceramic Tile, Bathroom - Tub Shower
- Level: Main
- Area: 40 Square Feet
- Dimensions: 5 X 8
Kitchen
- Features: Flooring - Wood, Pantry, Breakfast Bar, Recessed Lighting, Countertop(s) - Solid Surface, Kitchen - Gas Cooking
- Level: Main
- Area: 216 Square Feet
- Dimensions: 12 X 18
Laundry
- Features: Flooring - Vinyl
- Level: Main
- Area: 42 Square Feet
- Dimensions: 6 X 7
Living room
- Features: Flooring - Wood, Window Treatments
- Level: Main
- Area: 210 Square Feet
- Dimensions: 14 X 15
Office
- Features: Flooring - Carpet
- Level: Upper
- Area: 132 Square Feet
- Dimensions: 11 X 12
Heating
- Forced Air, Natural Gas
Cooling
- Central Air, Electric
Appliances
- Included: Dishwasher, Microwave, Dryer, Washer, Oven/Range - Gas, Freezer, Electric Water Heater
- Laundry: Main Level, Laundry Room
Features
- Dining Area, Primary Bath(s), Entry Level Bedroom, Upgraded Countertops, Open Floorplan, Attic, Bathroom - Tub Shower, Bathroom - Walk-In Shower, Ceiling Fan(s), Pantry, Recessed Lighting, Walk-In Closet(s)
- Flooring: Wood, Carpet
- Doors: Insulated
- Windows: Window Treatments
- Has basement: No
- Has fireplace: No
Interior area
- Total structure area: 1,919
- Total interior livable area: 1,919 sqft
- Finished area above ground: 1,919
- Finished area below ground: 0
Property
Parking
- Total spaces: 2
- Parking features: Garage Door Opener, Garage Faces Front, Inside Entrance, Driveway, Attached
- Attached garage spaces: 2
- Has uncovered spaces: Yes
- Details: Garage Sqft: 391
Accessibility
- Accessibility features: None
Features
- Levels: Two
- Stories: 2
- Patio & porch: Porch
- Exterior features: Sidewalks
- Pool features: None
Lot
- Size: 1,742 Square Feet
Details
- Additional structures: Above Grade, Below Grade
- Parcel number: 09F130210000
- Zoning: MIXED USE
- Special conditions: Standard
Construction
Type & style
- Home type: Condo
- Architectural style: Contemporary
- Property subtype: Condominium
- Attached to another structure: Yes
Materials
- Vinyl Siding, Stone
- Foundation: Slab
- Roof: Asphalt
Condition
- Excellent
- New construction: No
- Year built: 2015
Details
- Builder name: S&A HOMES
Utilities & green energy
- Electric: 200+ Amp Service
- Sewer: Public Sewer
- Water: Public
- Utilities for property: Cable
Community & HOA
Community
- Condo and coop fee: $240 monthly
- Subdivision: Deatrick Village
HOA
- Has HOA: No
- Amenities included: Community Center, Fitness Center
- Services included: Maintenance Structure, Maintenance Grounds, Insurance, Snow Removal, Trash
- HOA name: Deitrick Village
Location
- Region: Gettysburg
- Municipality: CUMBERLAND TWP
Financial & listing details
- Price per square foot: $176/sqft
- Tax assessed value: $189,400
- Annual tax amount: $3,726
- Date on market: 8/28/2026
- Listing agreement: Exclusive Right To Sell
- Ownership: Fee Simple
Estimated market value
Not available
Estimated sales range
Not available
Not available
Price history
| Date | Event | Price |
|---|---|---|
| 8/28/2026 | Listed for sale | $338,000+38.2%$176/sqft |
Source:  Bright MLS #PAAD2025476 Report a problem Bright MLS #PAAD2025476 Report a problem | ||
| 4/1/2016 | Sold | $244,633$127/sqft |
Source: Public Record Report a problem | ||
Public tax history
| Year | Property taxes | Tax assessment |
|---|---|---|
| 2025 | $3,534 +3.9% | $189,400 |
| 2024 | $3,402 +0.6% | $189,400 |
| 2023 | $3,380 +6.1% | $189,400 |
| 2022 | $3,186 -3.1% | $189,400 |
| 2021 | $3,288 | $189,400 |
| 2020 | $3,288 +173.8% | $189,400 |
| 2019 | $1,201 +269.5% | $189,400 |
| 2018 | $325 | $189,400 |
| 2017 | -- | $189,400 |
Find assessor info on the county website
Monthly payment
Est. payment
Payment breakdown
Explore the cost of this home by adjusting the details. Changes won't be saved.Climate risks
Neighborhood: 17325
Nearby schools
Schools provided by the listing agent
- Middle: Gettysburg Area
- High: Gettysburg Area
- District: Gettysburg Area
Source: Bright MLS. This data may not be complete. We recommend contacting the local school district to confirm school assignments for this home.


Similar homes
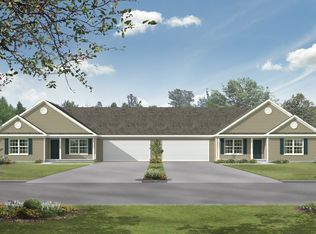
- $379,9003 bd3 ba2.1k sqft251 Friendship Ln, Gettysburg, PA 17325For Sale
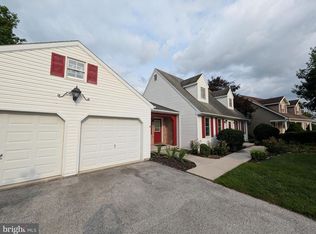
 MLS ID #PAAD2024294, Jeff Shaffer, Jeff A. Shaffer Real Estate, Inc.. Bright MLS
 - $399,9003 bd2 ba1.7k sqft34 N Stratton St, Gettysburg, PA 17325For Sale
 MLS ID #PAAD2025576, Dale Sciarretta, Berkshire Hathaway HomeServices Homesale Realty. Bright MLS
 - $315,0003 bd3 ba1.6k sqft81 Hunters Trl, Gettysburg, PA 17325For Sale
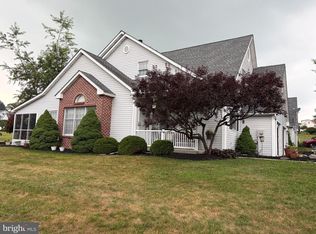 MLS ID #PAAD2025010, Cathy Relac, Berkshire Hathaway HomeServices Homesale Realty. Bright MLS
 - $335,0003 bd1 ba1.6k sqft1751 Baltimore Pike, Gettysburg, PA 17325For Sale
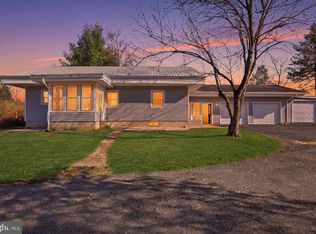 MLS ID #PAAD2022588, JUAN AGUILAR-URBINA, Keller Williams Keystone Realty. Bright MLS
 - $374,9993 bd2 ba2k sqft317 Baltimore St, Gettysburg, PA 17325For SaleMLS ID #PAAD2023688, Suzanne H Christianson, RE/MAX of Gettysburg. Bright MLS
- $339,9903 bd4 ba1.9k sqft7 Juniper Ct, Gettysburg, PA 17325New ConstructionBright MLS
- $445,0003 bd2 ba1.9k sqft143 Bittern Dr, Gettysburg, PA 17325For SaleMLS ID #PAAD2023768, Suzanne H Christianson, RE/MAX of Gettysburg. Bright MLS
- $289,9903 bd3 ba1.5k sqft35 Cambridge Ct, Gettysburg, PA 17325New ConstructionBright MLS
- $405,0002 bd2 ba2.1k sqft135 Knoxlyn Rd, Gettysburg, PA 17325For SaleMLS ID #PAAD2023732, David Monsour, Keller Williams Keystone Realty. Bright MLS
- $399,9004 bd3 ba2k sqft571 Hooker Dr, Gettysburg, PA 17325For SaleMLS ID #PAAD2024062, Larry Conover, Mountain Realty ERA Powered. Bright MLS
- $329,9903 bd4 ba1.6k sqftJuniper Ct Homesite 39, Gettysburg, PA 17325New ConstructionBright MLS
- $389,9005 bd2 ba2.7k sqft315 Shealer Rd, Gettysburg, PA 17325For SaleMLS ID #PAAD2025128, Colby Jacobs, Samson Properties. Bright MLS
- $324,9903 bd4 ba1.6k sqft9 Juniper Ct, Gettysburg, PA 17325New ConstructionBright MLS
- $399,9003 bd3 ba1.5k sqft95 White Church Rd, Gettysburg, PA 17325For SaleMLS ID #PAAD2024658, Bradley Shafer, Sites Realty, Inc.. Bright MLS
- $275,0003 bd1 ba1.1k sqft1360 Biglerville Rd, Gettysburg, PA 17325For SaleMLS ID #PAAD2024946, Todd Grim, RE/MAX Quality Service, Inc.. Bright MLS
- $299,0003 bd3 ba2.4k sqft18 N Washington St, Gettysburg, PA 17325For SaleMLS ID #PAAD2018572, Grace Cloutier, Berkshire Hathaway HomeServices Homesale Realty. Bright MLS
- $259,9004 bd2 ba1.8k sqft641 Knoxlyn Rd, Gettysburg, PA 17325For SaleMLS ID #PAAD2024238, Alycia Hays, RE/MAX of Gettysburg. Bright MLS
- $389,0004 bd2 ba2.4k sqft223 Chambersburg St, Gettysburg, PA 17325For SaleMLS ID #PAAD2024582, Albert Oussoren, RE/MAX Quality Service, Inc.. Bright MLS
- $425,0003 bd2 ba2k sqft919 Biglerville Rd, Gettysburg, PA 17325For SaleMLS ID #PAAD2024628, Suzanne H Christianson, RE/MAX of Gettysburg. Bright MLS
